
53134 Alyssa Court, Utica, MI 48315
Local realty services provided by:CENTURY 21 Metro Brokers
53134 Alyssa Court,Utica, MI 48315
$649,900
- 4 Beds
- 4 Baths
- 3,325 sq. ft.
- Single family
- Active
Upcoming open houses
- Sat, Aug 0810:00 am - 01:00 pm
- Sun, Aug 0901:00 pm - 04:00 pm
Listed by: sarah monzo, erick monzo
Office: keller williams realty-great lakes
MLS#:20261060738
Source:MI_REALCOMP
Price summary
- Price:$649,900
- Price per sq. ft.:$195.46
About this home
Step inside this one-of-a-kind split-level home, where exceptional curb appeal, timeless character, and quality craftsmanship come together on a quiet cul-de-sac in desirable Shelby Township. Professionally landscaped grounds welcome you into a grand two-story foyer highlighted by a stunning staircase. Hardwood floors flow throughout much of the main level, including the formal dining room, great room, kitchen, breakfast nook, and hallway. The light-filled living room features a dual-sided fireplace shared with a private office/den, which offers access to a secluded deck—perfect for morning coffee or evening relaxation. The formal dining room opens to the great room with soaring vaulted ceilings and a custom wood entertainment wall. The spacious kitchen offers granite countertops, abundant cabinetry, a center island, and a breakfast nook overlooking the private backyard. The first-floor primary suite is a luxurious retreat featuring dual walk-in closets, a spa-like ensuite with granite countertops, a whirlpool tub, makeup vanity, and private deck access. An updated powder room and oversized first-floor laundry room with a secondary food prep area, stove, and extensive cabinetry add convenience. Upstairs, you'll find three generously sized bedrooms, each with a walk-in closet. One features a private ensuite, while the other two share an updated Jack-and-Jill bath. Situated on a rare .45-acre lot with no HOA, the private backyard is surrounded by mature trees and features an expansive paver patio, bonfire area, and plenty of space for entertaining. Additional highlights include an epoxy-coated garage floor, updated exterior lighting and gutters, professionally landscaped grounds, and a massive unfinished basement ready for your vision.
Located in the award-winning Utica Community Schools district, this distinctive home offers timeless design, exceptional craftsmanship, and an unbeatable setting in one of Shelby Township's most sought-after neighborhoods....
Contact an agent
Home facts
- Year built:1992
- Subdivision & Development:BUCKINGHAM FOREST SUB
- Listing ID #:20261060738
- Added:1 day(s) ago
- Updated:August 03, 2026 at 11:05 PM
Rooms and interior
- Bedrooms:4
- Total bathrooms:4
- Full bathrooms:3
- Half bathrooms:1
- Rooms Total:8
- Basement Description:Unfinished
- Living area:3,325 sq. ft.
Heating and cooling
- Heating:Forced Air, Natural Gas
Structure and exterior
- Roof:Asphalt
- Year built:1992
- Building area:3,325 sq. ft.
- Lot area:0.45 Acres
- Architectural Style:Colonial
- Construction Materials:Brick
- Exterior Features:Deck, Patio
- Foundation Description:Basement, Poured
- Levels:Two
Utilities
- Sewer:Public Sewer
Finances and disclosures
- Price:$649,900
- Price per sq. ft.:$195.46
- Tax amount:$6,194
Features and amenities
- Appliances:Dishwasher, Disposal, Free Standing Gas Oven, Free Standing Refrigerator, Microwave
Parking
- Parking description:Attached, Two and Half Car Garage
- Garage spaces:2.5

New listings near 53134 Alyssa Court
- New
 $215,000Active2 beds 2 baths1,214 sq. ft.
1996 Monarch Drive, Utica, MI 48316
MLS# 20261059349Listed by: REAL ESTATE ONE-BRIGHTON - Coming Soon
 $215,000Coming Soon2 beds 2 baths
1996 Monarch, Utica, MI 48316
MLS# 61017442Listed by: REAL ESTATE ONE-BRIGHTON - Coming Soon
 $295,000Coming Soon4 beds 2 baths
8345 21 Mile, Utica, MI 48317
MLS# 61017218Listed by: NATIONAL REALTY CENTERS, INC - New
 $295,000Active4 beds 2 baths1,950 sq. ft.
8345 21 Mile Road, Utica, MI 48317
MLS# 20261060376Listed by: NATIONAL REALTY CENTERS, INC - New
 $94,000Active3 beds 2 baths1,000 sq. ft.
45168 Kensington Street, Utica, MI 48317
MLS# 81026040095Listed by: EPIQUE REALTY - New
 $199,000Active4 beds 2 baths2,014 sq. ft.
2000 Collins AVE, Utica, MI 48317
MLS# 58050217055Listed by: BERKSHIRE HATHAWAY HOMESERVICES KEE REALTY - New
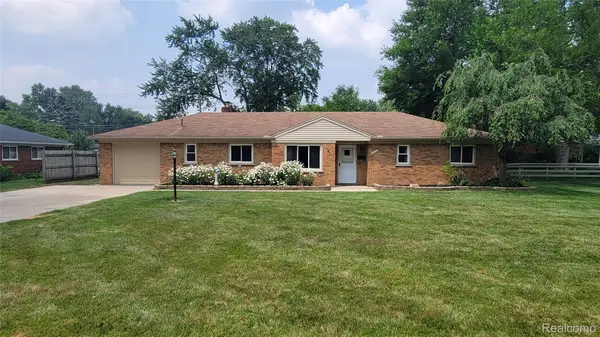 $298,500Active3 beds 2 baths1,450 sq. ft.
45437 Hecker Drive, Utica, MI 48317
MLS# 20261060160Listed by: NOWLAND REAL ESTATE, LLC - New
 $395,000Active3 beds 2 baths3,472 sq. ft.
13147 Independence AVE, Utica, MI 48315
MLS# 58050216991Listed by: REALTY EXECUTIVES HOME TOWNE ROMEO - New
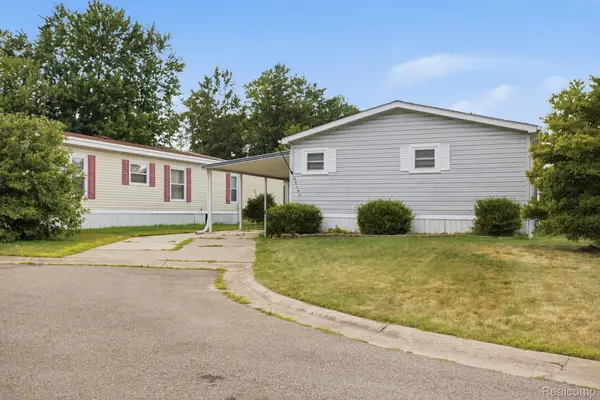 $65,000Active3 beds 2 baths1,680 sq. ft.
49153 Cranberry Court, Utica, MI 48315
MLS# 20261056733Listed by: ANTHONY DJON LUXURY REAL ESTATE


Protect your home and budget from life's surprises with an Assurant Home Warranty, backed by a partner that supports you through every step of homeownership. Explore Plans.
©2026 Century 21 Real Estate LLC. All rights reserved. CENTURY 21®, the CENTURY 21 Logo and C21® are service marks owned by Century 21 Real Estate LLC. Century 21 Real Estate LLC fully supports the principles of the Fair Housing Act and the Equal Opportunity Act. Each office is independently owned and operated. Listing information is deemed reliable but not guaranteed accurate.