
53625 Shelby, Utica, MI 48316
Local realty services provided by:CENTURY 21 Northland
53625 Shelby,Utica, MI 48316
$350,000
- 3 Beds
- 2 Baths
- 1,820 sq. ft.
- Single family
- Pending
Listed by: jim shaffer
Office: good company
MLS#:61010608
Source:MI_REALSOURCE
Price summary
- Price:$350,000
- Price per sq. ft.:$140.34
About this home
Shelby Township's leading home seller presents this well-maintained colonial set on a large, beautifully landscaped lot with a stunning backyard made for relaxing and entertaining. A brick paver walkway and covered front porch lead into an entry foyer that opens to a spacious living room with coved ceilings and wood flooring. The sunny dining room flows into a roomy kitchen with ample cabinetry, generous counter space, and stainless steel appliances. Just beyond, a large family room showcases a brick fireplace with a raised hearth and built-in wood shelving, with a door wall opening to a bright, glass-enclosed sunroom that overlooks the yard. A convenient entry-level half bath and a very large laundry room with access to the attached two-car garage complete the main floor. Upstairs you will find three generously sized bedrooms with ample closet space and a full bath with dual vanities. The finished basement adds fantastic entertaining space with a standout glass block dry bar. Out back, the incredible yard features a brick paver patio, an above ground pool with a spacious wood deck and pergola, a storage shed, raised garden beds, and a Japanese maple cascading over a serene little pond. Welcome Home!...
Contact an agent
Home facts
- Year built:1969
- Subdivision & Development:Carolyn Oakes Sub
- Listing ID #:61010608
- Added:33 day(s) ago
- Updated:August 16, 2026 at 08:50 AM
Rooms and interior
- Bedrooms:3
- Total bathrooms:2
- Full bathrooms:1
- Half bathrooms:1
- Rooms Total:10
- Dining Description:On Entry Level
- Kitchen Description:Dishwasher, Microwave, On Entry Level, Range/Oven, Refrigerator
- Bedroom Description:Bedroom 1 on Second Level, Bedroom 2 on Second Level, Bedroom 3 on Second Level
- Basement Description:Finished
- Living area:1,820 sq. ft.
Heating and cooling
- Cooling:Central A/C
- Heating:Forced Air, Natural Gas
Structure and exterior
- Year built:1969
- Building area:1,820 sq. ft.
- Lot area:0.27 Acres
- Architectural Style:Colonial
- Construction Materials:Brick
- Exterior Features:Deck, Patio, Porch
- Foundation Description:Basement
- Levels:2 Story
Utilities
- Water:Public Water
- Sewer:Septic
Finances and disclosures
- Price:$350,000
- Price per sq. ft.:$140.34
- Tax amount:$4,330
Features and amenities
- Appliances:Dishwasher, Dryer, Microwave, Range/Oven, Refrigerator, Washer
- Laundry features:Dryer, On Entry Level, Washer
- Pool features:Above Ground Pool
Parking
- Parking description:Attached Garage
- Garage spaces:2
 Provided through IDX via MiRealSource. Courtesy of MiRealSource Shareholder. Copyright MiRealSource. The information published and disseminated by MiRealSource is communicated verbatim, without change by MiRealSource, as filed with MiRealSource by its members. The accuracy of all information, regardless of source, is not guaranteed or warranted. All information should be independently verified. Copyright 2026 MiRealSource. All rights reserved. The information provided hereby constitutes proprietary information of MiRealSource, Inc. and its shareholders, affiliates and licensees and may not be reproduced or transmitted in any form or by any means, electronic or mechanical, including photocopy, recording, scanning or any information storage and retrieval system, without written permission from MiRealSource, Inc. MI_REALSOURCE Member Broker: Brad Platt
New listings near 53625 Shelby
- New
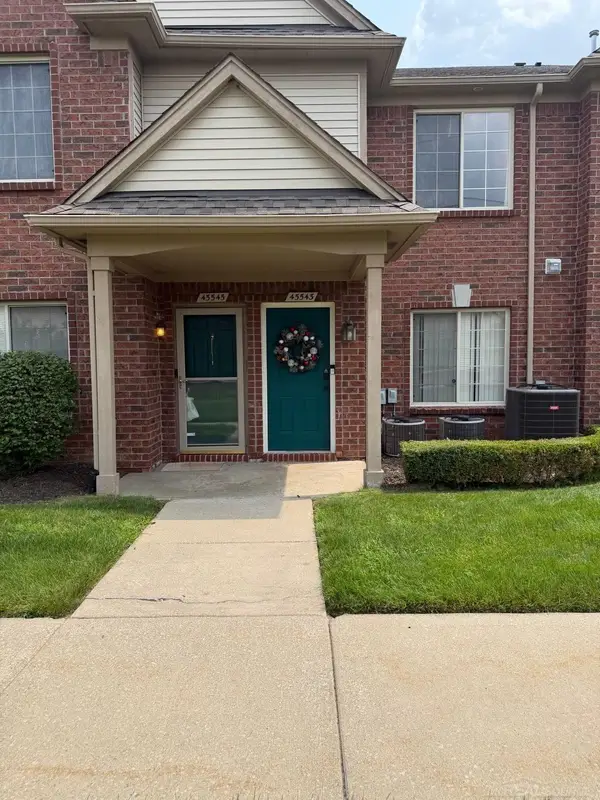 $279,900Active2 beds 2 baths1,475 sq. ft.
45543 Hidden View, Utica, MI 48315
MLS# 50218642Listed by: BROOKSTONE, REALTORS LLC - New
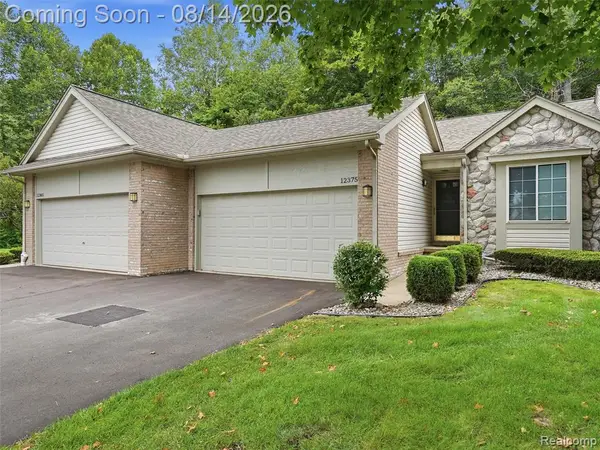 $250,000Active2 beds 2 baths1,208 sq. ft.
12375 Hickory, Utica, MI 48315
MLS# 61020831Listed by: REALTEAM REAL ESTATE - Open Sun, 11am to 1pm
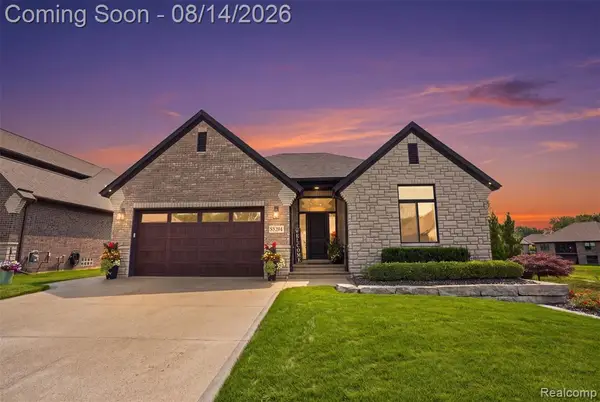 $675,000Pending3 beds 4 baths2,120 sq. ft.
55294 Hanford, Utica, MI 48316
MLS# 61020772Listed by: OAK AND STONE REAL ESTATE - New
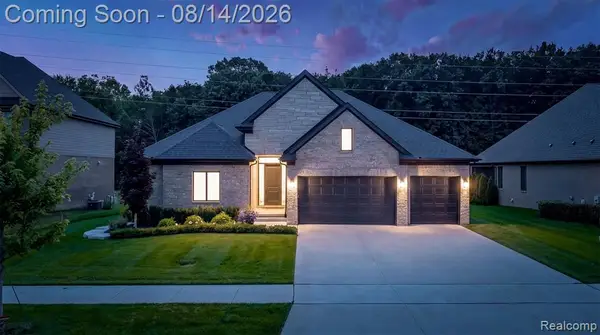 $709,900Active3 beds 3 baths2,355 sq. ft.
53908 Lawson Creek, Utica, MI 48316
MLS# 61020885Listed by: GOLDEN KEY REALTY GROUP LLC - New
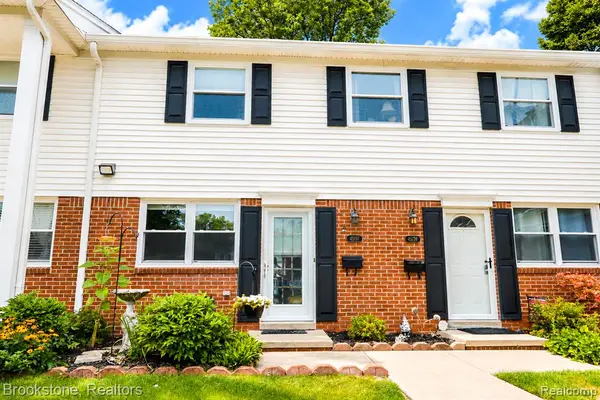 $104,900Active3 beds 2 baths1,000 sq. ft.
45737 Kensington, Utica, MI 48317
MLS# 61020735Listed by: BROOKSTONE, REALTORS LLC - New
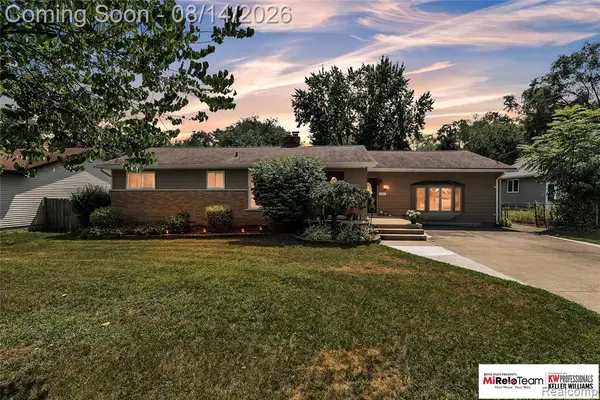 $335,000Active3 beds 2 baths1,714 sq. ft.
8300 Pacton, Utica, MI 48317
MLS# 61020313Listed by: KW PROFESSIONALS BRIGHTON - Open Sun, 3 to 5pmNew
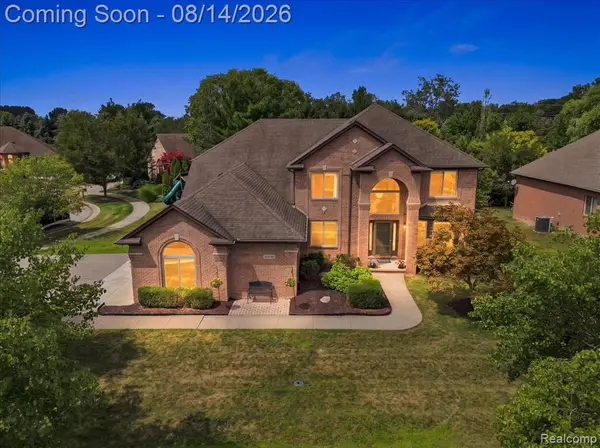 $699,000Active4 beds 4 baths3,250 sq. ft.
55513 Caesars, Utica, MI 48315
MLS# 61020462Listed by: KW DOMAIN - New
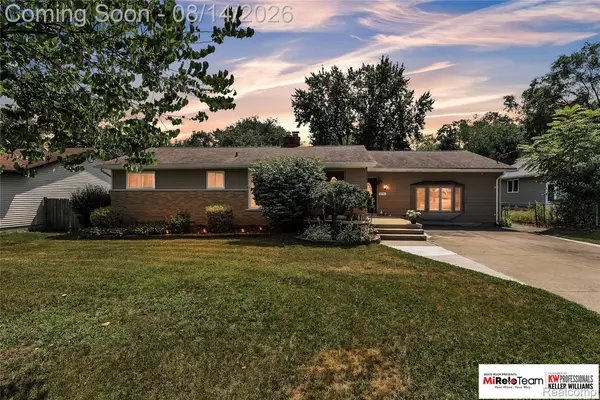 $335,000Active3 beds 2 baths1,714 sq. ft.
8300 Pacton Drive, Utica, MI 48317
MLS# 20261063033Listed by: KW PROFESSIONALS BRIGHTON - New
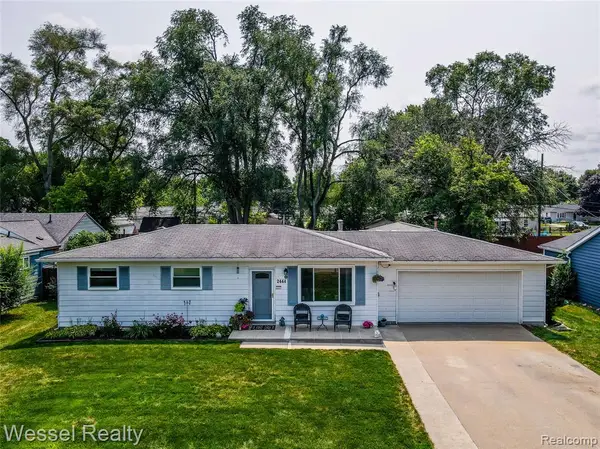 $273,900Active3 beds 1 baths980 sq. ft.
2444 Howe, Utica, MI 48317
MLS# 61020203Listed by: WESSEL REALTY - New
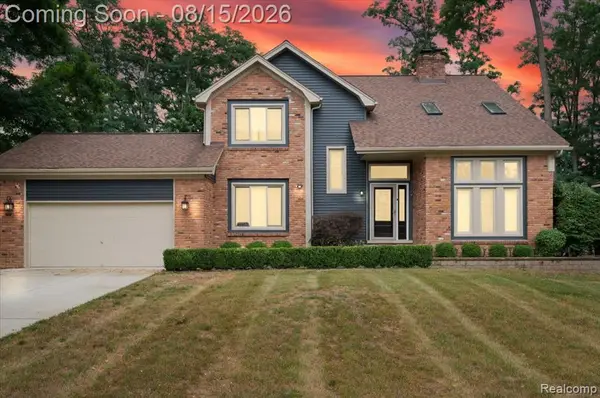 $515,000Active4 beds 3 baths2,155 sq. ft.
48952 Forest, Utica, MI 48317
MLS# 61020164Listed by: NPG REAL ESTATE


Protect your home and budget from life's surprises with an Assurant Home Warranty, backed by a partner that supports you through every step of homeownership. Explore Plans.
©2026 Century 21 Real Estate LLC. All rights reserved. CENTURY 21®, the CENTURY 21 Logo and C21® are service marks owned by Century 21 Real Estate LLC. Century 21 Real Estate LLC fully supports the principles of the Fair Housing Act and the Equal Opportunity Act. Each office is independently owned and operated. Listing information is deemed reliable but not guaranteed accurate.