
54795 Shelby Road #87, Utica, MI 48316
Local realty services provided by:CENTURY 21 Metro Brokers
54795 Shelby Road #87,Utica, MI 48316
$145,000
- 2 Beds
- 1 Baths
- 850 sq. ft.
- Single family
- Pending
Listed by: caron koteles riha, lauren koteles
Office: real estate one-rochester
MLS#:20261049503
Source:MI_REALCOMP
Price summary
- Price:$145,000
- Price per sq. ft.:$170.59
- Monthly HOA dues:$225
About this home
DON'T MAKE A MOVE WITHOUT checking out this BEAUTIFULLY UPDATED MOVE IN CONDITION second-floor ranch condo in the highly desirable Vista Lakes community! Offering 2 bedrooms and 1 full bath, this move-in-ready home features luxury vinyl plank flooring throughout, creating a modern and cohesive feel. The bright kitchen is equipped with stainless steel appliances and opens to the dining and living areas, making everyday living and entertaining a breeze. The completely renovated full bathroom offers stylish, modern finishes, adding to the home's fresh, updated appeal. Relax on your private balcony overlooking the community's picturesque pond and fountain. Enjoy the convenience of in-unit laundry, a private storage room in the common basement, and an assigned carport located just outside your front door. Residents also have access to the community clubhouse and are just steps from the Macomb Orchard Trail, with Stony Creek Metropark, shopping, dining, and everyday conveniences all nearby. Located within the Utica Community Schools district, this is low-maintenance living in an unbeatable location! HOA does not allow dogs....
Contact an agent
Home facts
- Year built:1972
- Subdivision & Development:VISTA LAKES
- Listing ID #:20261049503
- Added:62 day(s) ago
- Updated:September 02, 2026 at 07:46 AM
Rooms and interior
- Bedrooms:2
- Total bathrooms:1
- Full bathrooms:1
- Rooms Total:7
- Basement Description:Common, Unfinished
- Living area:850 sq. ft.
Heating and cooling
- Cooling:Ceiling Fans, Central Air
- Heating:Forced Air, Natural Gas
Structure and exterior
- Roof:Asphalt
- Year built:1972
- Building area:850 sq. ft.
- Architectural Style:Ranch
- Construction Materials:Brick
- Exterior Features:Balcony
- Foundation Description:Basement, Block
- Levels:One Story Up
Utilities
- Water:Public
- Sewer:Public Sewer
Finances and disclosures
- Price:$145,000
- Price per sq. ft.:$170.59
- Tax amount:$1,940
Features and amenities
- Appliances:Dishwasher, Dryer, Free Standing Gas Range, Free Standing Refrigerator, Microwave, Stainless Steel Appliances, Washer
- Laundry features:In Unit, Laundry Room
Parking
- Parking description:Carport, No Garage, Parking Lot

New listings near 54795 Shelby Road #87
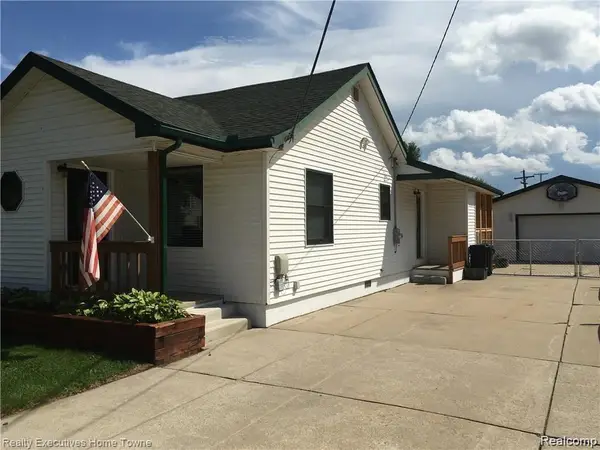 $275,000Pending3 beds 1 baths1,350 sq. ft.
7526 Crissman Street, Utica, MI 48317
MLS# 20261070014Listed by: REALTY EXECUTIVES HOME TOWNE- Open Thu, 4 to 6pmNew
 $350,000Active4 beds 2 baths1,888 sq. ft.
46500 Cypress Street, Utica, MI 48315
MLS# 20261056184Listed by: REALTY EXECUTIVES HOME TOWNE - Open Wed, 4 to 6pmNew
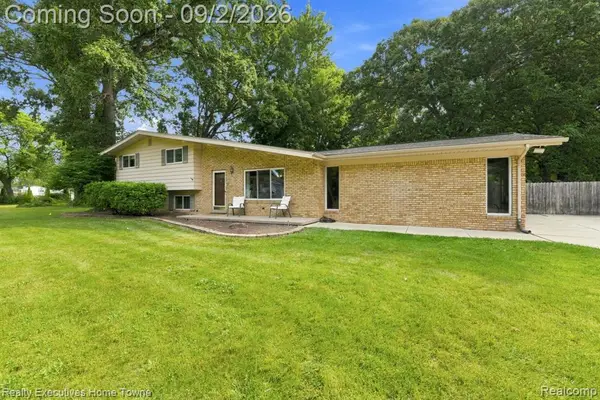 $350,000Active4 beds 2 baths1,888 sq. ft.
46500 Cypress, Utica, MI 48315
MLS# 61025965Listed by: REALTY EXECUTIVES HOME TOWNE - New
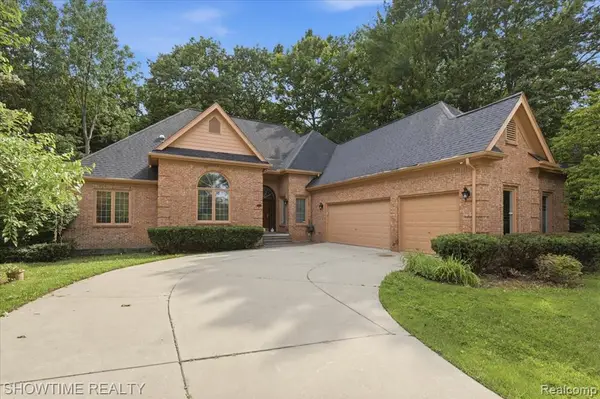 $499,900Active3 beds 4 baths2,539 sq. ft.
11656 Majestic, Utica, MI 48315
MLS# 61025359Listed by: SHOWTIME REALTY - New
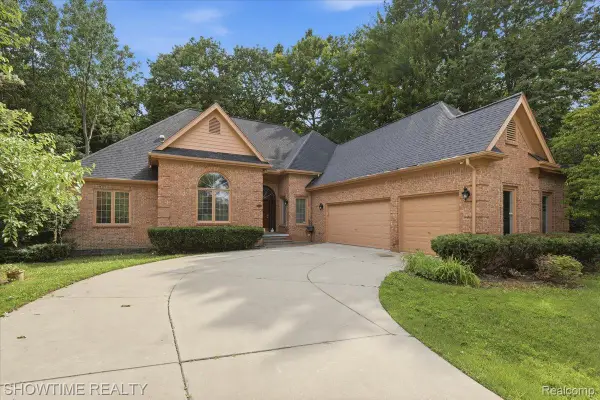 $499,900Active3 beds 4 baths5,063 sq. ft.
11656 Majestic Court, Utica, MI 48315
MLS# 20261069007Listed by: SHOWTIME REALTY - New
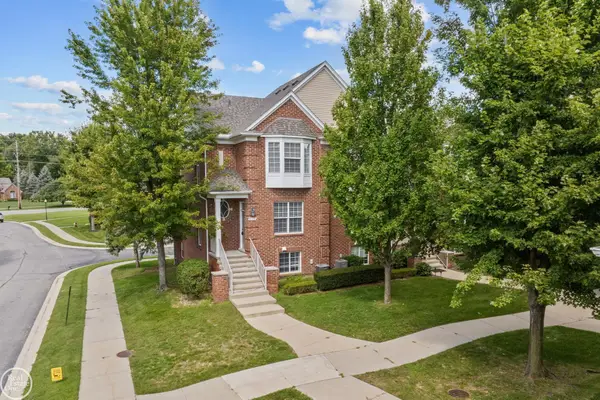 $314,500Active2 beds 4 baths2,260 sq. ft.
6013 Windemere LN, Utica, MI 48316
MLS# 58050220033Listed by: REAL ESTATE ONE INC-SHELBY - New
 $245,000Active3 beds 2 baths1,220 sq. ft.
8251 Mcclellan Street, Utica, MI 48317
MLS# 20261068193Listed by: MAXWELL CROWN - New
 $229,000Active2 beds 2 baths1,257 sq. ft.
49086 W Woods, Utica, MI 48317
MLS# 61024315Listed by: MAX BROOCK, REALTORS(R)-BIRMINGHAM - New
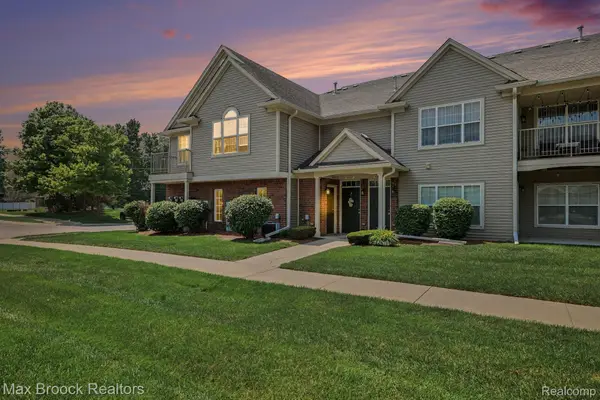 $229,000Active2 beds 2 baths1,257 sq. ft.
49086 W Woods Drive, Utica, MI 48317
MLS# 20261067950Listed by: MAX BROOCK, REALTORS-BIRMINGHAM  $85,000Active2 beds 2 baths950 sq. ft.
45564 Birchcrest ST, Utica, MI 48317
MLS# 58050219392Listed by: BERKSHIRE HATHAWAY HOMESERVICES KEE REALTY


Protect your home and budget from life's surprises with an Assurant Home Warranty, backed by a partner that supports you through every step of homeownership. Explore Plans.
©2026 Century 21 Real Estate LLC. All rights reserved. CENTURY 21®, the CENTURY 21 Logo and C21® are service marks owned by Century 21 Real Estate LLC. Century 21 Real Estate LLC fully supports the principles of the Fair Housing Act and the Equal Opportunity Act. Each office is independently owned and operated. Listing information is deemed reliable but not guaranteed accurate.