
5615 Althea Street, Utica, MI 48316
Local realty services provided by:CENTURY 21 Affiliated
5615 Althea Street,Utica, MI 48316
- 3 Beds
- 2 Baths
- - sq. ft.
- Single family
- Sold
Listed by: joy rochlitz
Office: realty executives home towne
MLS#:20261051398
Source:MI_REALCOMP
Sorry, we are unable to map this address
Price summary
- Price:
About this home
Some homes feel cared for the moment you arrive—and this is one of them. Lovingly maintained through the years, this home offers the kind of peace of mind that's hard to find, with many of the big-ticket updates already completed. The septic system has been inspected and certified, city water is connected, and the crawl space has been professionally encapsulated for added confidence.
Recent improvements include a roof that's less than two years old, replacement windows (2017), a newer furnace, central air conditioner, hot water heater, completely encapsulated crawl space, and electrical panel. The kitchen is equipped with newer appliances, including a refrigerator and microwave (2023), and a range (2023) featuring a built-in air fryer—perfect for quick weeknight meals and healthier cooking.
Outside, the oversized yard creates an inviting setting with room to garden, entertain, play, or simply enjoy a quiet evening outdoors. It's a property that blends thoughtful updates with everyday comfort, allowing you to spend less time worrying about maintenance and more time feeling at home. This isn't just a house that's been updated—it's a home that's been genuinely cared for, and it shows....
Contact an agent
Home facts
- Year built:1959
- Subdivision & Development:EVERGREEN ACRES # 02
- Listing ID #:20261051398
- Added:53 day(s) ago
- Updated:September 02, 2026 at 07:07 AM
Rooms and interior
- Bedrooms:3
- Total bathrooms:2
- Full bathrooms:1
- Half bathrooms:1
- Rooms Total:7
Heating and cooling
- Cooling:Central Air
- Heating:Forced Air, Natural Gas
Structure and exterior
- Roof:Asphalt
- Year built:1959
- Architectural Style:Ranch
- Construction Materials:Brick, Vinyl Siding
- Exterior Features:Patio, Porch
- Foundation Description:Crawl Space
- Levels:One
Utilities
- Water:Public
- Sewer:Septic Tank
Finances and disclosures
- Price:
- Tax amount:$2,486
Features and amenities
- Appliances:Dishwasher, Dryer, Free Standing Electric Range, Free Standing Refrigerator, Microwave, Washer
- Amenities:ENERGY STAR Qualified Exhaust Fan(s), High Speed Internet
Parking
- Parking description:Attached, Two Car Garage
- Garage spaces:2

New listings near 5615 Althea Street
- Coming SoonOpen Wed, 4 to 6pm
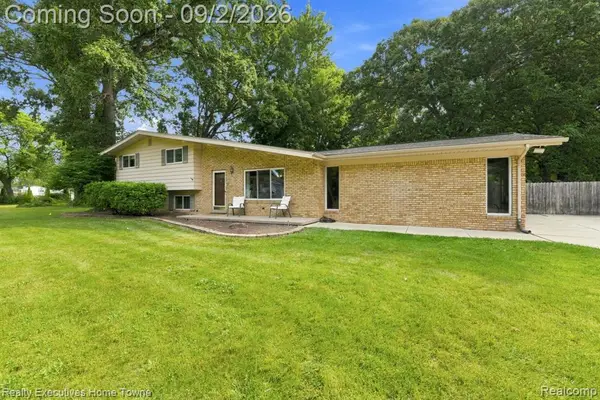 $350,000Coming Soon4 beds 2 baths1,888 sq. ft.
46500 Cypress, Utica, MI 48315
MLS# 61025965Listed by: REALTY EXECUTIVES HOME TOWNE 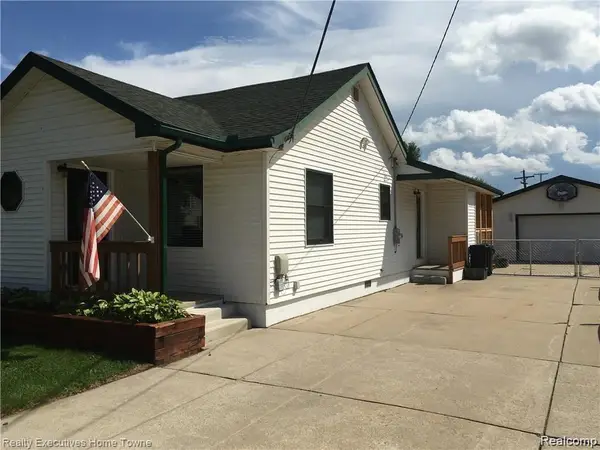 $275,000Pending3 beds 1 baths1,350 sq. ft.
7526 Crissman Street, Utica, MI 48317
MLS# 20261070014Listed by: REALTY EXECUTIVES HOME TOWNE- Open Thu, 4 to 6pmNew
 $350,000Active4 beds 2 baths1,888 sq. ft.
46500 Cypress Street, Utica, MI 48315
MLS# 20261056184Listed by: REALTY EXECUTIVES HOME TOWNE - New
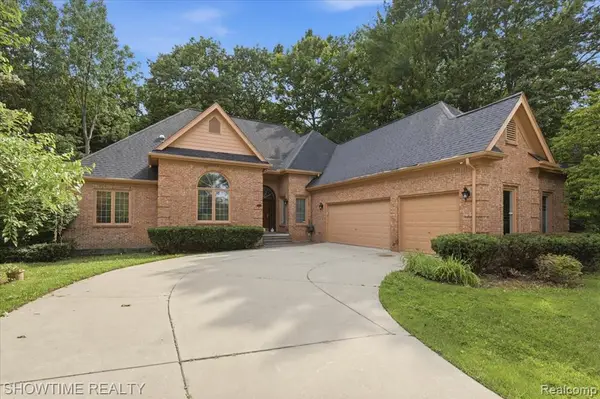 $499,900Active3 beds 4 baths2,539 sq. ft.
11656 Majestic, Utica, MI 48315
MLS# 61025359Listed by: SHOWTIME REALTY - New
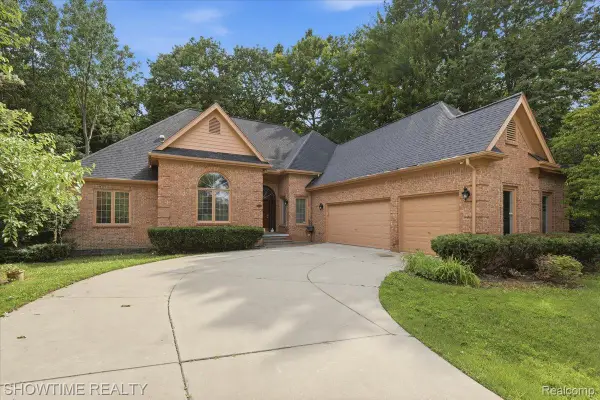 $499,900Active3 beds 4 baths5,063 sq. ft.
11656 Majestic Court, Utica, MI 48315
MLS# 20261069007Listed by: SHOWTIME REALTY - New
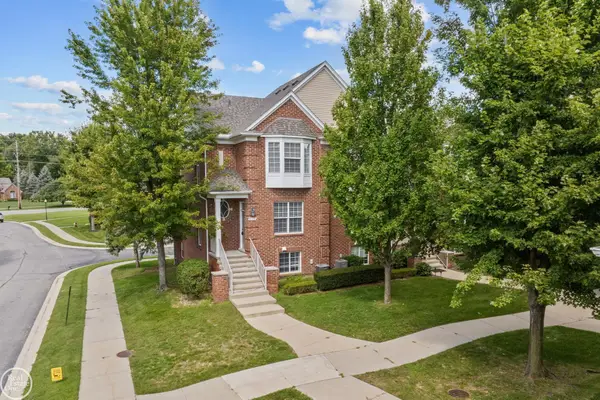 $314,500Active2 beds 4 baths2,260 sq. ft.
6013 Windemere LN, Utica, MI 48316
MLS# 58050220033Listed by: REAL ESTATE ONE INC-SHELBY - New
 $245,000Active3 beds 2 baths1,220 sq. ft.
8251 Mcclellan Street, Utica, MI 48317
MLS# 20261068193Listed by: MAXWELL CROWN - New
 $229,000Active2 beds 2 baths1,257 sq. ft.
49086 W Woods, Utica, MI 48317
MLS# 61024315Listed by: MAX BROOCK, REALTORS(R)-BIRMINGHAM - New
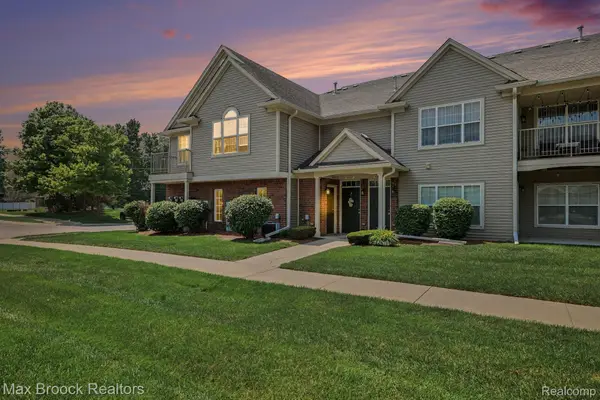 $229,000Active2 beds 2 baths1,257 sq. ft.
49086 W Woods Drive, Utica, MI 48317
MLS# 20261067950Listed by: MAX BROOCK, REALTORS-BIRMINGHAM  $85,000Active2 beds 2 baths950 sq. ft.
45564 Birchcrest ST, Utica, MI 48317
MLS# 58050219392Listed by: BERKSHIRE HATHAWAY HOMESERVICES KEE REALTY


Protect your home and budget from life's surprises with an Assurant Home Warranty, backed by a partner that supports you through every step of homeownership. Explore Plans.
©2026 Century 21 Real Estate LLC. All rights reserved. CENTURY 21®, the CENTURY 21 Logo and C21® are service marks owned by Century 21 Real Estate LLC. Century 21 Real Estate LLC fully supports the principles of the Fair Housing Act and the Equal Opportunity Act. Each office is independently owned and operated. Listing information is deemed reliable but not guaranteed accurate.