
14737 Brookside DR, Van Buren, MI 48111
Local realty services provided by:CENTURY 21 Dynamic Realty
14737 Brookside DR,Vanburentwp, MI 48111
$389,900
- 4 Beds
- 3 Baths
- 2,239 sq. ft.
- Single family
- Active
Listed by: elrashid zomrawy
Office: re/max leading edge
MLS#:20261089953
Source:MI_REALCOMP
Price summary
- Price:$389,900
- Price per sq. ft.:$174.14
About this home
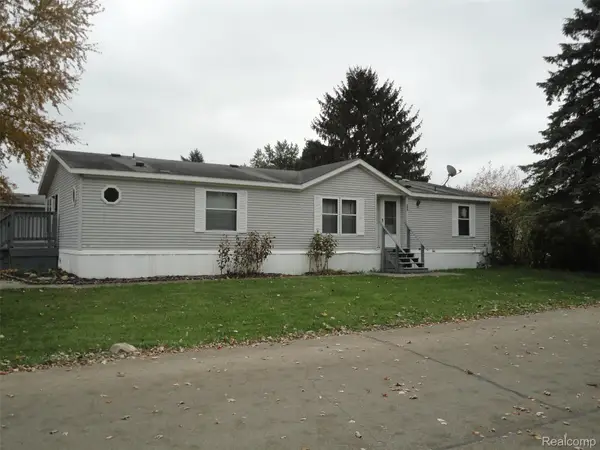
Welcome to this beautifully maintained and freshly painted 4-bedroom, 2.5-bath Colonial offering 2,239 square feet of spacious living in desirable Van Buren Township! Built in 2000, this inviting home features an open floor plan filled with natural light, beautiful maple hardwood flooring throughout the first and second floors, and a spacious great room with a cozy fireplace, perfect for relaxing or entertaining. The kitchen showcases elegant marble countertops, abundant cabinetry, and generous space for everyday cooking and gatherings. Brand new appliances including Stove, Microwave and Dishwasher. Fresh interior paint throughout gives the home a bright, refreshed appearance. Upstairs, four generously sized bedrooms provide comfortable living arrangements, including access to two full bathrooms. The unfinished basement offers excellent storage and exciting possibilities for future customization. Step outside to enjoy a backyard patio overlooking maintained landscaping on a 0.21-acre lot. Additional highlights include an attached two-car garage and immediate occupancy at closing. Conveniently located near Lower Huron Metro Park, Belleville Lake, shopping, dining, and recreational opportunities, with easy access to I-94. Located within the Van Buren School District. Don't miss this wonderful opportunity—schedule your private showing today!...
Contact an agent
Home facts
- Year built:2000
- Subdivision & Development:WAYNE COUNTY CONDO SUB PLAN 512
- Listing ID #:20261089953
- Added:1 day(s) ago
- Updated:November 06, 2026 at 05:31 PM
Rooms and interior
- Bedrooms:4
- Total bathrooms:3
- Full bathrooms:2
- Half bathrooms:1
- Rooms Total:10
- Basement Description:Unfinished
- Living area:2,239 sq. ft.
Heating and cooling
- Cooling:Central Air
- Heating:Forced Air, Natural Gas
Structure and exterior
- Year built:2000
- Building area:2,239 sq. ft.
- Lot area:0.23 Acres
- Architectural Style:Colonial
- Construction Materials:Brick
- Foundation Description:Basement, Poured, Sump Pump
- Levels:Two
Utilities
- Water:Public
- Sewer:Public Sewer
Finances and disclosures
- Price:$389,900
- Price per sq. ft.:$174.14
- Tax amount:$6,611
Features and amenities
- Appliances:Dishwasher, Dryer, Free Standing Gas Range, Free Standing Refrigerator, Microwave, Washer
- Laundry features:Laundry Room
Parking
- Parking description:Attached, Two Car Garage
- Garage spaces:2

New listings near 14737 Brookside DR
- Open Sat, 12 to 2pmNew
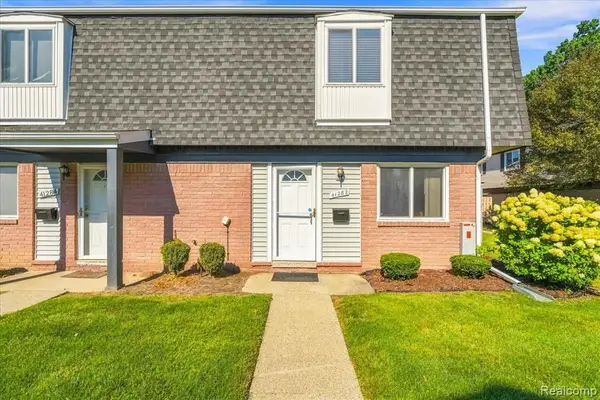 $112,500Active2 beds 2 baths876 sq. ft.
41282 N Woodbury Green, Belleville, MI 48111
MLS# 61045029Listed by: SOCIAL HOUSE GROUP BELLEVILLE - Open Sat, 12 to 2pmNew
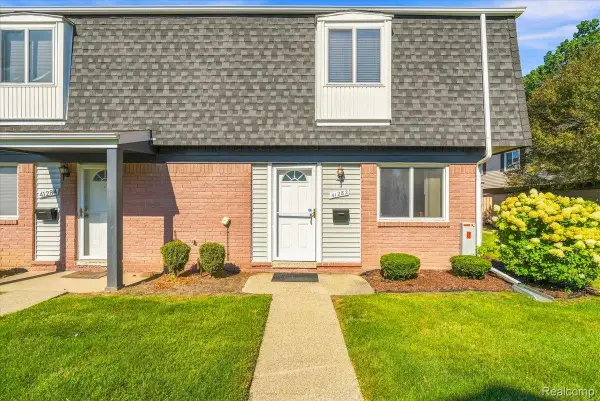 $112,500Active2 beds 2 baths876 sq. ft.
41282 N Woodbury Green DR, Belleville, MI 48111
MLS# 20261089998Listed by: SOCIAL HOUSE GROUP BELLEVILLE - New
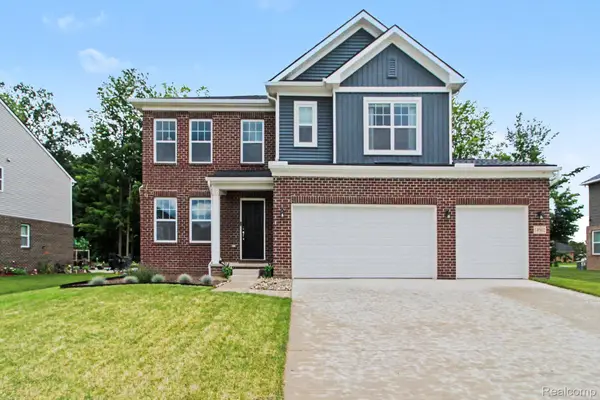 $459,900Active4 beds 3 baths2,392 sq. ft.
14502 Laurelwood DR, VanBurenTwp, MI 48111
MLS# 20261090018Listed by: BERKSHIRE HATHAWAY MICHIGAN - New
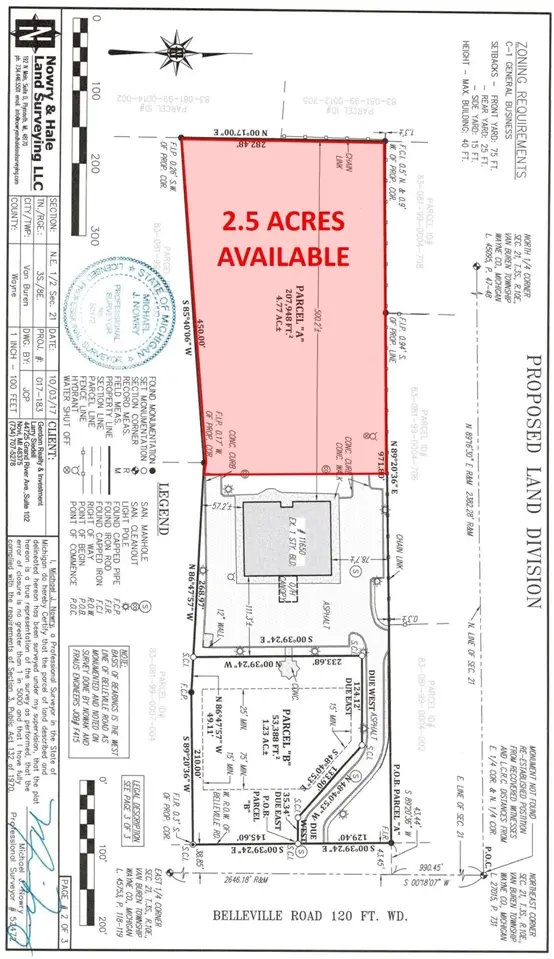 $500,000Active2.5 Acres
11650 Belleville, Belleville, MI 48111
MLS# 70568455Listed by: GRI HOMES FOR TODAY - New
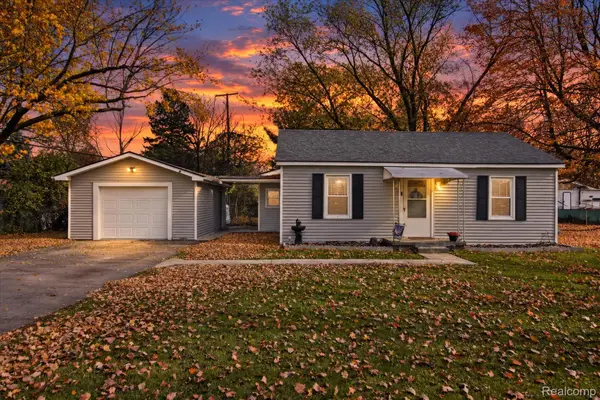 $209,900Active3 beds 1 baths1,042 sq. ft.
13975 Sheldon RD, VanBurenTwp, MI 48111
MLS# 20261089591Listed by: ANTHOLOGY REAL ESTATE - Open Sun, 3 to 5pmNew
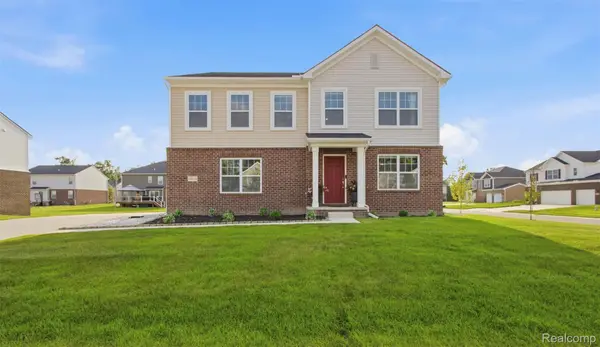 $474,900Active4 beds 3 baths2,683 sq. ft.
14218 Old Oak TRL, Belleville, MI 48111
MLS# 20261089863Listed by: KW DOMAIN - New
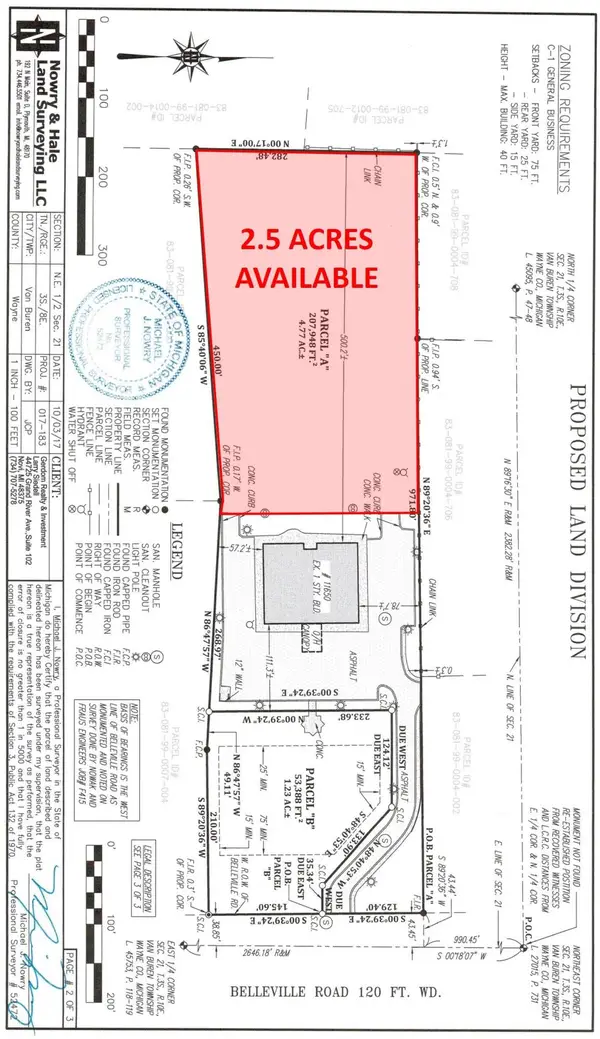 $500,000Active2.5 Acres
11650 Belleville Road, Belleville, MI 48111
MLS# 26058810Listed by: GRI HOMES FOR TODAY - Open Sat, 12 to 3pmNew
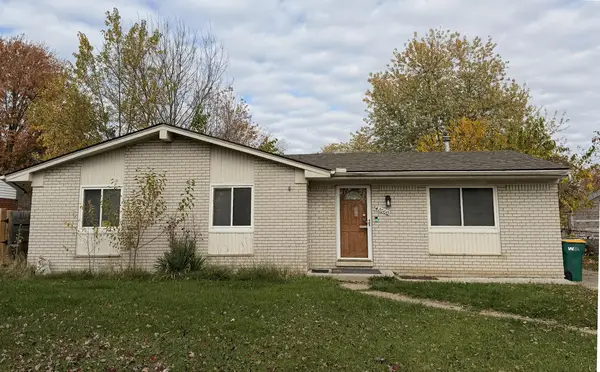 $210,000Active4 beds 1 baths1,163 sq. ft.
42000 Arthur Street, Unknown, MI 48111
MLS# 81026058534Listed by: PRUDENTIAL REALTY, LLC - New
 $40,000Active3 beds 2 baths1,400 sq. ft.
326 Holly Lane, Belleville, MI 48111
MLS# 20261088697Listed by: REAL ESTATE SOLUTIONS OF MI LLC


Protect your home and budget from life's surprises with an Assurant Home Warranty, backed by a partner that supports you through every step of homeownership. Explore Plans.
©2026 Century 21 Real Estate LLC. All rights reserved. CENTURY 21®, the CENTURY 21 Logo and C21® are service marks owned by Century 21 Real Estate LLC. Century 21 Real Estate LLC fully supports the principles of the Fair Housing Act and the Equal Opportunity Act. Each office is independently owned and operated. Listing information is deemed reliable but not guaranteed accurate.