
41190 Savage, Van Buren, MI 48111
Local realty services provided by:CENTURY 21 Realty North
41190 Savage,Van Buren, MI 48111
$250,000
- 3 Beds
- 1 Baths
- 1,300 sq. ft.
- Single family
- Pending
Listed by: therese antonelli, turgut tringovski
Office: moving the mitten re group inc
MLS#:60963766
Source:MI_REALSOURCE
Price summary
- Price:$250,000
- Price per sq. ft.:$192.31
About this home
Welcome to your serene retreat! This beautifully remodeled 3-bedroom, 1-bath ranch home, updated in 2025, is perfectly situated on 1.84 acres of lush land, offering a blend of modern comfort and peaceful country living. Spanning 1,300 square feet, this inviting home features an open layout that maximizes space and light, making it ideal for both relaxation and entertaining. As you approach the residence, you'll be greeted by a charming covered front porch, perfect for morning coffee or evening sunsets. Step inside to discover a thoughtfully designed interior that showcases contemporary finishes and a warm atmosphere. The spacious living area flows seamlessly into the dining space and modern kitchen, making it easy to host gatherings. The home boasts three well-appointed bedrooms, each designed to provide a cozy retreat at the end of the day. The shared bathroom is stylishly updated, ensuring comfort and convenience for all. With a basement, there's ample room for storage or the potential to create additional living space tailored to your needs. The property also includes a convenient 1-car garage and a substantial 24x32 pole barn, perfect for storing equipment, vehicles, or pursuing hobbies. The expansive outdoor space offers endless possibilities - whether you envision a vibrant garden, outdoor entertainment area, or simply enjoying the tranquility of nature. This property combines the best of country living with modern amenities in a desirable location. Don't miss the chance to make this charming ranch your forever home!...
Contact an agent
Home facts
- Year built:1951
- Listing ID #:60963766
- Added:135 day(s) ago
- Updated:August 01, 2026 at 08:39 AM
Rooms and interior
- Bedrooms:3
- Total bathrooms:1
- Full bathrooms:1
- Rooms Total:8
- Basement Description:Unfinished
- Living area:1,300 sq. ft.
Heating and cooling
- Cooling:Central A/C
- Heating:Forced Air, Natural Gas
Structure and exterior
- Year built:1951
- Building area:1,300 sq. ft.
- Lot area:1.84 Acres
- Architectural Style:Ranch
- Construction Materials:Vinyl Siding
- Exterior Features:Porch
- Foundation Description:Basement, Crawl
- Levels:1 Story
Utilities
- Water:Public Water
Finances and disclosures
- Price:$250,000
- Price per sq. ft.:$192.31
- Tax amount:$6,169
Features and amenities
- Appliances:Dryer, Washer
- Laundry features:Dryer, Washer
Parking
- Parking description:Attached Garage
- Garage spaces:1
 Provided through IDX via MiRealSource. Courtesy of MiRealSource Shareholder. Copyright MiRealSource. The information published and disseminated by MiRealSource is communicated verbatim, without change by MiRealSource, as filed with MiRealSource by its members. The accuracy of all information, regardless of source, is not guaranteed or warranted. All information should be independently verified. Copyright 2026 MiRealSource. All rights reserved. The information provided hereby constitutes proprietary information of MiRealSource, Inc. and its shareholders, affiliates and licensees and may not be reproduced or transmitted in any form or by any means, electronic or mechanical, including photocopy, recording, scanning or any information storage and retrieval system, without written permission from MiRealSource, Inc.
New listings near 41190 Savage
- New
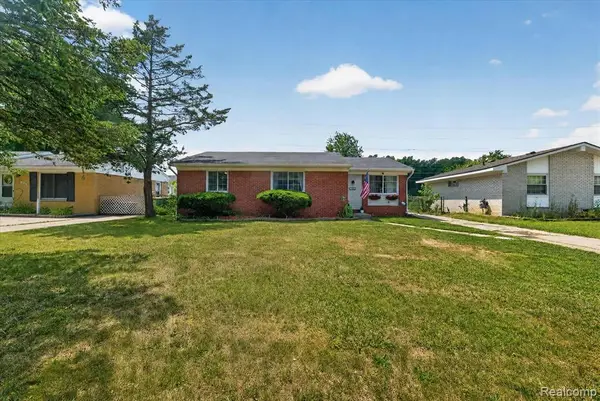 $210,000Active3 beds 1 baths959 sq. ft.
10660 Jackson, Belleville, MI 48111
MLS# 61016807Listed by: SOCIAL HOUSE REAL ESTATE GROUP LLC - New
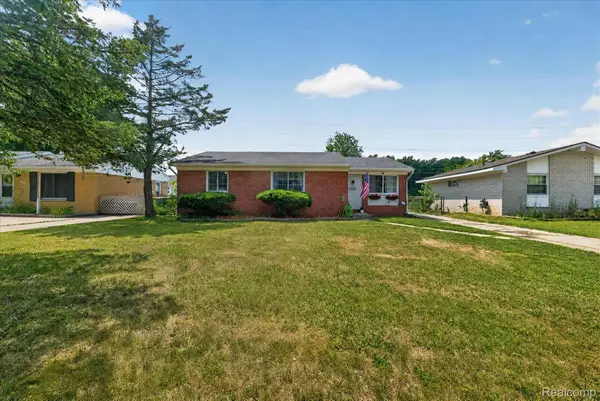 $210,000Active3 beds 1 baths959 sq. ft.
10660 Jackson Street, Belleville, MI 48111
MLS# 20261059973Listed by: SOCIAL HOUSE REAL ESTATE GROUP LLC - Coming Soon
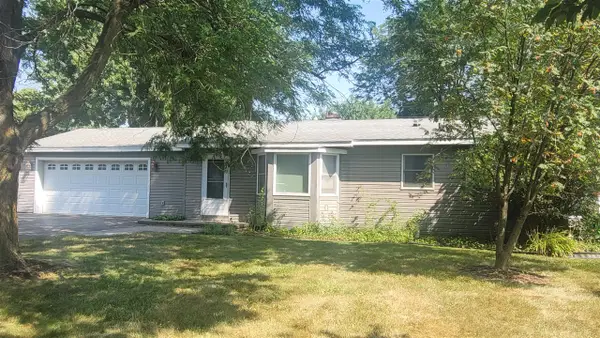 $300,000Coming Soon3 beds 2 baths
45750 Hull, Belleville, MI 48111
MLS# 70549428Listed by: REMERICA MAIN STREET - New
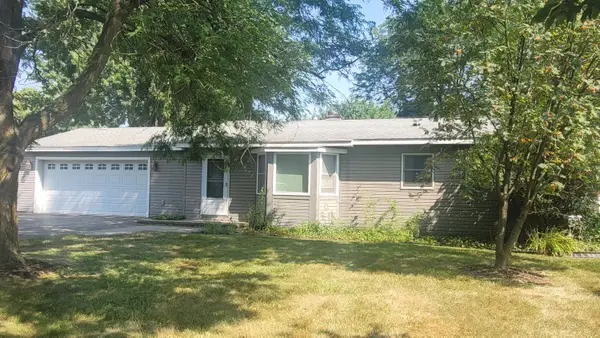 $300,000Active3 beds 2 baths1,488 sq. ft.
45750 Hull Road, Belleville, MI 48111
MLS# 81026039764Listed by: REMERICA MAIN STREET - New
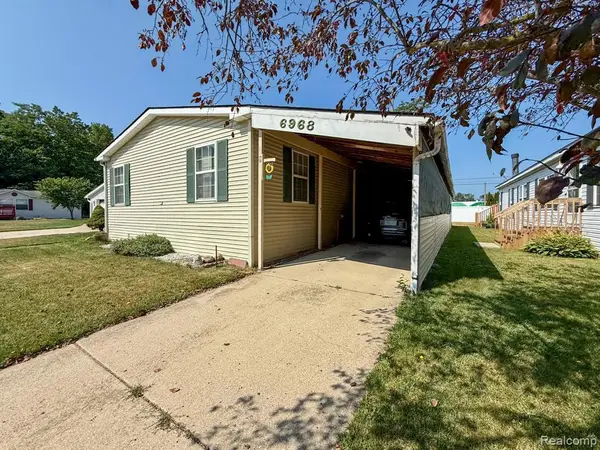 $58,500Active3 beds 2 baths
6968 Liberty, Belleville, MI 48111
MLS# 61016558Listed by: EXP REALTY MAIN - Coming Soon
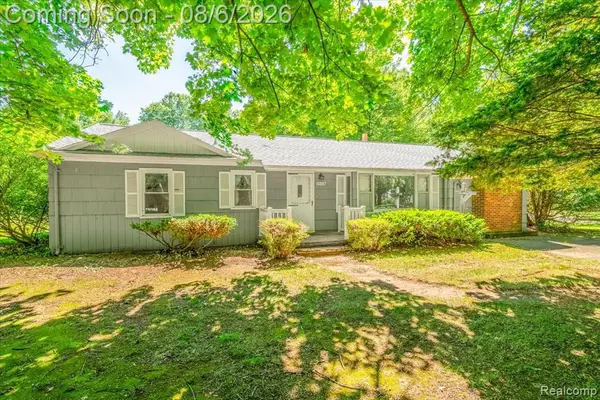 $350,000Coming Soon3 beds 2 baths
16887 Renton, Belleville, MI 48111
MLS# 61016460Listed by: MI CHOICE REALTY - New
 $350,000Active3 beds 2 baths1,917 sq. ft.
16887 Renton Road, Belleville, MI 48111
MLS# 20261059650Listed by: MI CHOICE REALTY - New
 $414,900Active4 beds 3 baths2,153 sq. ft.
7184 Castell, Belleville, MI 48111
MLS# 70549108Listed by: PREFERRED, REALTORS LTD - New
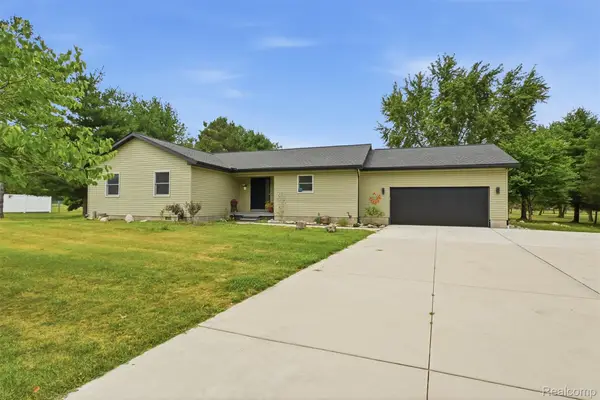 $550,000Active3 beds 3 baths2,176 sq. ft.
45738 Bemis Bemis Road, VanBuren, MI 48111
MLS# 20261059252Listed by: LAKES REALTY LLC - New
 $419,900Active4 beds 2 baths3,080 sq. ft.
14510 Hannan, Romulus, MI 48174
MLS# 50216675Listed by: HELP U SELL METRO DETROIT


Protect your home and budget from life's surprises with an Assurant Home Warranty, backed by a partner that supports you through every step of homeownership. Explore Plans.
©2026 Century 21 Real Estate LLC. All rights reserved. CENTURY 21®, the CENTURY 21 Logo and C21® are service marks owned by Century 21 Real Estate LLC. Century 21 Real Estate LLC fully supports the principles of the Fair Housing Act and the Equal Opportunity Act. Each office is independently owned and operated. Listing information is deemed reliable but not guaranteed accurate.