
47238 Timberland, Van Buren, MI 48111
Local realty services provided by:CENTURY 21 Realty North
47238 Timberland,Van Buren, MI 48111
$398,990
- 4 Beds
- 3 Baths
- 2,014 sq. ft.
- Single family
- Pending
Listed by: kelly hayes
Office: wjh brokerage mi llc.
MLS#:60999170
Source:MI_REALSOURCE
Price summary
- Price:$398,990
- Price per sq. ft.:$198.11
About this home
Unveil a world of comfort in the New The Timbers Community! The stylish Essex Plan this is a 2-story gem offers a spacious open layout perfect for entertaining and everyday living. The inviting kitchen features elegant cabinetry, quartz countertops and stainless steel appliances, including a range with a microwave hood and a modern dishwasher. The main floor also includes a versatile flex room and a chic half bathroom for guests. Upstairs, unwind in the tranquil primary suite with an en-suite bathroom and a generous walk-in closet. Three additional bedrooms with walk-in closets share a full bathroom. A cozy loft and a convenient walk-in laundry room enhance functionality. Energy-efficient Low-E windows, an unfinished basement, and a one-year limited home warranty complete this exceptional home. The Timbers is located with easy access to major highways I-94 and I-275. Residents enjoy nearby Belleville Lake for recreational fun, as well as well-maintained public parks in the area. Van Buren Township offers a balanced lifestyle with several retail centers, restaurants, and local boutiques to explore. Plus, the vibrant city of Ann Arbor is just 18 miles west!...
Contact an agent
Home facts
- Year built:2025
- Subdivision & Development:THE TIMBERS SUB (VAN BUREN)
- Listing ID #:60999170
- Added:73 day(s) ago
- Updated:August 17, 2026 at 08:04 AM
Rooms and interior
- Bedrooms:4
- Total bathrooms:3
- Full bathrooms:2
- Half bathrooms:1
- Rooms Total:10
- Basement Description:Unfinished
- Living area:2,014 sq. ft.
Heating and cooling
- Heating:Forced Air, Natural Gas
Structure and exterior
- Year built:2025
- Building area:2,014 sq. ft.
- Lot area:0.36 Acres
- Architectural Style:Traditional
- Construction Materials:Vinyl Siding
- Foundation Description:Basement
- Levels:2 Story
Utilities
- Water:Public Water
Finances and disclosures
- Price:$398,990
- Price per sq. ft.:$198.11
- Tax amount:$604
Parking
- Parking description:Attached Garage, Garage Door Opener
- Garage spaces:2
 Provided through IDX via MiRealSource. Courtesy of MiRealSource Shareholder. Copyright MiRealSource. The information published and disseminated by MiRealSource is communicated verbatim, without change by MiRealSource, as filed with MiRealSource by its members. The accuracy of all information, regardless of source, is not guaranteed or warranted. All information should be independently verified. Copyright 2026 MiRealSource. All rights reserved. The information provided hereby constitutes proprietary information of MiRealSource, Inc. and its shareholders, affiliates and licensees and may not be reproduced or transmitted in any form or by any means, electronic or mechanical, including photocopy, recording, scanning or any information storage and retrieval system, without written permission from MiRealSource, Inc.
New listings near 47238 Timberland
- New
 $750,000Active3 beds 2 baths3,800 sq. ft.
44336 Robson, Belleville, MI 48111
MLS# 61021082Listed by: POWER HOUSE GROUP REALTY - New
 $399,900Active3 beds 3 baths1,697 sq. ft.
43072 Bradley, Belleville, MI 48111
MLS# 61021544Listed by: REMERICA HOMETOWN III - New
 $399,900Active3 beds 3 baths2,897 sq. ft.
43072 Bradley Drive, Belleville, MI 48111
MLS# 20261049610Listed by: REMERICA HOMETOWN III - New
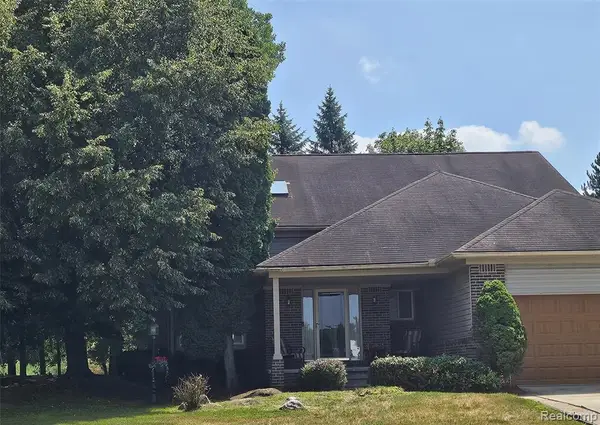 $375,000Active3 beds 4 baths2,094 sq. ft.
45113 Lindsey, Van Buren, MI 48111
MLS# 61021408Listed by: VIRTUAL REAL ESTATE SERVICES LLC - New
 $424,900Active4 beds 3 baths2,083 sq. ft.
43640 S Timberview, Belleville, MI 48111
MLS# 70552554Listed by: KELLER WILLIAMS ANN ARBOR MRKT - Coming Soon
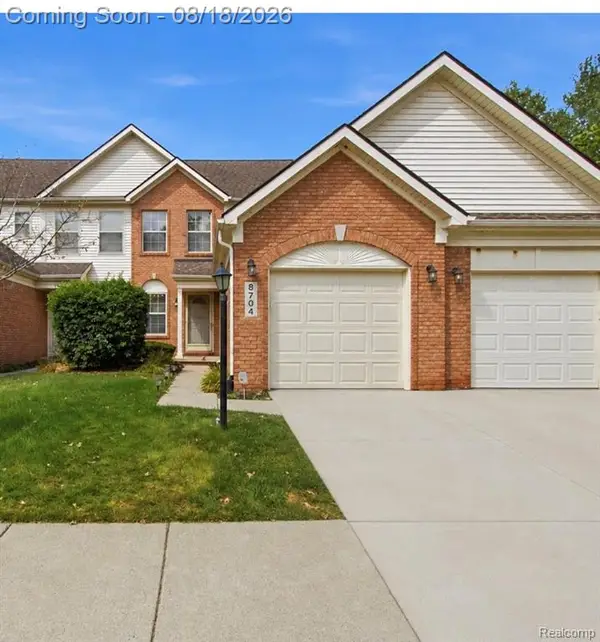 $240,000Coming Soon2 beds 3 baths
8704 Hardwood, Belleville, MI 48111
MLS# 61021297Listed by: EXP REALTY MAIN - New
 $240,000Active2 beds 3 baths1,606 sq. ft.
8704 Hardwood Drive, Belleville, MI 48111
MLS# 20261064141Listed by: EXP REALTY MAIN - New
 $229,900Active3 beds 1 baths980 sq. ft.
10128 Van Buren, Belleville, MI 48111
MLS# 61020667Listed by: REAL ESTATE ONE - New
 $425,000Active4 beds 3 baths2,805 sq. ft.
42116 Richmond, Van Buren, MI 48111
MLS# 61020630Listed by: MOVING THE MITTEN RE GROUP INC - New
 $495,000Active3 beds 4 baths2,363 sq. ft.
7025 Anna, Van Buren, MI 48111
MLS# 61020639Listed by: MOVING THE MITTEN RE GROUP INC


Protect your home and budget from life's surprises with an Assurant Home Warranty, backed by a partner that supports you through every step of homeownership. Explore Plans.
©2026 Century 21 Real Estate LLC. All rights reserved. CENTURY 21®, the CENTURY 21 Logo and C21® are service marks owned by Century 21 Real Estate LLC. Century 21 Real Estate LLC fully supports the principles of the Fair Housing Act and the Equal Opportunity Act. Each office is independently owned and operated. Listing information is deemed reliable but not guaranteed accurate.