
43640 S Timberview Drive, Belleville, MI 48111
Local realty services provided by:CENTURY 21 Dynamic Realty
43640 S Timberview Drive,Belleville, MI 48111
$399,990
- 4 Beds
- 3 Baths
- 2,068 sq. ft.
- Single family
- Active
Listed by: bruce gilbert
Office: seawell realty llc.
MLS#:81026057555
Source:MI_REALCOMP
Price summary
- Price:$399,990
- Price per sq. ft.:$127.63
- Monthly HOA dues:$41.67
About this home
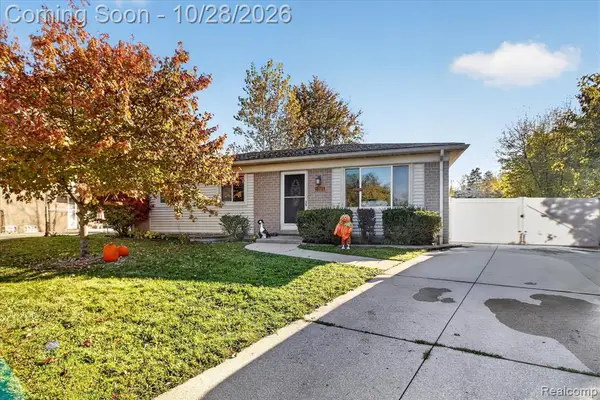
PRICE IMPROVEMENT! BRAND-NEW CONSTRUCTION! MOVE-IN READY IN WALDEN WOODS! Beautiful new-construction 4-bedroom, 2.5-bath home with builder's warranty! The impressive two-story foyer opens to a bright main level with 9-foot ceilings, engineered vinyl plank flooring, a versatile flex room ideal for a home office, and a cozy gas fireplace with custom tile surround and mantel. The well appointed kitchen features white shaker cabinets, granite countertops, a large island, stainless steel dishwasher and microwave, plenty of cabinet space, and gas range hookup. A First-floor laundry adds convenience and has a gas hook up for the dryer. Upstairs, enjoy four spacious bedrooms, ceramic tile bathroom floors, and a large owner's suite with direct walk-in closet access. Just minutes from shopping, dining, and major commuter routes. There is also a community pool for the residence in the community. Schedule your showing today!
Contact an agent
Home facts
- Year built:2026
- Subdivision & Development:WALDEN WOODS
- Listing ID #:81026057555
- Added:1 day(s) ago
- Updated:October 29, 2026 at 11:02 PM
Rooms and interior
- Bedrooms:4
- Total bathrooms:3
- Full bathrooms:2
- Half bathrooms:1
- Rooms Total:8
- Flooring:Carpet, Ceramic Tile, Vinyl, Wood
- Kitchen Description:Pantry
- Basement Description:Bath Stubbed, Full, Sump Pump
- Living area:2,068 sq. ft.
Heating and cooling
- Cooling:Central Air
- Heating:Forced Air, Natural Gas
Structure and exterior
- Roof:Asphalt, Shingle
- Year built:2026
- Building area:2,068 sq. ft.
- Lot area:0.19 Acres
- Architectural Style:Colonial, Traditional
- Construction Materials:Brick, Vinyl Siding
- Exterior Features:Porch
- Foundation Description:Basement
Utilities
- Water:Public
- Sewer:Public Sewer
Finances and disclosures
- Price:$399,990
- Price per sq. ft.:$127.63
- Tax amount:$3,583
Features and amenities
- Appliances:Dishwasher, Microwave
- Laundry features:Gas Dryer Hookup, Laundry Room, Main Level, Sink, Washer Hookup
- Amenities:Pantry
- Pool features:Community
Parking
- Parking description:Attached, Concrete, Garage Faces Front
- Garage spaces:2

New listings near 43640 S Timberview Drive
- New
 $290,000Active3 beds 2 baths1,454 sq. ft.
41801 Fret RD, Belleville, MI 48111
MLS# 20261087235Listed by: SOCIAL HOUSE GROUP BELLEVILLE - New
 $290,000Active3 beds 2 baths1,454 sq. ft.
41801 Fret, Belleville, MI 48111
MLS# 61042595Listed by: SOCIAL HOUSE GROUP BELLEVILLE - New
 $244,900Active3 beds 2 baths1,580 sq. ft.
9871 Barkley ST, Belleville, MI 48111
MLS# 20261086703Listed by: 3DX REAL ESTATE-BRIGHTON - New
 $244,900Active3 beds 2 baths980 sq. ft.
9871 Barkley, Belleville, MI 48111
MLS# 61042024Listed by: 3DX REAL ESTATE-BRIGHTON  $235,000Pending2 beds 1 baths1,112 sq. ft.
117 Wexford, Belleville, MI 48111
MLS# 61041385Listed by: SOCIAL HOUSE GROUP BELLEVILLE- New
 $255,000Active3 beds 1 baths1,183 sq. ft.
13251 Rawsonville, Belleville, MI 48111
MLS# 61041132Listed by: RE/MAX CROSSROADS III  $225,000Pending3 beds 1 baths1,002 sq. ft.
225 Roland, Belleville, MI 48111
MLS# 61040981Listed by: REAL ESTATE ONE- New
 $650,000Active3 beds 3 baths2,558 sq. ft.
153 Potter, Belleville, MI 48111
MLS# 61040908Listed by: MI CHOICE REALTY - New
 $120,000Active2 beds 1 baths882 sq. ft.
407 Estrada Drive, Belleville, MI 48111
MLS# 26056041Listed by: KELLER WILLIAMS ANN ARBOR MRKT


Protect your home and budget from life's surprises with an Assurant Home Warranty, backed by a partner that supports you through every step of homeownership. Explore Plans.
©2026 Century 21 Real Estate LLC. All rights reserved. CENTURY 21®, the CENTURY 21 Logo and C21® are service marks owned by Century 21 Real Estate LLC. Century 21 Real Estate LLC fully supports the principles of the Fair Housing Act and the Equal Opportunity Act. Each office is independently owned and operated. Listing information is deemed reliable but not guaranteed accurate.