
6720 Sadie, Van Buren, MI 48111
Local realty services provided by:CENTURY 21 Northland
6720 Sadie,Van Buren Twp, MI 48111
$524,900
- 4 Beds
- 4 Baths
- 2,489 sq. ft.
- Single family
- Active
Listed by: andrew huska, katie wheeler
Office: real broker, llc.
MLS#:61032132
Source:MI_REALSOURCE
Price summary
- Price:$524,900
- Price per sq. ft.:$137.26
- Monthly HOA dues:$35.42
About this home
Welcome to 6720 Sadie Lane in Van Buren Township, this spacious 4-bedroom, 3.5-bath home combines generous living space with several valuable recent updates. The home features a desirable layout with plenty of room for everyday living, entertaining, working from home, and hosting guests. Recent improvements include electrical updates, new exterior siding paint, a new central air unit, and updated flooring throughout the upper level and bedrooms--giving the home a fresh, move-in-ready feel. Windows replaced in 2024 with a 50 year warranty, Roof Replacement in 2021. Major upgrades include triple sump pump system in basement in 2022, Additional cement slab added to store your Jet Skis or outdoor equipment. With 4 bedrooms and 3.5 baths, there is space for everyone to spread out, while the attached 3-car garage provides excellent parking and additional storage. The combination of size, updates, and functionality makes this Van Buren Township home a wonderful opportunity. Please contact Andrew Huska for showings and details....
Contact an agent
Home facts
- Year built:2003
- Subdivision & Development:Replat 3 Of Wayne County Condo Sub Plan 385
- Listing ID #:61032132
- Added:38 day(s) ago
- Updated:October 30, 2026 at 10:40 AM
Rooms and interior
- Bedrooms:4
- Total bathrooms:4
- Full bathrooms:3
- Half bathrooms:1
- Rooms Total:14
- Dining Description:On Entry Level
- Kitchen Description:Dishwasher, Disposal, On Entry Level, Range/Oven, Refrigerator
- Bedroom Description:Bedroom 1 on Second Level, Bedroom 2 on Second Level, Bedroom 3 on Second Level, Bedroom 4 on Second Level
- Basement Description:Finished
- Living area:2,489 sq. ft.
Heating and cooling
- Cooling:Attic Fan, Ceiling Fan(s), Central A/C
- Heating:Forced Air, Natural Gas
Structure and exterior
- Year built:2003
- Building area:2,489 sq. ft.
- Lot area:0.23 Acres
- Architectural Style:Colonial
- Construction Materials:Brick
- Exterior Features:Deck, Patio, Porch
- Foundation Description:Basement
- Levels:2 Story
Utilities
- Water:Public Water
Finances and disclosures
- Price:$524,900
- Price per sq. ft.:$137.26
- Tax amount:$8,718
Features and amenities
- Appliances:Dishwasher, Disposal, Dryer, Range/Oven, Refrigerator, Washer
- Laundry features:Dryer, On Entry Level, Washer
Parking
- Parking description:Attached Garage
- Garage spaces:3
 Provided through IDX via MiRealSource. Courtesy of MiRealSource Shareholder. Copyright MiRealSource. The information published and disseminated by MiRealSource is communicated verbatim, without change by MiRealSource, as filed with MiRealSource by its members. The accuracy of all information, regardless of source, is not guaranteed or warranted. All information should be independently verified. Copyright 2026 MiRealSource. All rights reserved. The information provided hereby constitutes proprietary information of MiRealSource, Inc. and its shareholders, affiliates and licensees and may not be reproduced or transmitted in any form or by any means, electronic or mechanical, including photocopy, recording, scanning or any information storage and retrieval system, without written permission from MiRealSource, Inc. MI_REALSOURCE Member Broker: Brad Platt
New listings near 6720 Sadie
- New
 $399,990Active4 beds 3 baths2,068 sq. ft.
43640 S Timberview Drive, Belleville, MI 48111
MLS# 81026057555Listed by: SEAWELL REALTY LLC - New
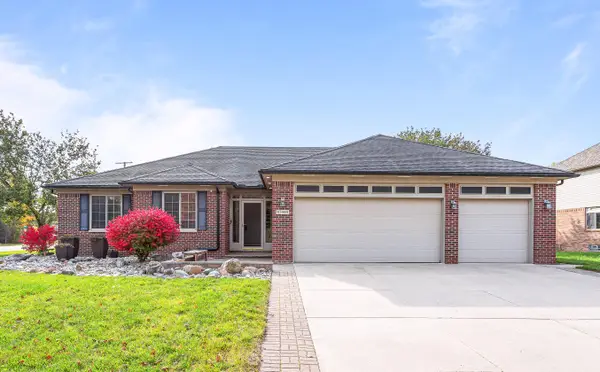 $449,900Active3 beds 4 baths1,685 sq. ft.
47449 Belmont Drive, Unknown, MI 48111
MLS# 81026057466Listed by: RE/MAX CLASSIC - New
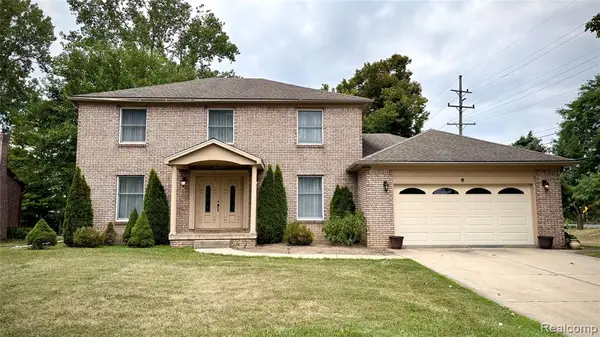 $360,000Active4 beds 3 baths2,285 sq. ft.
44783 Lake Crest, Van Buren, MI 48111
MLS# 61042727Listed by: PREMIERE REALTY GROUP LLC - New
 $290,000Active3 beds 2 baths1,454 sq. ft.
41801 Fret RD, Belleville, MI 48111
MLS# 20261087235Listed by: SOCIAL HOUSE GROUP BELLEVILLE - New
 $290,000Active3 beds 2 baths1,454 sq. ft.
41801 Fret, Belleville, MI 48111
MLS# 61042595Listed by: SOCIAL HOUSE GROUP BELLEVILLE - New
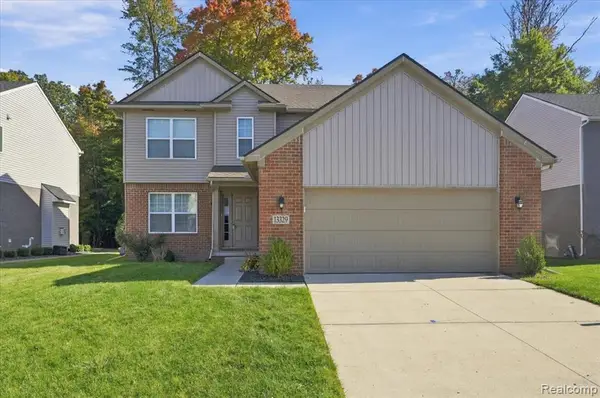 $400,000Active4 beds 3 baths2,083 sq. ft.
13329 Stamford, Van Buren Twp, MI 48111
MLS# 61042037Listed by: VICTORY REALTY CENTERS - New
 $244,900Active3 beds 2 baths1,580 sq. ft.
9871 Barkley ST, Belleville, MI 48111
MLS# 20261086703Listed by: 3DX REAL ESTATE-BRIGHTON - New
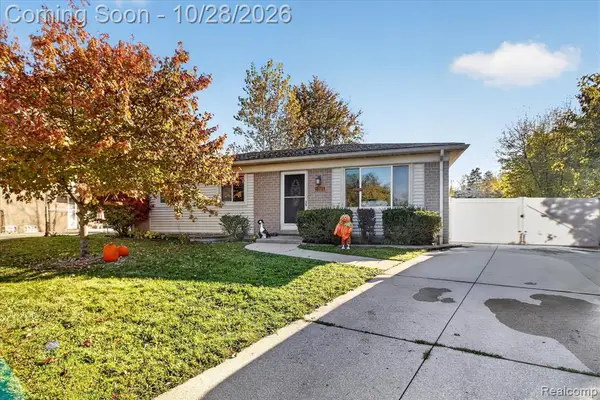 $244,900Active3 beds 2 baths980 sq. ft.
9871 Barkley, Belleville, MI 48111
MLS# 61042024Listed by: 3DX REAL ESTATE-BRIGHTON - New
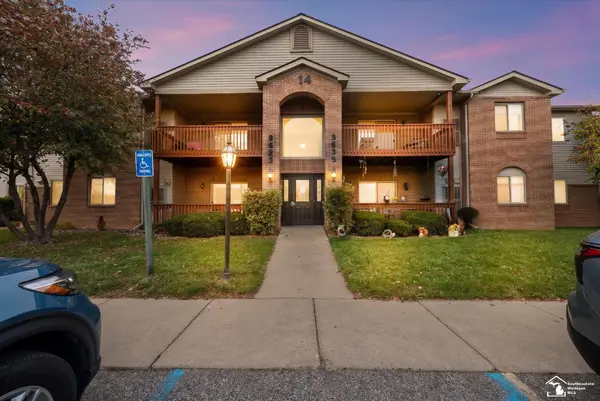 $167,000Active2 beds 2 baths1,075 sq. ft.
9635 Wildflower, Van Buren Twp, MI 48111
MLS# 50225884Listed by: THE DANBERRY COMPANY - TEMPERANCE - New
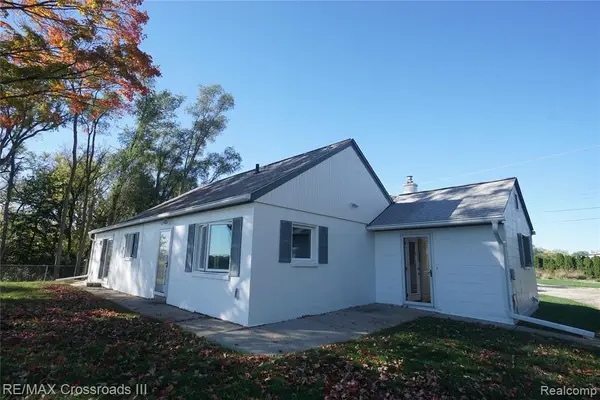 $334,900Active2 beds 1 baths1,272 sq. ft.
2155 Rawsonville, Van Buren Twp, MI 48111
MLS# 61041535Listed by: RE/MAX CROSSROADS III


Protect your home and budget from life's surprises with an Assurant Home Warranty, backed by a partner that supports you through every step of homeownership. Explore Plans.
©2026 Century 21 Real Estate LLC. All rights reserved. CENTURY 21®, the CENTURY 21 Logo and C21® are service marks owned by Century 21 Real Estate LLC. Century 21 Real Estate LLC fully supports the principles of the Fair Housing Act and the Equal Opportunity Act. Each office is independently owned and operated. Listing information is deemed reliable but not guaranteed accurate.