7025 Anna Drive, Van Buren, MI 48111
Local realty services provided by:CENTURY 21 Metro Brokers
7025 Anna Drive,Vanburen, MI 48111
$485,000
- 3 Beds
- 4 Baths
- 3,661 sq. ft.
- Single family
- Active
Listed by: therese antonelli, harold silverman
Office: moving the mitten re group inc
MLS#:20261060334
Source:MI_REALCOMP
Price summary
- Price:$485,000
- Price per sq. ft.:$132.48
- Monthly HOA dues:$35.42
About this home
***OPEN HOUSE SUNDAY, SEPTEMBER 13TH FROM NOON-2PM*** Immediate Occupancy-Welcome to this spacious and versatile three-bedroom, three-and-a-half-bath Cape Cod offering comfort, functionality, and plenty of room to spread out! This move-in ready home features a thoughtfully designed layout with plenty of space for everyday living and entertaining. The main floor offers a spacious primary ensuite, convenient main-floor laundry, and a bonus room off the back of the home that can be used as a second living room, home office, den, or flex space.The finished basement provides even more living space with a second kitchen and comfortable living room, while still leaving plenty of room for storage. This flexible lower level is perfect for entertaining guests, extended family, or creating a private living area. Step outside onto the deck, perfect for relaxing or entertaining, and enjoy the convenience of a three-car attached garage. A home generator provides added peace of mind. With its generous layout, versatile living spaces, abundant storage, and excellent functionality, this move-in ready Cape Cod is ready to welcome you home!...
Contact an agent
Home facts
- Year built:1998
- Subdivision & Development:REPLAT 3 OF WAYNE COUNTY CONDO SUB PLAN 385
- Listing ID #:20261060334
- Added:29 day(s) ago
- Updated:September 15, 2026 at 10:09 AM
Rooms and interior
- Bedrooms:3
- Total bathrooms:4
- Full bathrooms:3
- Half bathrooms:1
- Rooms Total:9
- Basement Description:Finished
- Living area:3,661 sq. ft.
Heating and cooling
- Cooling:Ceiling Fans, Central Air
- Heating:Forced Air, Natural Gas
Structure and exterior
- Roof:Asphalt
- Year built:1998
- Building area:3,661 sq. ft.
- Lot area:0.27 Acres
- Architectural Style:Cape Cod
- Construction Materials:Brick
- Exterior Features:Deck, Porch
- Foundation Description:Basement, Poured
- Levels:Two
Utilities
- Water:Public
- Sewer:Public Sewer
Finances and disclosures
- Price:$485,000
- Price per sq. ft.:$132.48
- Tax amount:$4,085
Features and amenities
- Appliances:Dishwasher, Disposal, Dryer, Free Standing Electric Oven, Free Standing Refrigerator, Microwave, Washer
- Laundry features:Laundry Room
Parking
- Parking description:Attached, Garage Faces Side, Three Car Garage
- Garage spaces:3

New listings near 7025 Anna Drive
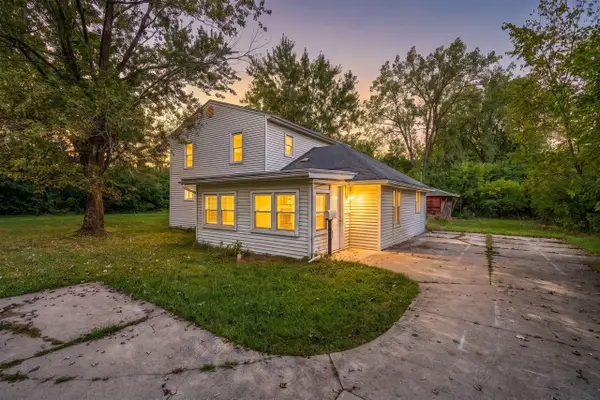 $199,900Pending5 beds 2 baths1,836 sq. ft.
43650 Ecorse, Belleville, MI 48111
MLS# 70557943Listed by: CENTURY 21 AFFILIATED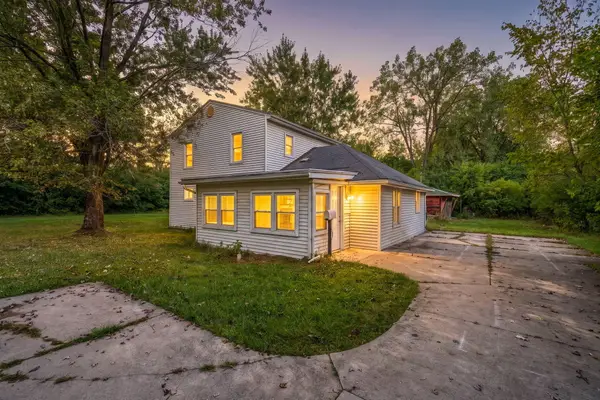
 $199,900Pending5 beds 2 baths1,836 sq. ft.
43650 Ecorse Road, Belleville, MI 48111
MLS# 26048288Listed by: CENTURY 21 AFFILIATED- New
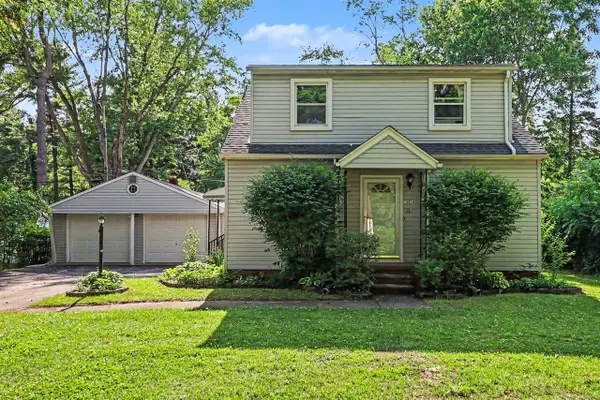 $325,000Active5 beds 2 baths2,340 sq. ft.
10624 Borgman, Belleville, MI 48111
MLS# 70557424Listed by: REDFIN CORPORATION - New
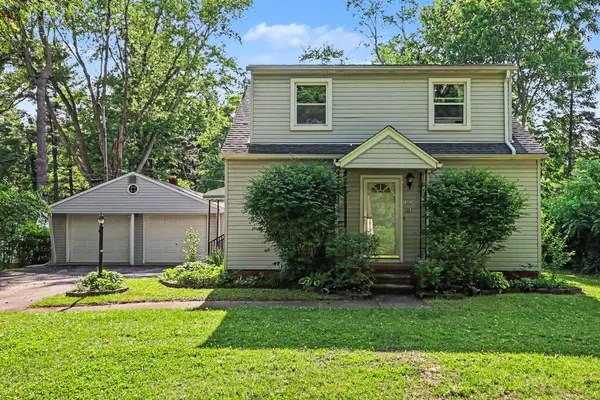 $325,000Active5 beds 2 baths2,340 sq. ft.
10624 Borgman Avenue, Belleville, MI 48111
MLS# 81026047775Listed by: REDFIN CORPORATION - New
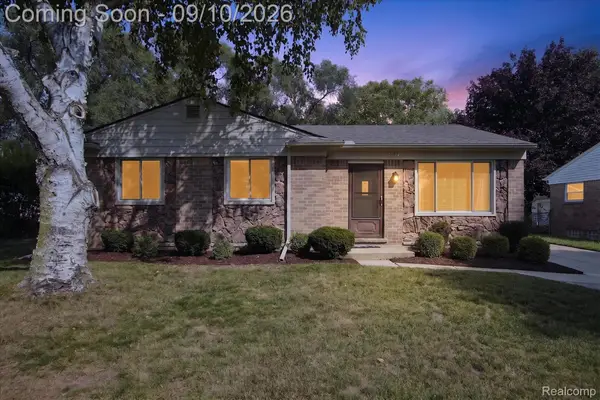 $275,000Active3 beds 3 baths2,346 sq. ft.
9627 Jackson Street, VanBurenTwp, MI 48111
MLS# 20261071886Listed by: SOCIAL HOUSE REAL ESTATE GROUP LLC  $499,900Pending3 beds 2 baths2,077 sq. ft.
43900 Bemis Road, VanBuren, MI 48111
MLS# 20261064861Listed by: @PROPERTIES CHRISTIE'S INT'L RE NORTHVILLE- New
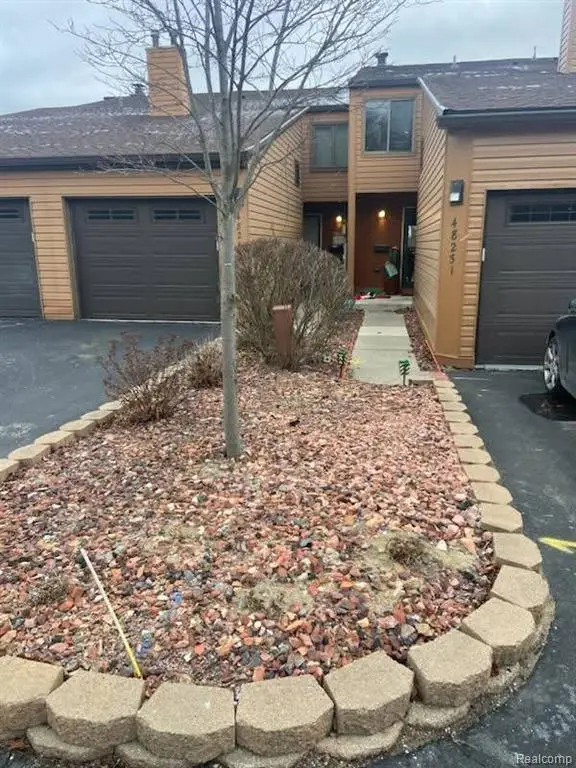 $350,000Active2 beds 3 baths1,318 sq. ft.
48245 Bayshore, Belleville, MI 48111
MLS# 61027750Listed by: KERMATH REALTY LLC - New
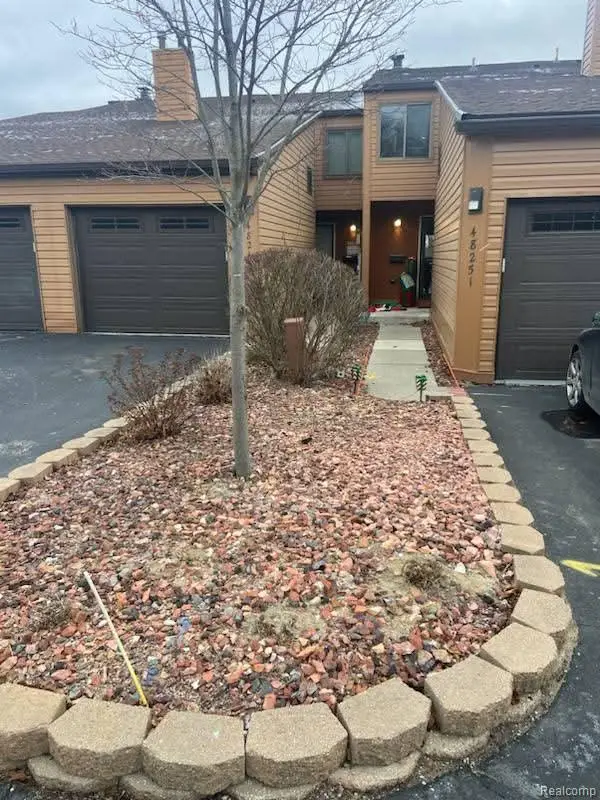 $350,000Active2 beds 3 baths1,818 sq. ft.
48245 Bayshore Drive, Belleville, MI 48111
MLS# 20261069377Listed by: KERMATH REALTY LLC 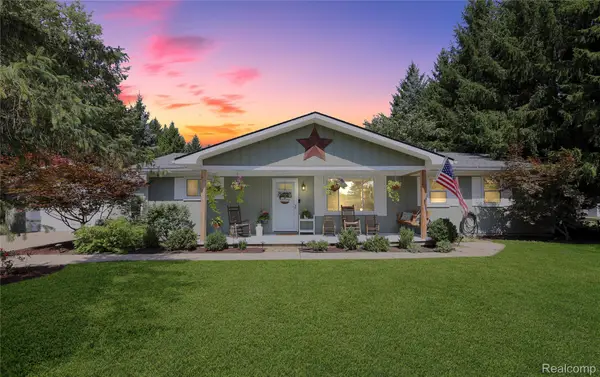 $300,000Pending3 beds 2 baths1,416 sq. ft.
47700 Bemis Road, VanBurenTwp, MI 48111
MLS# 20261071637Listed by: RE/MAX DREAM PROPERTIES $150,000Active2 beds 1 baths1,050 sq. ft.
45849 Wildrye Court #4, VanBurenTwp, MI 48111
MLS# 20261070484Listed by: COMMUNITY CHOICE REALTY INC


Protect your home and budget from life's surprises with an Assurant Home Warranty, backed by a partner that supports you through every step of homeownership. Explore Plans.
©2026 Century 21 Real Estate LLC. All rights reserved. CENTURY 21®, the CENTURY 21 Logo and C21® are service marks owned by Century 21 Real Estate LLC. Century 21 Real Estate LLC fully supports the principles of the Fair Housing Act and the Equal Opportunity Act. Each office is independently owned and operated. Listing information is deemed reliable but not guaranteed accurate.