4924 W Caro Road, Vassar, MI 48768
Local realty services provided by:CENTURY 21 Affiliated
Listed by: john t sedlarik, caleb july
Office: the sedlarik group realty llc.
MLS#:20261074812
Source:MI_REALCOMP
Price summary
- Price:$259,900
- Price per sq. ft.:$203.05
About this home
Welcome to your own private retreat on nearly 5 acres in Vassar! This inviting property offers plenty of space, privacy, and versatility, with features that make country living both comfortable and convenient.
The home includes a walkout basement, a newer roof, and an updated electrical panel. The dining room features a patio door leading into a charming 4-season room, creating a wonderful space to enjoy the beauty of the property throughout the year. Step outside onto the large deck, perfect for relaxing, entertaining, or simply enjoying the peaceful surroundings.
A standout feature of the property is the 30' x 50' cattle barn, complete with electricity, water, and a cement floor, offering excellent space for livestock, hobbies, storage, or other needs.
With nearly 5 private acres, multiple outdoor living spaces, and a substantial barn, this property offers a great opportunity to enjoy the space and flexibility of country living while still being close to Vassar amenities.
Contact an agent
Home facts
- Year built:1976
- Listing ID #:20261074812
- Added:1 day(s) ago
- Updated:September 18, 2026 at 08:04 PM
Rooms and interior
- Bedrooms:3
- Total bathrooms:2
- Full bathrooms:2
- Rooms Total:7
- Basement Description:Unfinished, Walk-Out Access
- Living area:1,280 sq. ft.
Heating and cooling
- Heating:Forced Air, Propane
Structure and exterior
- Roof:Asphalt
- Year built:1976
- Building area:1,280 sq. ft.
- Lot area:4.87 Acres
- Architectural Style:Ranch
- Construction Materials:Aluminum Siding, Brick
- Exterior Features:Deck
- Foundation Description:Basement, Poured
- Levels:One
Utilities
- Water:Well
- Sewer:Septic Tank
Finances and disclosures
- Price:$259,900
- Price per sq. ft.:$203.05
- Tax amount:$1,872
Parking
- Parking description:Attached, Electricity In Garage, Two Car Garage
- Garage spaces:2

New listings near 4924 W Caro Road
- Coming Soon
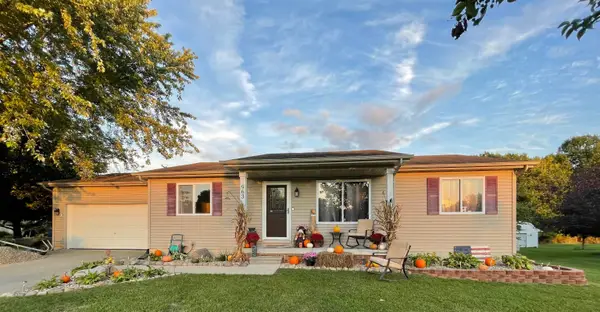
 $259,900Coming Soon3 beds 2 baths1,218 sq. ft.
963 Vassar, Vassar, MI 48768
MLS# 50222214Listed by: CENTURY 21 SIGNATURE - FRANKENMUTH - New
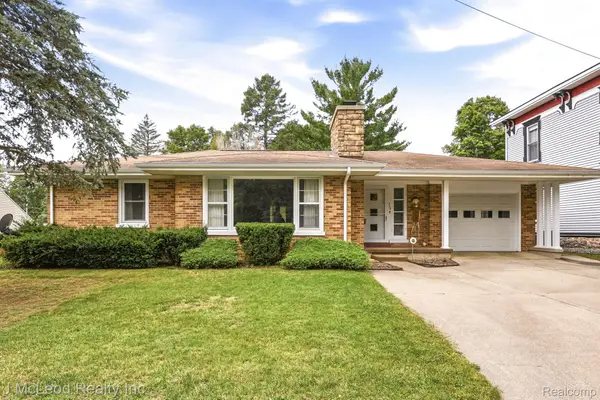 $195,900Active2 beds 2 baths1,537 sq. ft.
304 Prospect Street, Vassar, MI 48768
MLS# 20261075679Listed by: J MCLEOD REALTY INC - New
 $257,900Active3 beds 2 baths1,353 sq. ft.
4878 Cottrell, Vassar, MI 48768
MLS# 50222046Listed by: REMAX PRIME PROPERTIES - New
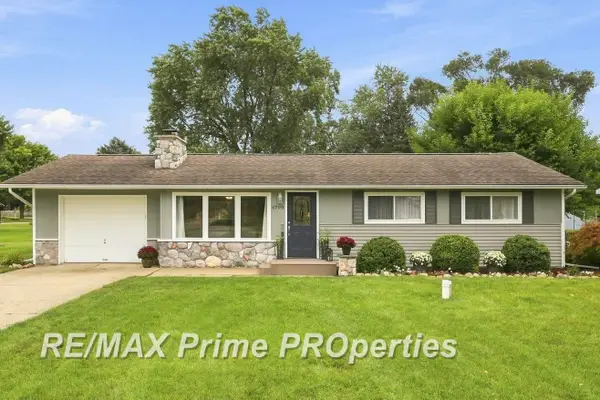 $249,900Active3 beds 2 baths1,557 sq. ft.
4799 Byron, Vassar, MI 48768
MLS# 50222017Listed by: REMAX PRIME PROPERTIES  $60,000Active3 beds 1 baths1,000 sq. ft.
7220 Oak RD, Vassar, MI 48768
MLS# 5050220974Listed by: TDM INC.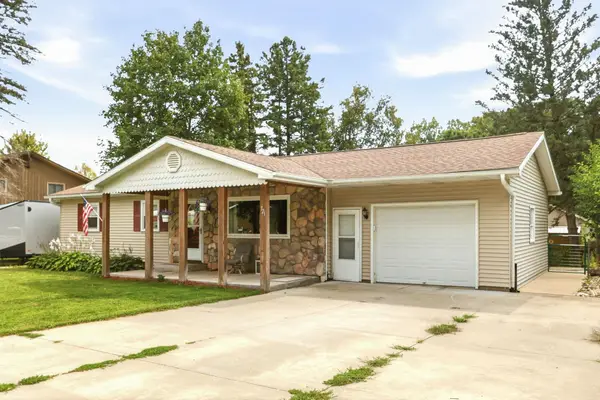 $210,000Active3 beds 1 baths1,040 sq. ft.
721 Richard ST, Vassar, MI 48768
MLS# 5050220883Listed by: DEMARK REAL ESTATE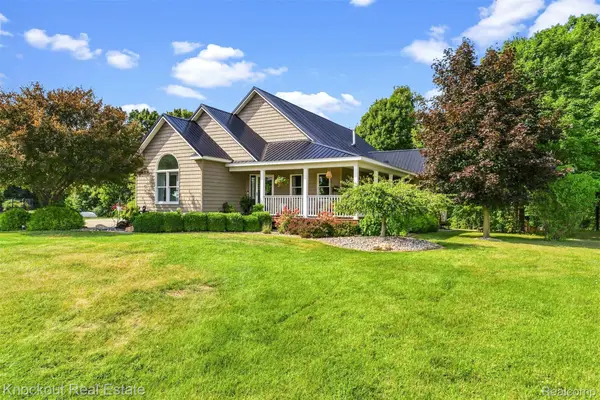 $539,000Pending4 beds 3 baths3,500 sq. ft.
7578 Waters Edge Drive, Vassar, MI 48768
MLS# 20261068096Listed by: KNOCKOUT REAL ESTATE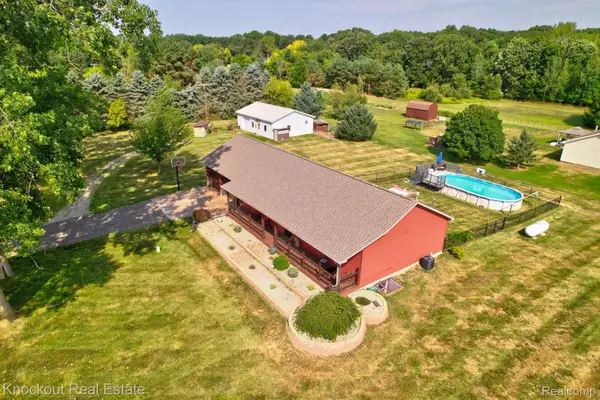 $339,000Pending4 beds 3 baths2,594 sq. ft.
5726 Buell Road, Vassar, MI 48768
MLS# 20261067623Listed by: KNOCKOUT REAL ESTATE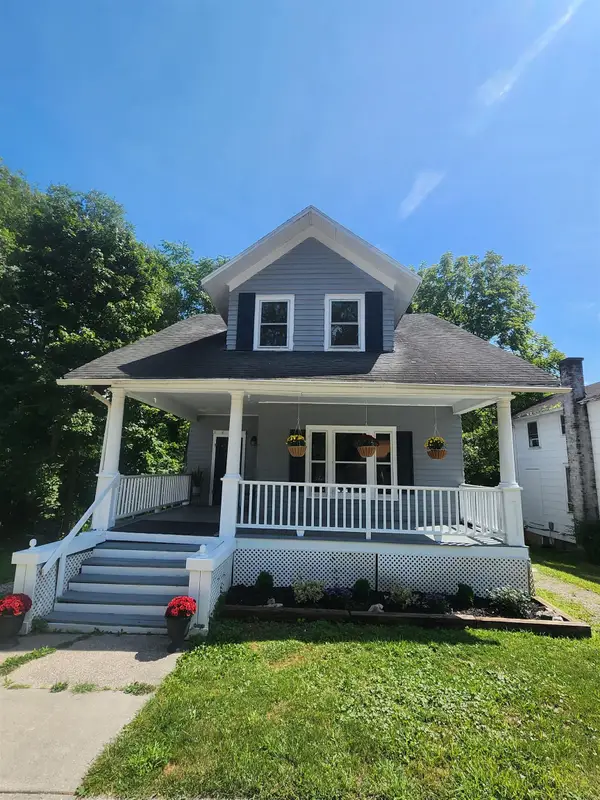 $159,900Active3 beds 2 baths1,400 sq. ft.
227 S Main, Vassar, MI 48768
MLS# 50219548Listed by: AYRE/RHINEHART BAY REALTORS


Protect your home and budget from life's surprises with an Assurant Home Warranty, backed by a partner that supports you through every step of homeownership. Explore Plans.
©2026 Century 21 Real Estate LLC. All rights reserved. CENTURY 21®, the CENTURY 21 Logo and C21® are service marks owned by Century 21 Real Estate LLC. Century 21 Real Estate LLC fully supports the principles of the Fair Housing Act and the Equal Opportunity Act. Each office is independently owned and operated. Listing information is deemed reliable but not guaranteed accurate.