
8771 Van Cleve Road, Vassar, MI 48768
Local realty services provided by:CENTURY 21 Signature Realty
8771 Van Cleve Road,Vassar, MI 48768
$169,000
- 3 Beds
- 1 Baths
- 1,409 sq. ft.
- Single family
- Active
Listed by: andrew j keller
Office: knockout real estate
MLS#:20261076197
Source:MI_REALCOMP
Price summary
- Price:$169,000
- Price per sq. ft.:$119.94
About this home
Step in and relax in this Tuscola Township turnkey home! The home sparkles with freshness inside, remodeled with a shaker cabinets, recently installed countertops and flooring and first floor laundry. The three bedroom home sits between Frankenmuth and Vassar, near the Cass River, Timbers Golf Course and next to the township park. Updates also include a metal roof and HVAC system that are both less than 10 years old. A detached one car garage is perfect space for extra storage and keeping your car out of the elements. This house comes without the hassle!
Contact an agent
Home facts
- Year built:1900
- Subdivision & Development:VILLAGE OF TUSCOLA
- Listing ID #:20261076197
- Added:10 day(s) ago
- Updated:October 04, 2026 at 09:59 AM
Rooms and interior
- Bedrooms:3
- Total bathrooms:1
- Full bathrooms:1
- Rooms Total:7
- Basement Description:Partial, Unfinished
- Living area:1,409 sq. ft.
Heating and cooling
- Cooling:Ceiling Fans, Central Air
- Heating:Forced Air, Natural Gas
Structure and exterior
- Roof:Metal
- Year built:1900
- Building area:1,409 sq. ft.
- Lot area:0.58 Acres
- Lot Features:Adjacent to Public Land, Irregular Lot
- Architectural Style:Farmhouse
- Construction Materials:Vinyl Siding
- Exterior Features:Porch
- Foundation Description:Basement, Michigan Basement, Stone
Utilities
- Water:Well
- Sewer:Septic Tank
Finances and disclosures
- Price:$169,000
- Price per sq. ft.:$119.94
- Tax amount:$2,814
Features and amenities
- Appliances:Dishwasher, Dryer, Free Standing Gas Range, Free Standing Refrigerator, Washer
- Laundry features:Laundry Room
Parking
- Parking description:Detached, Electricity In Garage, Garage Faces Front, One Car Garage
- Garage spaces:1

New listings near 8771 Van Cleve Road
- New
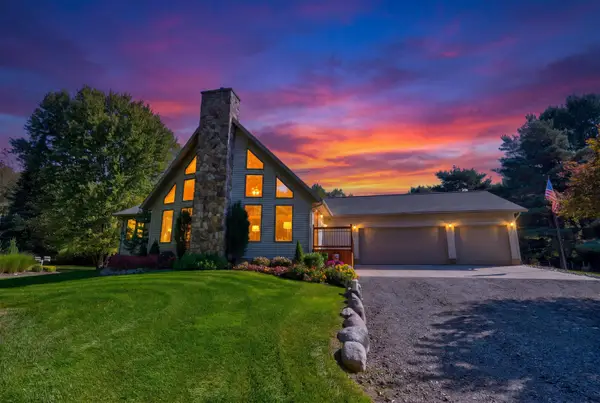 $499,900Active3 beds 2 baths2,200 sq. ft.
3799 Kirk, Vassar, MI 48768
MLS# 50223611Listed by: THE AGENCY OF GATEWAY - New
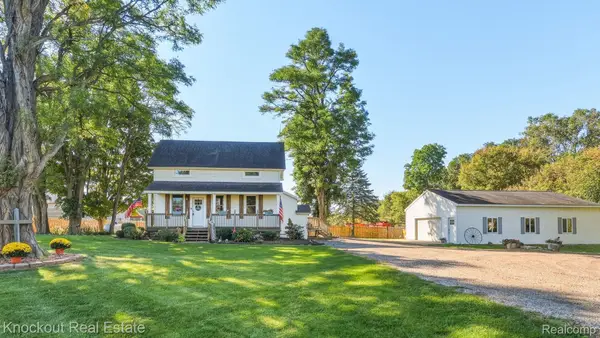 $199,000Active3 beds 1 baths1,371 sq. ft.
6917 Sohn Road, Vassar, MI 48768
MLS# 20261079089Listed by: KNOCKOUT REAL ESTATE 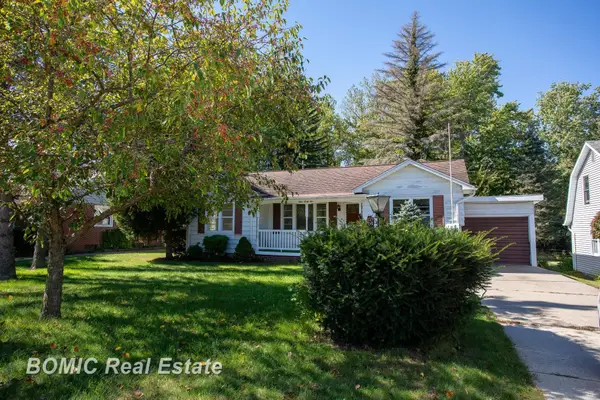 $129,900Pending2 beds 1 baths1,125 sq. ft.
446 Goodrich, Vassar, MI 48768
MLS# 50223071Listed by: BOMIC REAL ESTATE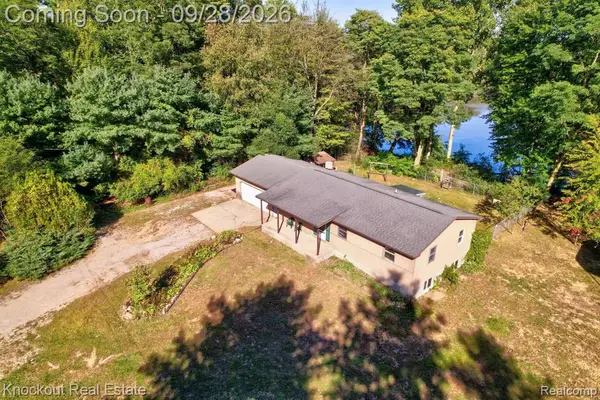 $179,000Pending3 beds 2 baths1,196 sq. ft.
5155 Caine, Vassar, MI 48768
MLS# 61033812Listed by: KNOCKOUT REAL ESTATE- New
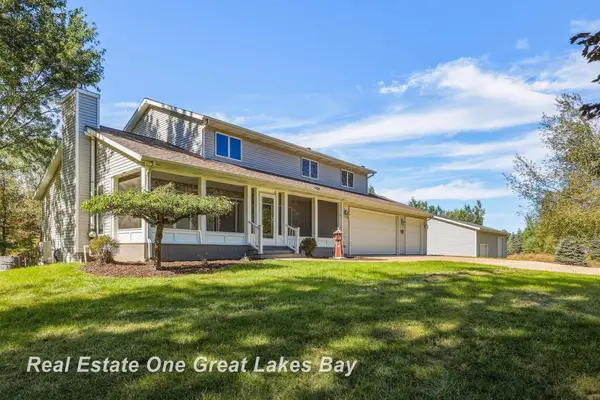 $527,000Active4 beds 4 baths2,479 sq. ft.
4364 Sheridan, Vassar, MI 48768
MLS# 50222788Listed by: REAL ESTATE ONE GREAT LAKES BAY 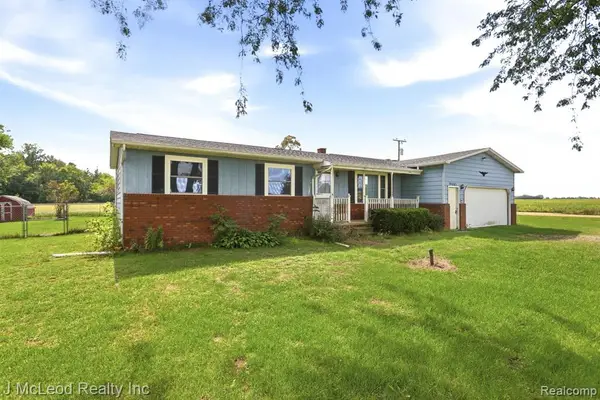 $219,900Pending3 beds 2 baths2,114 sq. ft.
9481 Swaffer, Vassar, MI 48768
MLS# 61032795Listed by: J MCLEOD REALTY INC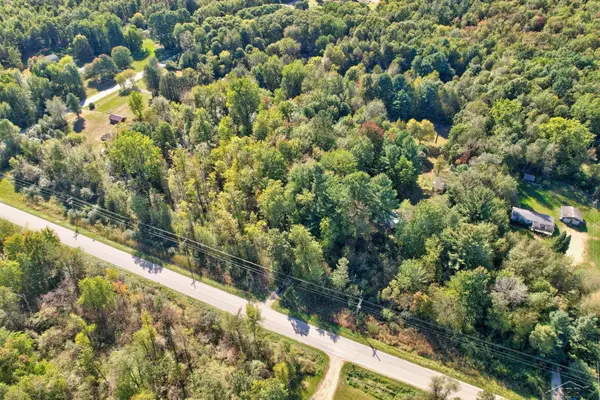 $50,000Pending7.35 Acres
4910 Caine, Vassar, MI 48768
MLS# 50222768Listed by: KELLER WILLIAMS PREFERRED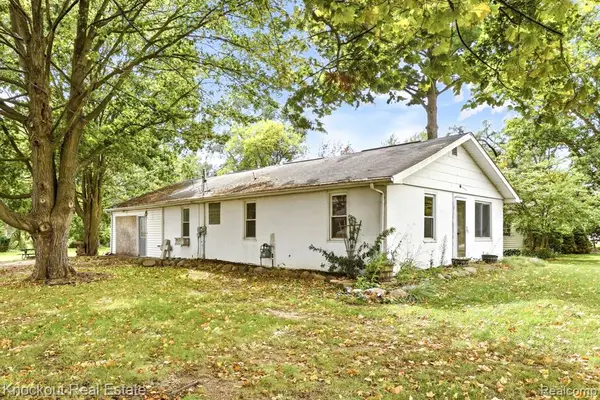 $99,900Pending4 beds 1 baths1,420 sq. ft.
8811 Van Cleve, Vassar, MI 48768
MLS# 61032612Listed by: KNOCKOUT REAL ESTATE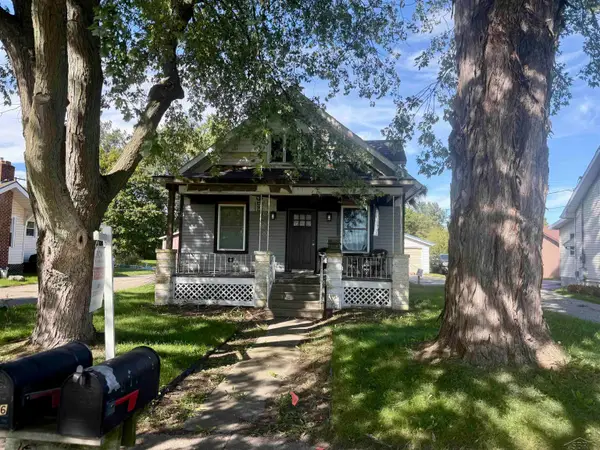 $92,000Active2 beds 1 baths1,020 sq. ft.
8916 Van Cleve, Vassar, MI 48768
MLS# 50222659Listed by: CROWN REAL ESTATE GROUP


Protect your home and budget from life's surprises with an Assurant Home Warranty, backed by a partner that supports you through every step of homeownership. Explore Plans.
©2026 Century 21 Real Estate LLC. All rights reserved. CENTURY 21®, the CENTURY 21 Logo and C21® are service marks owned by Century 21 Real Estate LLC. Century 21 Real Estate LLC fully supports the principles of the Fair Housing Act and the Equal Opportunity Act. Each office is independently owned and operated. Listing information is deemed reliable but not guaranteed accurate.