
8811 Van Cleve, Vassar, MI 48768
Local realty services provided by:CENTURY 21 Realty North
8811 Van Cleve,Vassar, MI 48768
$99,900
- 4 Beds
- 1 Baths
- 1,420 sq. ft.
- Single family
- Pending
Listed by: andrew keller
Office: knockout real estate
MLS#:61032612
Source:MI_REALSOURCE
Price summary
- Price:$99,900
- Price per sq. ft.:$70.35
About this home
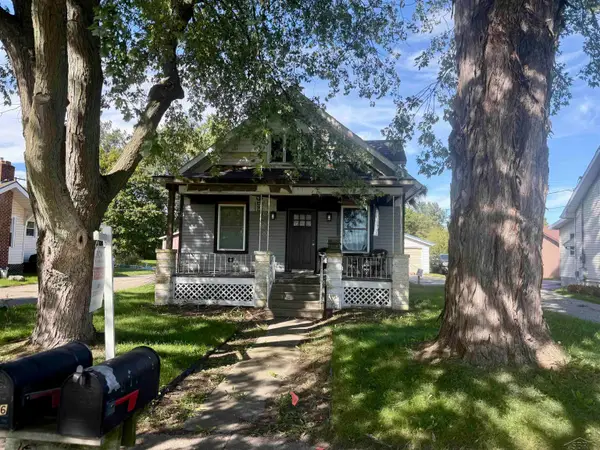
**OFFERS DUE SUNDAY, 9-27-2026 for review on Monday** This one has raised the carrier signal flag -- a piece of history in Tuscola Township is now for sale! The former township Post Office needs some TLC, but it has been repurposed to become a humble abode and the inside work already completed gives you a head start! The 1,400 square foot home has an open-concept with vaulted ceilings, shaker-style cabinets in a nice-sized kitchen and four bedrooms that are sizeable. The bathroom features a bathroom with a tiled walk-in shower. Located in-between Vassar and Frankenmuth and close to the Cass River and township parks, the place gives you location and convenience without the big sticker price. All this place needs is your finishes and updates outside, and the one can be like the first-class mail posted from this location back in the day!
Contact an agent
Home facts
- Year built:1940
- Subdivision & Development:Village/Tuscola
- Listing ID #:61032612
- Added:9 day(s) ago
- Updated:October 03, 2026 at 09:20 AM
Rooms and interior
- Bedrooms:4
- Total bathrooms:1
- Full bathrooms:1
- Rooms Total:8
- Kitchen Description:Dishwasher, On Entry Level, Range/Oven, Refrigerator
- Bedroom Description:Bedroom 1 on Entry Level, Bedroom 2 on Entry Level, Bedroom 3 on Entry Level, Bedroom 4 on Entry Level
- Basement Description:Unfinished
- Living area:1,420 sq. ft.
Heating and cooling
- Cooling:Central A/C
- Heating:Forced Air, Natural Gas
Structure and exterior
- Year built:1940
- Building area:1,420 sq. ft.
- Lot area:0.26 Acres
- Architectural Style:Ranch
- Construction Materials:Stucco, Vinyl Siding
- Foundation Description:Basement
- Levels:1 Story
Utilities
- Water:Private Well
- Sewer:Septic
Finances and disclosures
- Price:$99,900
- Price per sq. ft.:$70.35
- Tax amount:$1,363
Features and amenities
- Appliances:Dishwasher, Range/Oven, Refrigerator
- Laundry features:On Entry Level
 Provided through IDX via MiRealSource. Courtesy of MiRealSource Shareholder. Copyright MiRealSource. The information published and disseminated by MiRealSource is communicated verbatim, without change by MiRealSource, as filed with MiRealSource by its members. The accuracy of all information, regardless of source, is not guaranteed or warranted. All information should be independently verified. Copyright 2026 MiRealSource. All rights reserved. The information provided hereby constitutes proprietary information of MiRealSource, Inc. and its shareholders, affiliates and licensees and may not be reproduced or transmitted in any form or by any means, electronic or mechanical, including photocopy, recording, scanning or any information storage and retrieval system, without written permission from MiRealSource, Inc.
New listings near 8811 Van Cleve
- New
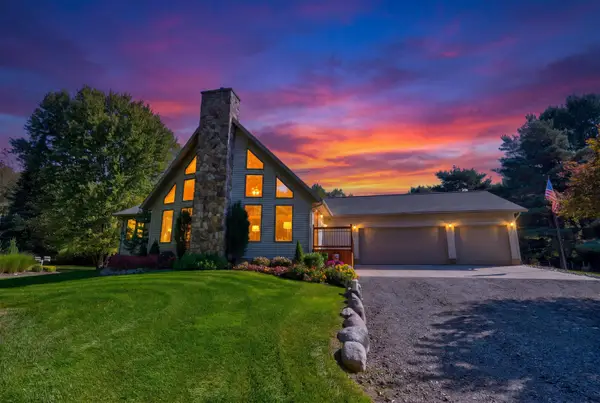 $499,900Active3 beds 2 baths2,200 sq. ft.
3799 Kirk, Vassar, MI 48768
MLS# 50223611Listed by: THE AGENCY OF GATEWAY - New
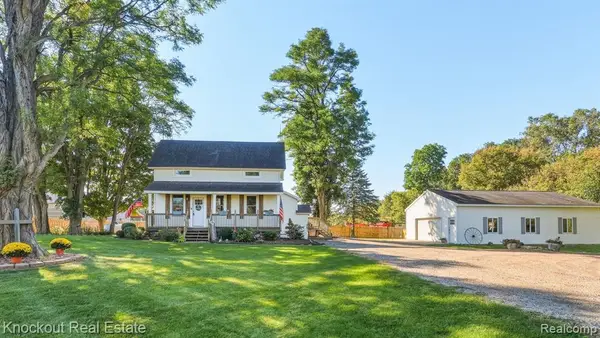 $199,000Active3 beds 1 baths1,371 sq. ft.
6917 Sohn, Vassar, MI 48768
MLS# 61034798Listed by: KNOCKOUT REAL ESTATE 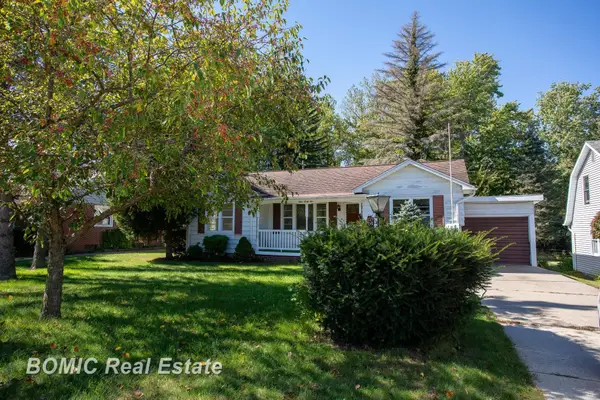 $129,900Pending2 beds 1 baths1,125 sq. ft.
446 Goodrich, Vassar, MI 48768
MLS# 50223071Listed by: BOMIC REAL ESTATE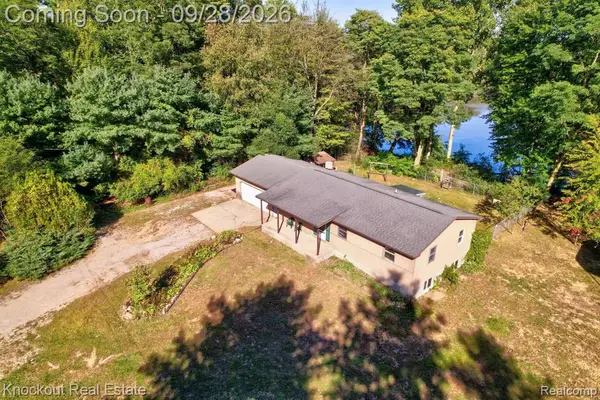 $179,000Pending3 beds 2 baths1,196 sq. ft.
5155 Caine, Vassar, MI 48768
MLS# 61033812Listed by: KNOCKOUT REAL ESTATE- New
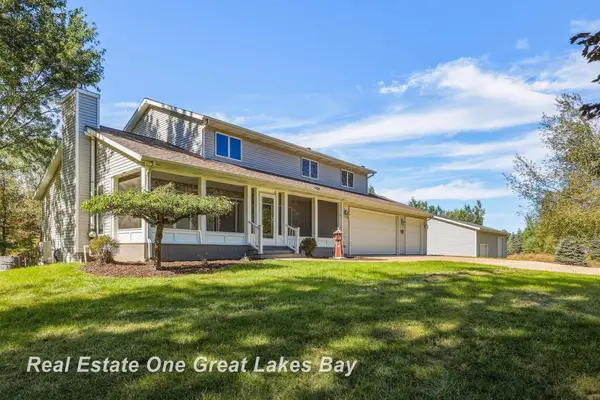 $527,000Active4 beds 4 baths2,479 sq. ft.
4364 Sheridan, Vassar, MI 48768
MLS# 50222788Listed by: REAL ESTATE ONE GREAT LAKES BAY 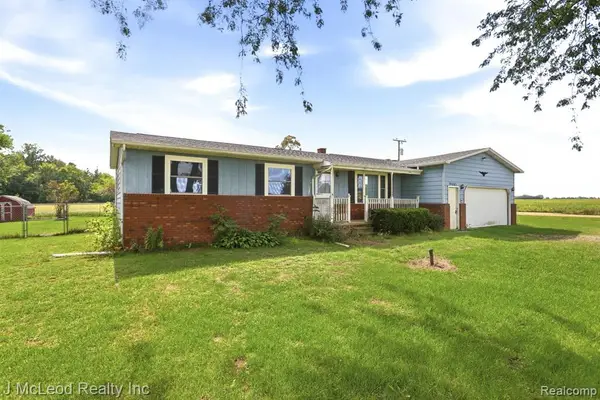 $219,900Pending3 beds 2 baths2,114 sq. ft.
9481 Swaffer, Vassar, MI 48768
MLS# 61032795Listed by: J MCLEOD REALTY INC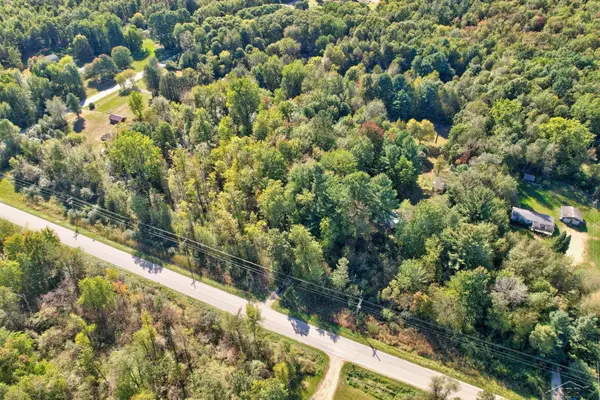 $50,000Pending7.35 Acres
4910 Caine, Vassar, MI 48768
MLS# 50222768Listed by: KELLER WILLIAMS PREFERRED- New
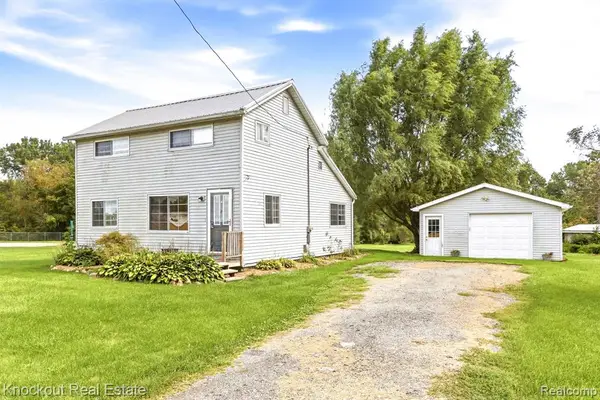 $169,000Active3 beds 1 baths1,409 sq. ft.
8771 Van Cleve, Vassar, MI 48768
MLS# 61032828Listed by: KNOCKOUT REAL ESTATE - New
 $92,000Active2 beds 1 baths1,020 sq. ft.
8916 Van Cleve, Vassar, MI 48768
MLS# 50222659Listed by: CROWN REAL ESTATE GROUP


Protect your home and budget from life's surprises with an Assurant Home Warranty, backed by a partner that supports you through every step of homeownership. Explore Plans.
©2026 Century 21 Real Estate LLC. All rights reserved. CENTURY 21®, the CENTURY 21 Logo and C21® are service marks owned by Century 21 Real Estate LLC. Century 21 Real Estate LLC fully supports the principles of the Fair Housing Act and the Equal Opportunity Act. Each office is independently owned and operated. Listing information is deemed reliable but not guaranteed accurate.