
1219 Ellery Grove Court, Vicksburg, MI 49097
Local realty services provided by:CENTURY 21 Metro Brokers
1219 Ellery Grove Court,Vicksburg, MI 49097
$359,900
- 5 Beds
- 4 Baths
- 3,254 sq. ft.
- Single family
- Active
Listed by: kristine m landuyt
Office: five star real estate
MLS#:66026040940
Source:MI_REALCOMP
Price summary
- Price:$359,900
- Price per sq. ft.:$109.93
- Monthly HOA dues:$58.67
About this home
Welcome home to your sprawling 5 bedroom, 4 bath home in the desirable Centennial community of Vicksburg! A true entertainer's property, this spacious, open floor plan with tasteful updates has something for everyone. Enter to a generous great room with newer vinyl plank flooring and a functional kitchen with stainless appliances, an eat-in bar, and a sizeable walk-in pantry. This space extends to a fully fenced and terraced backyard with multi-level deck, built in firepit, game area and a 10x10 shed. The main level boasts a half bath and a large mud room with utility tub and plenty of storage. Ascend the stairs to find 4 spacious bedrooms, including the primary suite with oversized walk-in closet. There is an additional full bath and convenient bedroom level laundry. The lower-level retreat offers a 5th bedroom, a wet bar with fridge, and a large recreation area with cozy fireplace. Newer carpeting throughout. Extended driveway toaccommodate all. Residents enjoy association amenities including a community pool & splash park, walking trails and playground. Proposed future pickleball/game court! Don't miss this exceptional value!...
Contact an agent
Home facts
- Year built:2009
- Subdivision & Development:CENTENNIAL
- Listing ID #:66026040940
- Added:26 day(s) ago
- Updated:September 02, 2026 at 10:16 AM
Rooms and interior
- Bedrooms:5
- Total bathrooms:4
- Full bathrooms:2
- Half bathrooms:2
- Rooms Total:8
- Kitchen Description:Pantry
- Basement Description:Full
- Living area:3,254 sq. ft.
Heating and cooling
- Cooling:Ceiling Fans, Central Air
- Heating:Forced Air, Natural Gas
Structure and exterior
- Roof:Composition
- Year built:2009
- Building area:3,254 sq. ft.
- Lot area:0.14 Acres
- Architectural Style:Traditional
- Construction Materials:Stone, Vinyl Siding
- Exterior Features:Deck, Garden, Patio, Porch, Terrace
- Foundation Description:Basement
Utilities
- Water:Public
- Sewer:Public Sewer
Finances and disclosures
- Price:$359,900
- Price per sq. ft.:$109.93
- Tax amount:$7,119
Features and amenities
- Appliances:Dishwasher, Disposal, Dryer, Humidifier, Microwave, Range, Refrigerator, Washer
- Laundry features:Upper Level
- Amenities:Pantry, Wet Bar
- Pool features:Community
Parking
- Parking description:Attached, Concrete, Garage Door Opener
- Garage spaces:2

New listings near 1219 Ellery Grove Court
- New
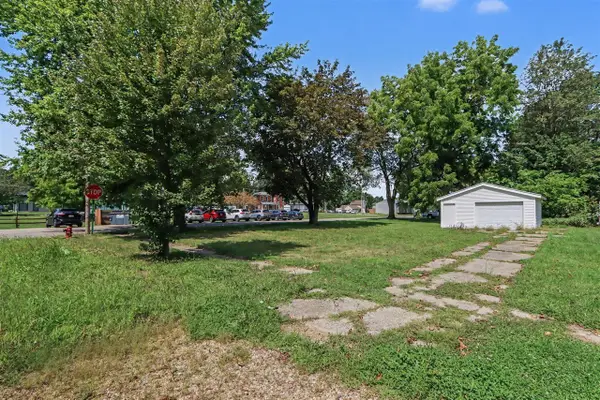 $49,900Active0.19 Acres
303 E State, Vicksburg, MI 49097
MLS# 70555787Listed by: EXP REALTY LLC - New
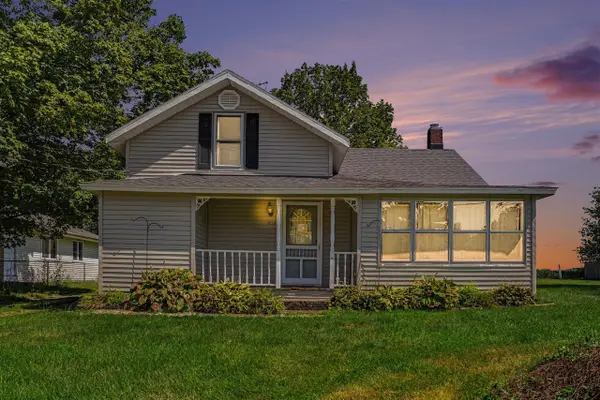 $165,000Active4 beds 1 baths935 sq. ft.
703 Best, Vicksburg, MI 49097
MLS# 70555805Listed by: REAL BROKER, LLC - New
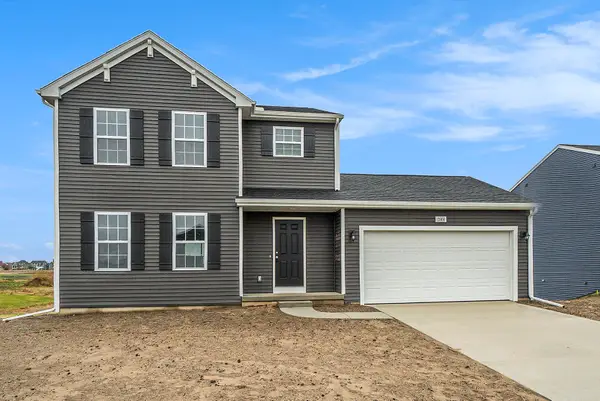 $349,900Active4 beds 3 baths1,830 sq. ft.
1288 Trillium Boulevard, Vicksburg, MI 49097
MLS# 66026046134Listed by: ALLEN EDWIN REALTY - New
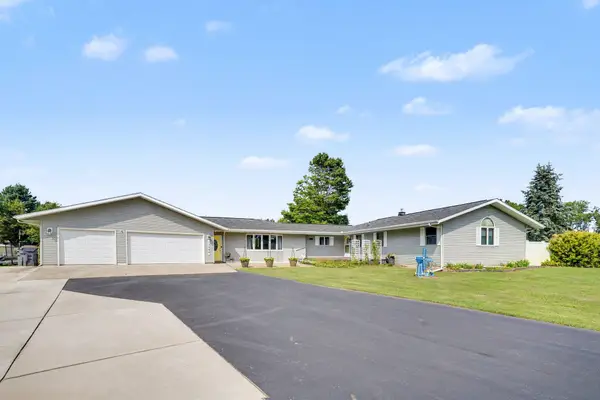 $374,900Active3 beds 2 baths2,639 sq. ft.
12996 Bayview Drive, Vicksburg, MI 49097
MLS# 26045940Listed by: BHG CONNECTIONS-LAWTON 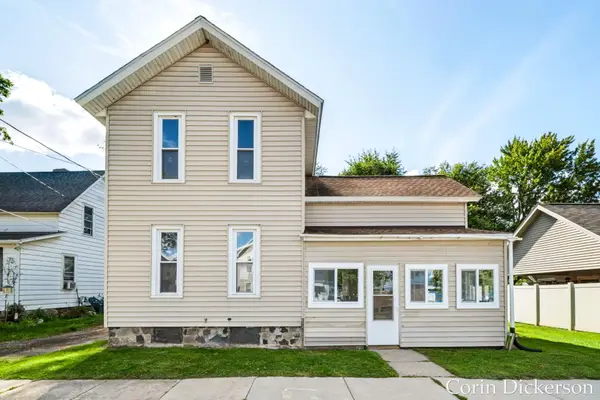 $239,900Pending3 beds 2 baths1,752 sq. ft.
108 S Michigan Avenue, Vicksburg, MI 49097
MLS# 65026045311Listed by: CITY2SHORE GATEWAY GROUP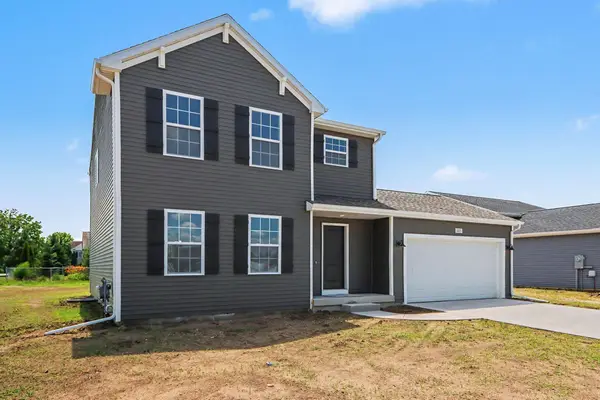 $314,900Pending4 beds 3 baths1,830 sq. ft.
1005 Foxglove Avenue, Vicksburg, MI 49097
MLS# 26044470Listed by: ALLEN EDWIN REALTY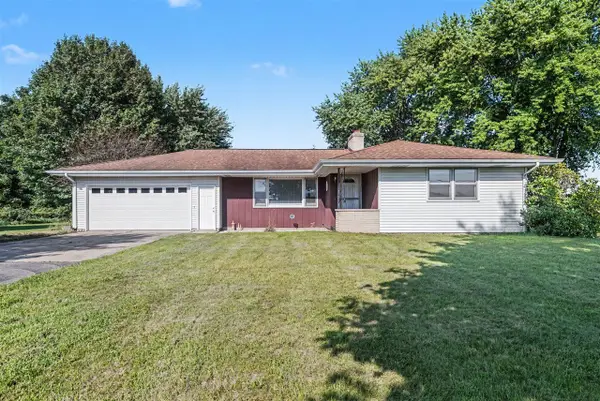 $269,000Active3 beds 2 baths1,282 sq. ft.
11894 Portage, Vicksburg, MI 49097
MLS# 70553973Listed by: REAL BROKER LLC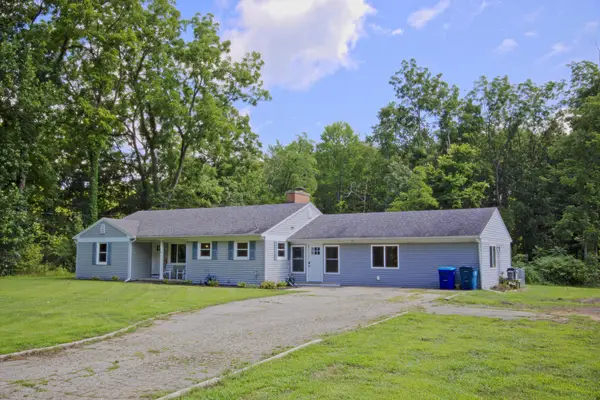 $349,999Active3 beds 2 baths2,000 sq. ft.
15783 Portage Road, Vicksburg, MI 49097
MLS# 69026044310Listed by: MOSSY OAK PROPERTIES MICHIGAN OUTDOORS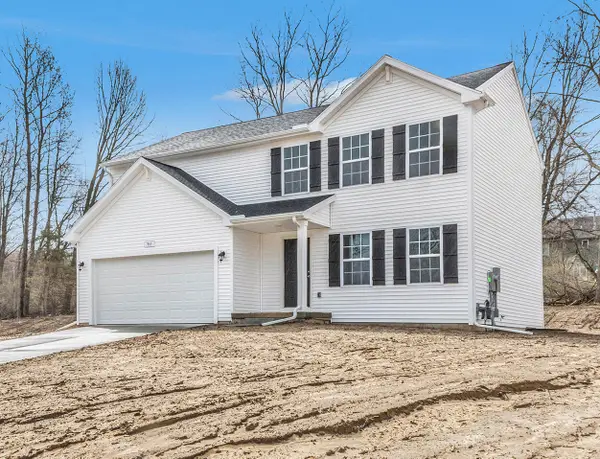 $369,900Active4 beds 3 baths1,882 sq. ft.
5301 Randall Street, Vicksburg, MI 49097
MLS# 66026043633Listed by: ALLEN EDWIN REALTY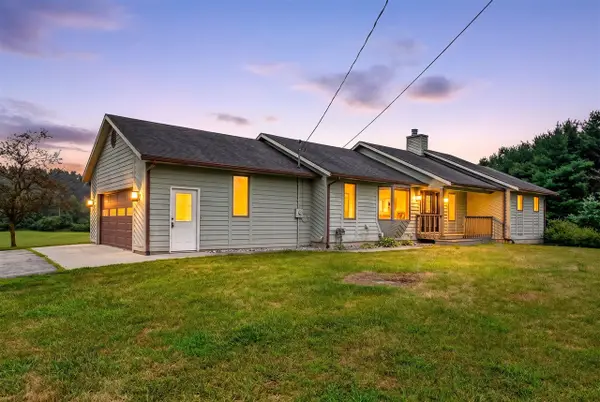 $449,000Active3 beds 3 baths1,200 sq. ft.
5430 E T, Vicksburg, MI 49097
MLS# 70552390Listed by: FIVE STAR REAL ESTATE


Protect your home and budget from life's surprises with an Assurant Home Warranty, backed by a partner that supports you through every step of homeownership. Explore Plans.
©2026 Century 21 Real Estate LLC. All rights reserved. CENTURY 21®, the CENTURY 21 Logo and C21® are service marks owned by Century 21 Real Estate LLC. Century 21 Real Estate LLC fully supports the principles of the Fair Housing Act and the Equal Opportunity Act. Each office is independently owned and operated. Listing information is deemed reliable but not guaranteed accurate.