
12996 Bayview Drive, Vicksburg, MI 49097
Local realty services provided by:CENTURY 21 White House Realty
12996 Bayview Drive,Vicksburg, MI 49097
$364,900
- 3 Beds
- 2 Baths
- 2,639 sq. ft.
- Single family
- Active
Listed by: samuel s murray
Office: bhg connections-lawton
MLS#:26045940
Source:MI_MICHRIC
Price summary
- Price:$364,900
- Price per sq. ft.:$178.96
About this home
This 3-bedroom, 2-bath ranch offers 2,639 finished sq ft on a 0.71-acre cul-de-sac lot in Vicksburg. Features include a main-level primary bedroom and laundry, two fireplaces, and mostly finished basement. The 3-car garage includes an attached workshop and 200-amp service. Outdoor living includes an above-ground pool with deck, raised decks, two concrete patios, with motorized awning. The backyard features privacy and chain-link fencing. An extra driveway lane provides RV parking with exterior 50-amp service. Additional highlights include a 2019 roof, dual HVAC systems, central air, generator hookup. Refrigerator, washer and dryer replaced within the last 3 years.
Contact an agent
Home facts
- Year built:1970
- Listing ID #:26045940
- Added:55 day(s) ago
- Updated:October 22, 2026 at 04:01 PM
Rooms and interior
- Bedrooms:3
- Total bathrooms:2
- Full bathrooms:2
- Rooms Total:7
- Kitchen Description:Dishwasher, Microwave, Range, Refrigerator
- Basement:Yes
- Living area:2,639 sq. ft.
Heating and cooling
- Heating:Forced Air
- Central air:Yes
Structure and exterior
- Year built:1970
- Building area:2,639 sq. ft.
- Lot area:0.71 Acres
- Lot Features:Cul-De-Sac
- Construction Materials:Vinyl Siding
Utilities
- Water:Well
Finances and disclosures
- Price:$364,900
- Price per sq. ft.:$178.96
- Tax amount:$4,089 (2025)
Features and amenities
- Laundry features:Washer
Parking
- Garage:Yes
- Garage spaces:3
New listings near 12996 Bayview Drive
- New
 $380,000Active3 beds 3 baths2,307 sq. ft.
1131 Odell Farm Lane, Vicksburg, MI 49097
MLS# 66026056566Listed by: CHUCK JAQUA, REALTOR
- New
 $310,000Active3 beds 3 baths1,937 sq. ft.
1742 Burr Pond Lane, Vicksburg, MI 49097
MLS# 64026056334Listed by: NEXTHOME ONE OF KALAMAZOO - New
 $299,900Active4 beds 1 baths2,031 sq. ft.
621 Bair, Vicksburg, MI 49097
MLS# 70565775Listed by: REAL BROKER LLC - Open Sun, 1 to 3pmNew
 $500,000Active3 beds 2 baths2,106 sq. ft.
2417 E U Avenue, Vicksburg, MI 49097
MLS# 66026056209Listed by: HUGHEY, REALTORS INC. - New
 $350,000Active3 beds 2 baths1,350 sq. ft.
13222 S 38th Street, Vicksburg, MI 49097
MLS# 66026054804Listed by: REAL BROKER LLC - New
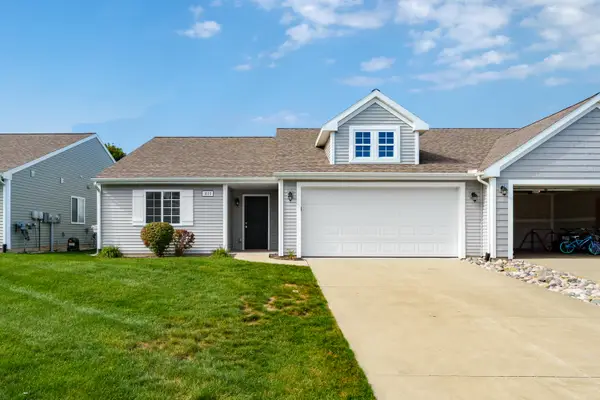 $234,900Active3 beds 2 baths1,418 sq. ft.
1010 W Villas Drive, Vicksburg, MI 49097
MLS# 66026055118Listed by: FIVE STAR REAL ESTATE - New
 $220,000Active3 beds 1 baths900 sq. ft.
403 S Kalamazoo Street, Vicksburg, MI 49097
MLS# 81026054979Listed by: NATIONAL REALTY CENTERS NORTHV - New
 $185,000Active2 beds 1 baths760 sq. ft.
421 S Wilson Street, Vicksburg, MI 49097
MLS# 66026055654Listed by: BELLABAY REALTY, LLC - New
 $420,000Active4 beds 1 baths1,688 sq. ft.
12390 S 42nd Street, Vicksburg, MI 49097
MLS# 65026055617Listed by: BELLABAY REALTY LLC - New
 $286,000Active3 beds 2 baths1,685 sq. ft.
1656 Ives Mill Lane, Vicksburg, MI 49097
MLS# 66026054601Listed by: FIVE STAR REAL ESTATE


Protect your home and budget from life's surprises with an Assurant Home Warranty, backed by a partner that supports you through every step of homeownership. Explore Plans.
©2026 Century 21 Real Estate LLC. All rights reserved. CENTURY 21®, the CENTURY 21 Logo and C21® are service marks owned by Century 21 Real Estate LLC. Century 21 Real Estate LLC fully supports the principles of the Fair Housing Act and the Equal Opportunity Act. Each office is independently owned and operated. Listing information is deemed reliable but not guaranteed accurate.