
12390 S 42nd Street, Vicksburg, MI 49097
Local realty services provided by:CENTURY 21 Affiliated
Listed by: michael d terry
Office: bellabay realty llc.
MLS#:65026055617
Source:MI_REALCOMP
Price summary
- Price:$420,000
- Price per sq. ft.:$248.82
About this home
Welcome home to 12390 S 42nd Street, where peaceful country living meets endless possibilities! Situated on 10 beautiful acres within the Vicksburg School District, this charming 4-bedroom home offers the perfect blend of comfort, functionality, and room to enjoy the outdoors. Equestrian enthusiasts will appreciate the thoughtfully equipped property, featuring two barns, including one with four horse stalls, a dedicated tack area, and ample storage. An outdoor riding arena, spacious pastures, and an automatic horse waterer make this property ideal for your four-legged companions. For hobbyists and mechanics, the impressive workshop features three overhead doors, including a 10-foot door, and a car lift, providing the perfect space for projects, equipment, and more! Nature lovers and outdoor enthusiasts will feel right at home with a pond, abundant wildlife, and plenty of room to explore. The property's desirable rectangular layout also offers excellent opportunities for huntingrecreation, and enjoying the great outdoors. Inside, you'll find numerous recent updates, including fresh paint, new carpeting, updated flooring, and a beautifully refreshed kitchen. Step outside onto the recently updated back deck, the perfect place to unwind, entertain, or simply take in the peaceful countryside views. Whether you're dreaming of an equestrian retreat, a hunter's paradise, a place to pursue your hobbies, or simply a little more space to call home, this one-of-a-kind property offers something for everyone. Come experience the best of country living!...
Contact an agent
Home facts
- Year built:1974
- Listing ID #:65026055617
- Added:2 day(s) ago
- Updated:October 23, 2026 at 10:05 AM
Rooms and interior
- Bedrooms:4
- Total bathrooms:1
- Full bathrooms:1
- Rooms Total:6
- Flooring:Ceramic Tile, Laminate, Vinyl, Wood
- Basement Description:Sump Pump, Walk-Out Access
- Living area:1,688 sq. ft.
Heating and cooling
- Cooling:Ceiling Fans, Central Air
- Heating:Forced Air, Propane
Structure and exterior
- Roof:Composition, Metal
- Year built:1974
- Building area:1,688 sq. ft.
- Lot area:10.09 Acres
- Lot Features:Level, Tillable
- Construction Materials:Aluminum Siding
- Exterior Features:Deck
- Levels:Bi-Level
Utilities
- Water:Well
- Sewer:Septic Tank
Finances and disclosures
- Price:$420,000
- Price per sq. ft.:$248.82
- Tax amount:$5,437
Features and amenities
- Appliances:Dryer, Microwave, Range, Refrigerator, Washer
- Laundry features:Laundry Room, Lower Level, Washer Hookup
Parking
- Parking description:Attached, Concrete
- Garage spaces:2

New listings near 12390 S 42nd Street
- New
 $310,000Active3 beds 3 baths1,937 sq. ft.
1742 Burr Pond Lane, Vicksburg, MI 49097
MLS# 64026056334Listed by: NEXTHOME ONE OF KALAMAZOO - New
 $500,000Active3 beds 2 baths2,106 sq. ft.
2417 E U Avenue, Vicksburg, MI 49097
MLS# 66026056209Listed by: HUGHEY, REALTORS INC. - New
 $299,900Active4 beds 1 baths2,031 sq. ft.
621 Bair Street, Vicksburg, MI 49097
MLS# 26056124Listed by: REAL BROKER LLC - New
 $350,000Active3 beds 2 baths1,350 sq. ft.
13222 S 38th Street, Vicksburg, MI 49097
MLS# 66026054804Listed by: REAL BROKER LLC - New
 $220,000Active3 beds 1 baths900 sq. ft.
403 S Kalamazoo Street, Vicksburg, MI 49097
MLS# 81026054979Listed by: NATIONAL REALTY CENTERS NORTHV - New
 $185,000Active2 beds 1 baths760 sq. ft.
421 S Wilson Street, Vicksburg, MI 49097
MLS# 66026055654Listed by: BELLABAY REALTY, LLC - New
 $286,000Active3 beds 2 baths1,685 sq. ft.
1656 Ives Mill Lane, Vicksburg, MI 49097
MLS# 66026054601Listed by: FIVE STAR REAL ESTATE - New
 $234,900Active3 beds 2 baths1,418 sq. ft.
1010 W Villas Drive, Vicksburg, MI 49097
MLS# 26055118Listed by: FIVE STAR REAL ESTATE 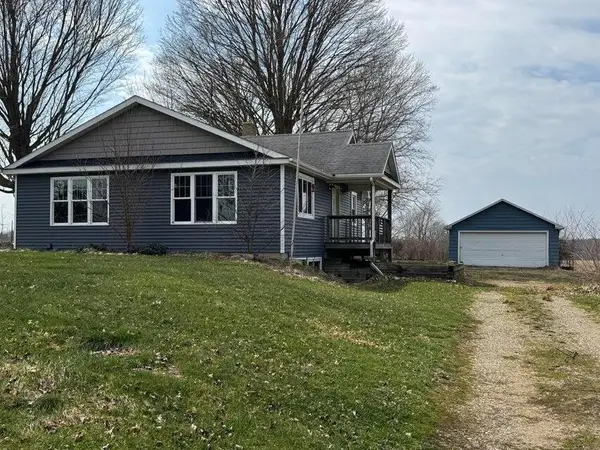 $180,000Active3 beds 2 baths1,135 sq. ft.
13512 S 42nd Street, Vicksburg, MI 49097
MLS# 64026053932Listed by: BERKSHIRE HATHAWAY HOMESERVICES MICHIGAN REAL ESTATE


Protect your home and budget from life's surprises with an Assurant Home Warranty, backed by a partner that supports you through every step of homeownership. Explore Plans.
©2026 Century 21 Real Estate LLC. All rights reserved. CENTURY 21®, the CENTURY 21 Logo and C21® are service marks owned by Century 21 Real Estate LLC. Century 21 Real Estate LLC fully supports the principles of the Fair Housing Act and the Equal Opportunity Act. Each office is independently owned and operated. Listing information is deemed reliable but not guaranteed accurate.