
403 S Kalamazoo Street, Vicksburg, MI 49097
Local realty services provided by:CENTURY 21 Dynamic Realty
403 S Kalamazoo Street,Vicksburg, MI 49097
$220,000
- 3 Beds
- 1 Baths
- 900 sq. ft.
- Single family
- Active
Listed by: diane noce, bethany noce
Office: national realty centers northv
MLS#:81026054979
Source:MI_REALCOMP
Price summary
- Price:$220,000
- Price per sq. ft.:$157.14
About this home
This is a very nice ranch home used as a parsonage and sold with the 4300 Sq Ft church. This property has so much potential. It is zoned PH 649-1919 and can be used for multi family residential , daycare, adult daycare, rental hall and many other options. This would be a great opportunity to live in the home and have your business next door. There is no information on the home itself so the age of the home is an estimate. The address of the home is 214 E Park.
Contact an agent
Home facts
- Year built:1960
- Listing ID #:81026054979
- Added:2 day(s) ago
- Updated:October 23, 2026 at 10:05 AM
Rooms and interior
- Bedrooms:3
- Total bathrooms:1
- Full bathrooms:1
- Rooms Total:6
- Flooring:Ceramic Tile, Laminate
- Basement Description:Partial
- Living area:900 sq. ft.
Heating and cooling
- Cooling:Window Units
- Heating:Forced Air, Natural Gas
Structure and exterior
- Roof:Composition
- Year built:1960
- Building area:900 sq. ft.
- Lot area:0.3 Acres
- Lot Features:Corner Lot
- Architectural Style:Ranch
- Construction Materials:Vinyl Siding
- Foundation Description:Partial Basement
Utilities
- Water:Public
- Sewer:Public Sewer
Finances and disclosures
- Price:$220,000
- Price per sq. ft.:$157.14
Features and amenities
- Appliances:Microwave, Oven
Parking
- Parking description:Asphalt

New listings near 403 S Kalamazoo Street
- New
 $310,000Active3 beds 3 baths1,937 sq. ft.
1742 Burr Pond Lane, Vicksburg, MI 49097
MLS# 64026056334Listed by: NEXTHOME ONE OF KALAMAZOO - New
 $500,000Active3 beds 2 baths2,106 sq. ft.
2417 E U Avenue, Vicksburg, MI 49097
MLS# 66026056209Listed by: HUGHEY, REALTORS INC. - New
 $299,900Active4 beds 1 baths2,031 sq. ft.
621 Bair Street, Vicksburg, MI 49097
MLS# 26056124Listed by: REAL BROKER LLC - New
 $350,000Active3 beds 2 baths1,350 sq. ft.
13222 S 38th Street, Vicksburg, MI 49097
MLS# 66026054804Listed by: REAL BROKER LLC - New
 $185,000Active2 beds 1 baths760 sq. ft.
421 S Wilson Street, Vicksburg, MI 49097
MLS# 66026055654Listed by: BELLABAY REALTY, LLC - New
 $420,000Active4 beds 1 baths1,688 sq. ft.
12390 S 42nd Street, Vicksburg, MI 49097
MLS# 65026055617Listed by: BELLABAY REALTY LLC - New
 $286,000Active3 beds 2 baths1,685 sq. ft.
1656 Ives Mill Lane, Vicksburg, MI 49097
MLS# 66026054601Listed by: FIVE STAR REAL ESTATE - New
 $234,900Active3 beds 2 baths1,418 sq. ft.
1010 W Villas Drive, Vicksburg, MI 49097
MLS# 26055118Listed by: FIVE STAR REAL ESTATE 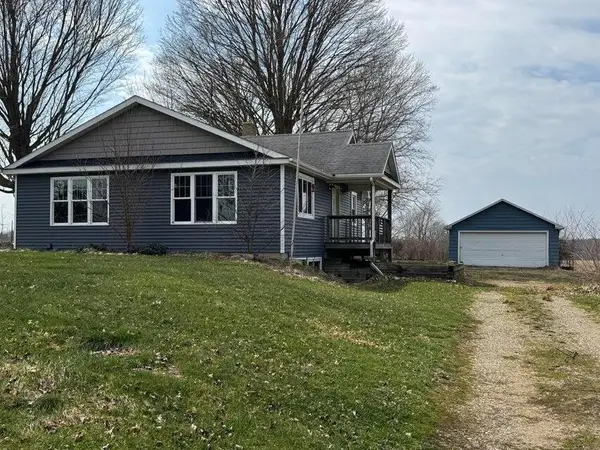 $180,000Active3 beds 2 baths1,135 sq. ft.
13512 S 42nd Street, Vicksburg, MI 49097
MLS# 64026053932Listed by: BERKSHIRE HATHAWAY HOMESERVICES MICHIGAN REAL ESTATE


Protect your home and budget from life's surprises with an Assurant Home Warranty, backed by a partner that supports you through every step of homeownership. Explore Plans.
©2026 Century 21 Real Estate LLC. All rights reserved. CENTURY 21®, the CENTURY 21 Logo and C21® are service marks owned by Century 21 Real Estate LLC. Century 21 Real Estate LLC fully supports the principles of the Fair Housing Act and the Equal Opportunity Act. Each office is independently owned and operated. Listing information is deemed reliable but not guaranteed accurate.