
13512 S 42nd Street, Vicksburg, MI 49097
Local realty services provided by:CENTURY 21 Signature Realty
13512 S 42nd Street,Vicksburg, MI 49097
$199,500
- 3 Beds
- 2 Baths
- 1,135 sq. ft.
- Single family
- Active
Listed by: michael j brubaker, brian gelletich
Office: five star real estate
MLS#:26036726
Source:MI_MICHRIC
Price summary
- Price:$199,500
- Price per sq. ft.:$213.37
About this home
Country living is what is offered here just shy of one acre and a peaceful setting ,this home offers granite countertops, a massive living room with vaulted ceiling main floor laundry, three bedrooms , a generous primary suite.Complete with a two car detached and a one car attached garage .Great value this home will require a little work if your looking for some sweat equity this one is the diamond in the rough schedule an appointment today for your very own private look inside.
Contact an agent
Home facts
- Year built:1950
- Listing ID #:26036726
- Added:124 day(s) ago
- Updated:August 02, 2026 at 03:18 PM
Rooms and interior
- Bedrooms:3
- Total bathrooms:2
- Full bathrooms:2
- Rooms Total:5
- Basement:Yes
- Living area:1,135 sq. ft.
Heating and cooling
- Heating:Forced Air
- Central air:Yes
Structure and exterior
- Year built:1950
- Building area:1,135 sq. ft.
- Lot area:0.93 Acres
- Lot Features:Wooded
- Construction Materials:Vinyl Siding
Utilities
- Water:Well
Finances and disclosures
- Price:$199,500
- Price per sq. ft.:$213.37
- Tax amount:$2,400 (2025)
Parking
- Garage:Yes
- Garage spaces:3
New listings near 13512 S 42nd Street
- New
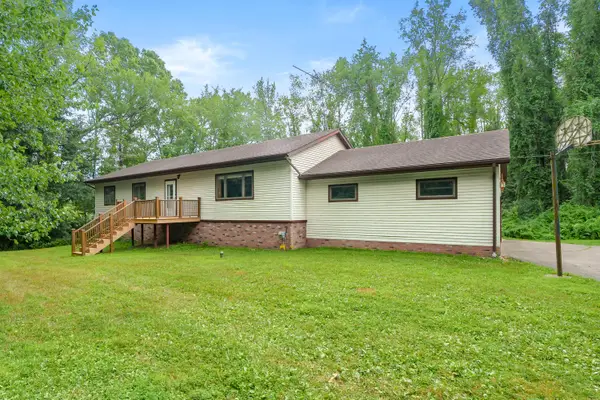 $450,000Active3 beds 2 baths1,624 sq. ft.
2474 E Vw Avenue E, Vicksburg, MI 49097
MLS# 26039985Listed by: CHUCK JAQUA, REALTOR - New
 $750,000Active5 beds 5 baths2,964 sq. ft.
14160 C.b.macdonald, Vicksburg, MI 49097
MLS# 70548990Listed by: BERKSHIRE HATHAWAY HOMESERVICES MI
- New
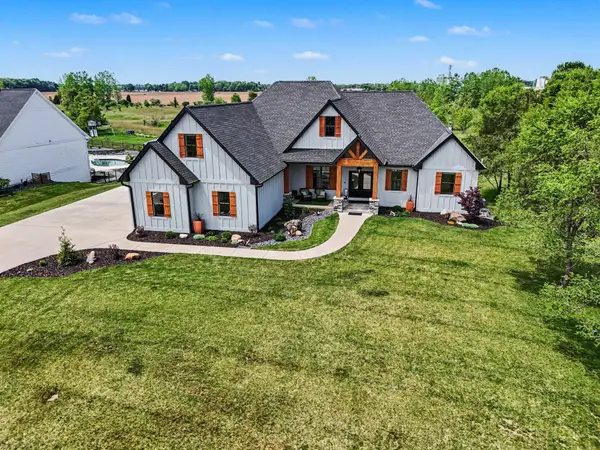 $750,000Active5 beds 5 baths4,796 sq. ft.
14160 C.b.macdonald Way, Vicksburg, MI 49097
MLS# 26039325Listed by: BERKSHIRE HATHAWAY HOMESERVICES MI - New
 $250,000Active3 beds 2 baths2,013 sq. ft.
13097 S 42nd Street, Vicksburg, MI 49097
MLS# 297906Listed by: FIVE STAR REAL ESTATE - LANSING 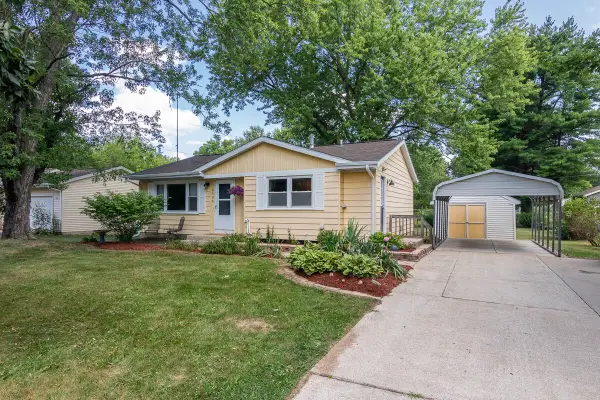 $219,900Pending3 beds 1 baths974 sq. ft.
4903 E T U, Vicksburg, MI 49097
MLS# 70547586Listed by: RE/MAX ADVANTAGE- New
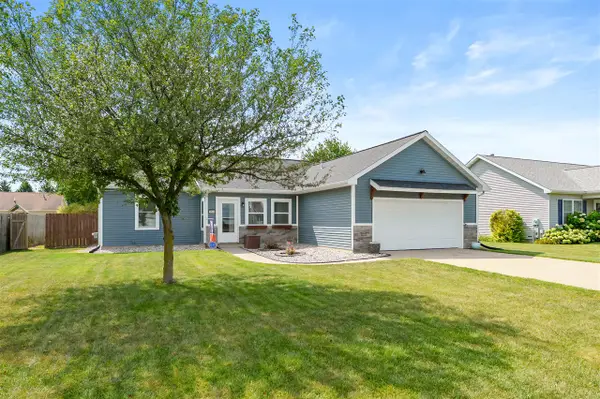 $325,000Active3 beds 2 baths1,458 sq. ft.
1138 Wintercherry, Vicksburg, MI 49097
MLS# 70547646Listed by: JAQUA, REALTORS - Open Sun, 3 to 5pmNew
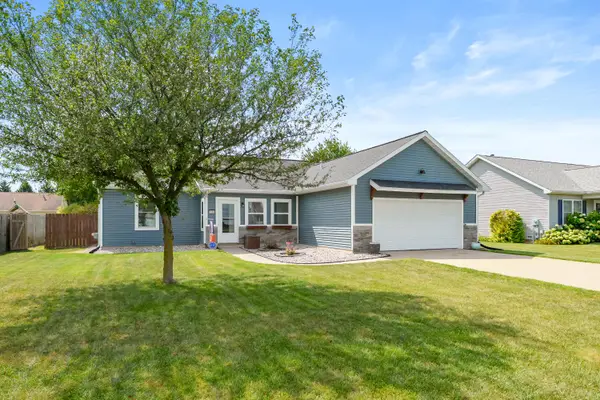 $325,000Active3 beds 2 baths1,458 sq. ft.
1138 Wintercherry Lane, Vicksburg, MI 49097
MLS# 26037978Listed by: JAQUA, REALTORS - New
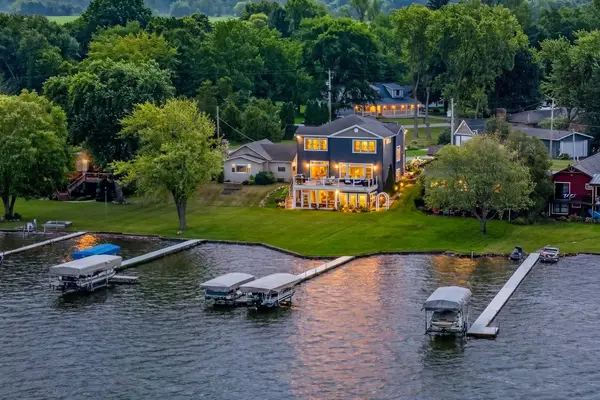 $1,985,000Active5 beds 4 baths5,050 sq. ft.
7705 S Indian Lake Drive, Vicksburg, MI 49097
MLS# 26037989Listed by: JAQUA, REALTORS 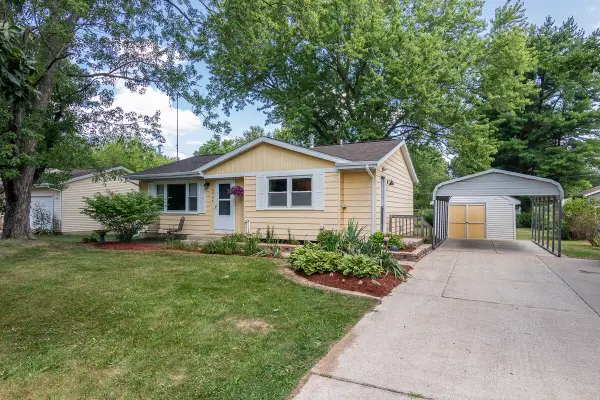 $219,900Pending3 beds 1 baths1,174 sq. ft.
4903 E T U Avenue, Vicksburg, MI 49097
MLS# 26037910Listed by: RE/MAX ADVANTAGE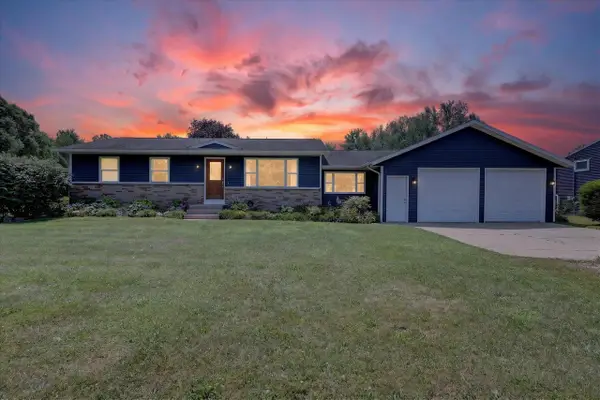 $328,000Pending4 beds 2 baths1,130 sq. ft.
4356 E Y, Vicksburg, MI 49097
MLS# 70547475Listed by: FIVE STAR REAL ESTATE-LANSING


Protect your home and budget from life's surprises with an Assurant Home Warranty, backed by a partner that supports you through every step of homeownership. Explore Plans.
©2026 Century 21 Real Estate LLC. All rights reserved. CENTURY 21®, the CENTURY 21 Logo and C21® are service marks owned by Century 21 Real Estate LLC. Century 21 Real Estate LLC fully supports the principles of the Fair Housing Act and the Equal Opportunity Act. Each office is independently owned and operated. Listing information is deemed reliable but not guaranteed accurate.