5136 Lake Pines, Vicksburg, MI 49097
Local realty services provided by:CENTURY 21 Northland
5136 Lake Pines,Vicksburg, MI 49097
$315,000
- 4 Beds
- 3 Baths
- 1,830 sq. ft.
- Single family
- Active
Listed by: emily collins
Office: lakes & country real estate inc
MLS#:70546659
Source:MI_REALSOURCE
Price summary
- Price:$315,000
- Price per sq. ft.:$172.13
- Monthly HOA dues:$31.67
About this home
Built in 2024, this like-new home with 4 beds, 2.5 baths, and main floor laundry offers the perfect combination of modern design, quality craftsmanship, and move-in-ready convenience. The bright, open-concept floor plan is ideal for both everyday living and entertaining, featuring stylish finishes and comfortable living spaces throughout. Step outside to enjoy the fully fenced backyard with a privacy fence, creating a great space for pets, play, or relaxing evenings. Underground sprinklers help keep the lawn looking its best with ease, and the included children's play structure makes the backyard ready for fun from day one. Enjoy all the advantages of newer construction without the wait in this desirable Vicksburg neighborhood. This beautiful home also includes approximately 8 years remaining on a 10-year structural warranty through Residential Warranty Company, covering the foundation, structural walls, and roof truss system, giving its next owners added peace of mind.
Contact an agent
Home facts
- Year built:2024
- Listing ID #:70546659
- Added:5 day(s) ago
- Updated:July 24, 2026 at 10:32 AM
Rooms and interior
- Bedrooms:4
- Total bathrooms:3
- Full bathrooms:2
- Half bathrooms:1
- Rooms Total:7
- Kitchen Description:Dishwasher, Microwave, On Main Level, Range/Oven, Refrigerator
- Bedroom Description:Bedroom 2 on Upper Level, Bedroom 3 on Upper Level, Bedroom 4 on Upper Level
- Basement Description:Egress/Daylight Windows
- Living area:1,830 sq. ft.
Heating and cooling
- Heating:Forced Air, Natural Gas
Structure and exterior
- Year built:2024
- Building area:1,830 sq. ft.
- Lot area:0.38 Acres
- Construction Materials:Vinyl Siding
- Exterior Features:Lawn Sprinkler, Storms/Screens
- Foundation Description:Basement
- Levels:2 Story
Finances and disclosures
- Price:$315,000
- Price per sq. ft.:$172.13
- Tax amount:$6,222
Features and amenities
- Appliances:Dishwasher, Dryer, Microwave, Range/Oven, Refrigerator, Washer
- Laundry features:Dryer, On Main Level, Washer
Parking
- Parking description:Attached Garage, Garage Door Opener
- Garage spaces:2
 Provided through IDX via MiRealSource. Courtesy of MiRealSource Shareholder. Copyright MiRealSource. The information published and disseminated by MiRealSource is communicated verbatim, without change by MiRealSource, as filed with MiRealSource by its members. The accuracy of all information, regardless of source, is not guaranteed or warranted. All information should be independently verified. Copyright 2026 MiRealSource. All rights reserved. The information provided hereby constitutes proprietary information of MiRealSource, Inc. and its shareholders, affiliates and licensees and may not be reproduced or transmitted in any form or by any means, electronic or mechanical, including photocopy, recording, scanning or any information storage and retrieval system, without written permission from MiRealSource, Inc. MI_REALSOURCE Member Broker: Brad Platt
New listings near 5136 Lake Pines
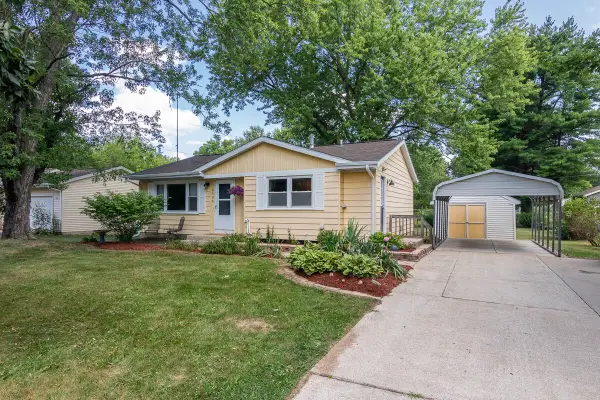 $219,900Pending3 beds 1 baths974 sq. ft.
4903 E T U, Vicksburg, MI 49097
MLS# 70547586Listed by: RE/MAX ADVANTAGE- New
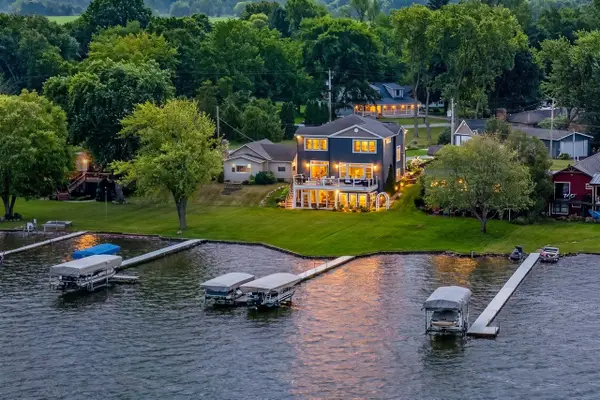 $1,985,000Active5 beds 4 baths3,431 sq. ft.
7705 S Indian Lake, Vicksburg, MI 49097
MLS# 70547644Listed by: JAQUA, REALTORS - New
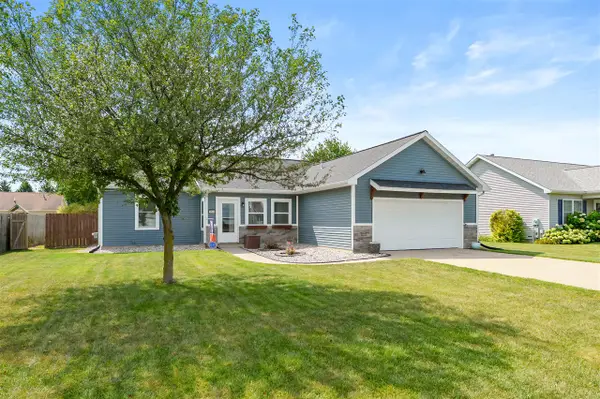 $325,000Active3 beds 2 baths1,458 sq. ft.
1138 Wintercherry, Vicksburg, MI 49097
MLS# 70547646Listed by: JAQUA, REALTORS - New
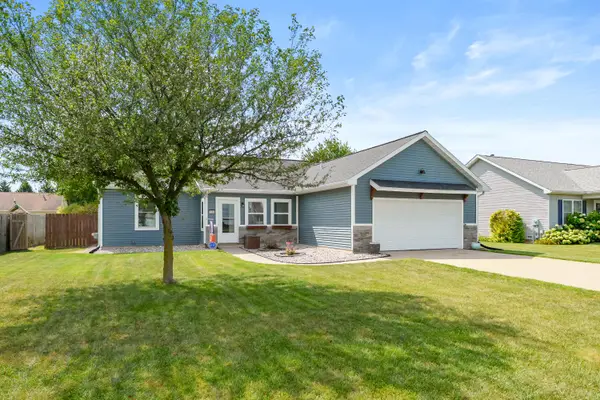 $325,000Active3 beds 2 baths1,458 sq. ft.
1138 Wintercherry Lane, Vicksburg, MI 49097
MLS# 66026037978Listed by: JAQUA, REALTORS 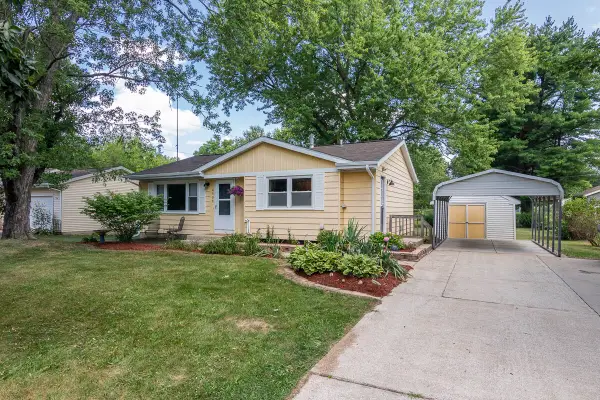 $219,900Pending3 beds 1 baths1,174 sq. ft.
4903 E T U Avenue, Vicksburg, MI 49097
MLS# 66026037910Listed by: RE/MAX ADVANTAGE- New
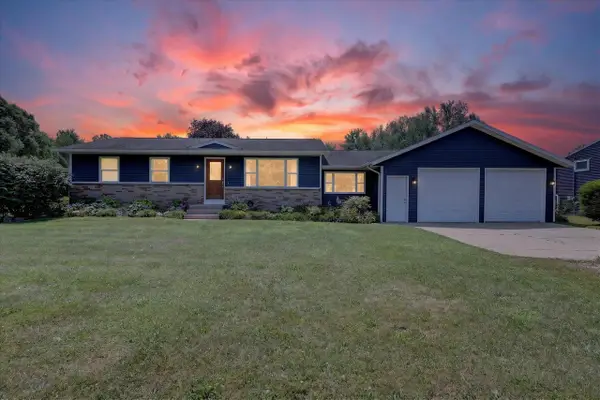 $328,000Active4 beds 2 baths1,130 sq. ft.
4356 E Y, Vicksburg, MI 49097
MLS# 70547475Listed by: FIVE STAR REAL ESTATE-LANSING - New
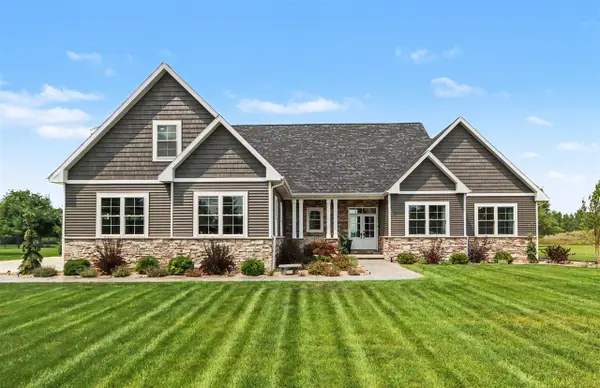 $790,900Active4 beds 4 baths2,917 sq. ft.
14216 C B Macdonald, Vicksburg, MI 49097
MLS# 70547377Listed by: STRONG PROPERTIES - PORTAGE 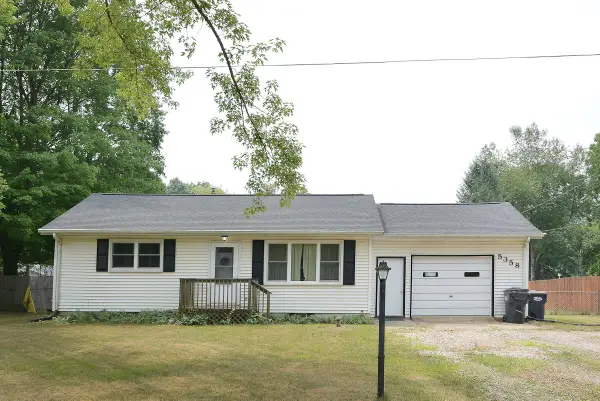 $205,000Pending2 beds 1 baths936 sq. ft.
5358 E S, Vicksburg, MI 49097
MLS# 70547108Listed by: LIVE LOCAL PROPERTIES- New
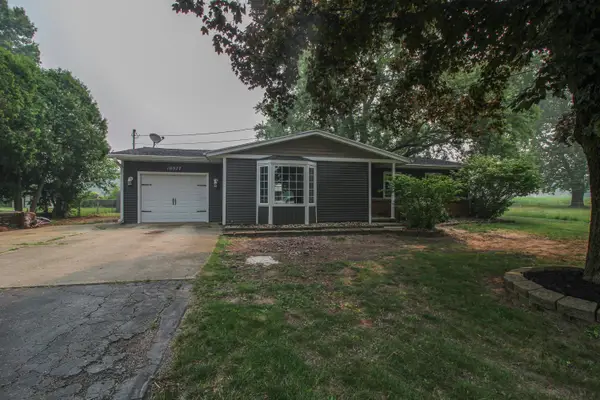
 $299,000Active3 beds 1 baths1,656 sq. ft.
10577 S Sprinkle Road, Vicksburg, MI 49097
MLS# 26036725Listed by: CENTURY 21 AFFILIATED


Protect your home and budget from life's surprises with an Assurant Home Warranty, backed by a partner that supports you through every step of homeownership. Explore Plans.
©2026 Century 21 Real Estate LLC. All rights reserved. CENTURY 21®, the CENTURY 21 Logo and C21® are service marks owned by Century 21 Real Estate LLC. Century 21 Real Estate LLC fully supports the principles of the Fair Housing Act and the Equal Opportunity Act. Each office is independently owned and operated. Listing information is deemed reliable but not guaranteed accurate.