489 Ballantyne RD, Village Of Grosse Pointe Shores, MI 48236
Local realty services provided by:CENTURY 21 Dynamic Realty
Listed by: julie ahee
Office: sine & monaghan llc.
MLS#:58050226267
Source:MI_REALCOMP
Price summary
- Price:$1,395,000
- Price per sq. ft.:$186.2
About this home
Exceptional custom-built residence in the heart of Grosse Pointe Shores offering nearly 5,000 square feet of gracious living space plus an impressive 2,725-square-foot finished lower level. A grand foyer with circular staircase introduces the home's beautifully proportioned rooms. The expansive family room features custom paneling, built-in cabinetry and fireplace, while the step-down living room offers a serene setting for entertaining with a second fireplace and large windows. The elegant formal dining room is distinguished by custom fabric walls and sconces. Original Sherle Wagner designer powder room with solid-marble fixtures and 24-karat gold-plated appointments. The spacious kitchen features 10-foot ceilings and a walk-in pantry and opens to a wonderful sunroom/kitchen extension designed for everyday living and entertaining. This light-filled space includes a wet bar with seating, casual dining and an additional sitting area overlooking the professionally landscaped backyard and koi pond. Upstairs, the generous primary suite features a spacious bath with oversized soaking tub, dual sinks and custom built-in cabinetry. Two additional bedrooms offer large closets and share a full hall bath. The extraordinary finished lower level provides approximately 2,725 additional square feet with a second kitchen, media room, workout area, full bath with large steam shower and Jacuzzi tub, and abundant storage. Pool table, family room wall unit, and basement wall unit stay with the home. MAJOR IMPROVEMENTS: NEW ROOF, NEW HVAC SYSTEM AND NEWLY REBUILT WHOLE-HOUSE GENERATOR. Additional features include first-floor laundry/mudroom, two first-floor guest baths and an attached 2.5-car garage. Professionally designed landscaping, a brick-paver circular drive and backyard patio complete this stately Grosse Pointe Shores residence. Listing agent is related to seller....
Contact an agent
Home facts
- Year built:1987
- Subdivision & Development:WOODLAND SHORES ESTATES SUB
- Listing ID #:58050226267
- Added:1 day(s) ago
- Updated:October 29, 2026 at 06:24 PM
Rooms and interior
- Bedrooms:3
- Total bathrooms:5
- Full bathrooms:3
- Half bathrooms:2
- Rooms Total:11
- Flooring:Ceramic Tile, Hardwood
- Kitchen Description:Eat-in Kitchen, Pantry
- Basement Description:Finished
- Living area:7,492 sq. ft.
Heating and cooling
- Cooling:Central Air
- Heating:Forced Air, Natural Gas
Structure and exterior
- Year built:1987
- Building area:7,492 sq. ft.
- Lot area:0.29 Acres
- Architectural Style:Colonial
- Construction Materials:Brick
- Foundation Description:Basement
- Levels:Two
Utilities
- Water:Public
- Sewer:Public Sewer
Finances and disclosures
- Price:$1,395,000
- Price per sq. ft.:$186.2
- Tax amount:$25,749
Features and amenities
- Appliances:Bar Fridge, Dishwasher, Disposal, Dryer, Microwave, Oven, Range, Refrigerator, Washer
- Amenities:Cathedral Ceilings, Entrance Foyer, High Ceilings, Pantry, Wet Bar
Parking
- Parking description:Attached, Two Car Garage
- Garage spaces:2

New listings near 489 Ballantyne RD
- New
 $1,150,000Active4 beds 6 baths4,352 sq. ft.
44 N Deeplands, Grosse Pointe Shores, MI 48236
MLS# 50226262Listed by: SINE & MONAGHAN LLC - New
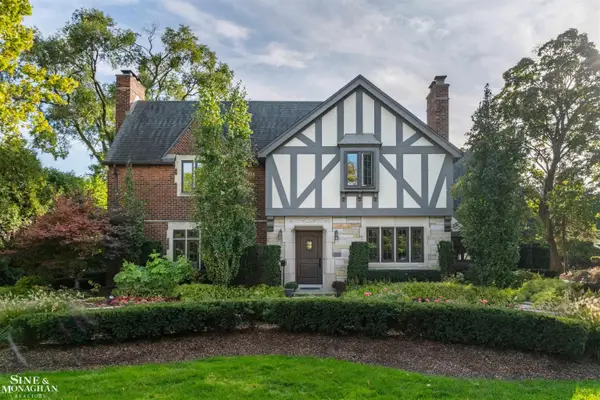 $1,150,000Active5 beds 5 baths4,114 sq. ft.
71 Lochmoor, Grosse Pointe Shores, MI 48236
MLS# 50225959Listed by: SINE & MONAGHAN LLC - New
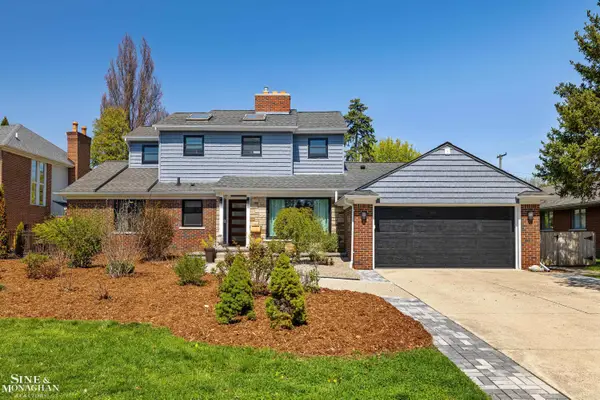 $929,999Active4 beds 2 baths2,925 sq. ft.
56 Hampton, Grosse Pointe Shores, MI 48236
MLS# 50225660Listed by: SINE & MONAGHAN LLC - Open Sat, 11am to 1pmNew

 $949,000Active4 beds 4 baths4,662 sq. ft.
61 Roslyn RD, GrossePointeShores, MI 48236
MLS# 20261084565Listed by: CENTURY 21 CURRAN & OBERSKI  $699,000Pending2 beds 3 baths2,701 sq. ft.
7 Belle Meade, Grosse Pointe Shores, MI 48236
MLS# 50224710Listed by: BELINE OBEID REALTY $849,900Active5 beds 4 baths4,106 sq. ft.
47 Fordcroft, Grosse Pointe Shores, MI 48236
MLS# 50224592Listed by: LUCIDO AND ASSOCIATES, INC $549,900Active3 beds 4 baths2,400 sq. ft.
529 Lake Shore, Grosse Pointe Woods, MI 48236
MLS# 50224295Listed by: SINE & MONAGHAN LLC $1,250,000Active4 beds 6 baths5,552 sq. ft.
44 N Deeplands RD, GrossePointeShores, MI 48236
MLS# 58050223852Listed by: SINE & MONAGHAN LLC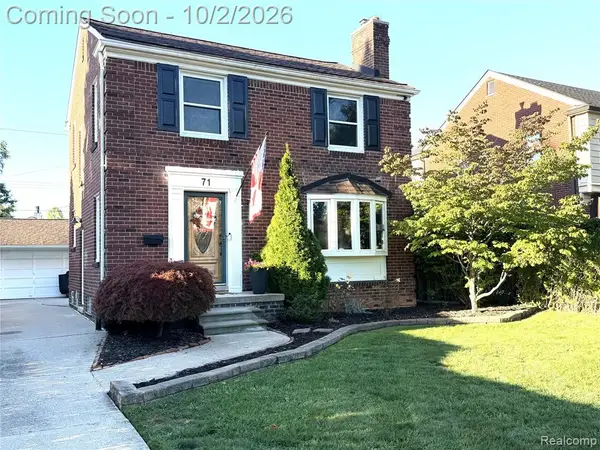 $299,900Pending3 beds 2 baths1,250 sq. ft.
71 Vernier, Grosse Pointe Shores, MI 48236
MLS# 61035321Listed by: BAKER & ASSOC REALTORS


Protect your home and budget from life's surprises with an Assurant Home Warranty, backed by a partner that supports you through every step of homeownership. Explore Plans.
©2026 Century 21 Real Estate LLC. All rights reserved. CENTURY 21®, the CENTURY 21 Logo and C21® are service marks owned by Century 21 Real Estate LLC. Century 21 Real Estate LLC fully supports the principles of the Fair Housing Act and the Equal Opportunity Act. Each office is independently owned and operated. Listing information is deemed reliable but not guaranteed accurate.