
1202 E Pierce, Wakefield, MI 49968
Local realty services provided by:CENTURY 21 Realty North
1202 E Pierce,Wakefield, MI 49968
$149,900
- 3 Beds
- 1 Baths
- 1,320 sq. ft.
- Single family
- Active
Listed by: nancy zak
Office: zak's realty
MLS#:50225278
Source:MI_REALSOURCE
Price summary
- Price:$149,900
- Price per sq. ft.:$113.56
About this home
Charming 2 story home! This 3 br 1 bath has been nicely updated and maintained with a 2 car attached garage on 2 lots in a quiet neighborhood. Large rooms with original hardwood floors throughout. The kitchen has the original cabinets with a farm house sink and stainless steel appliances including a dishwasher. The formal dining room is nice size with a built in corner hutch. The living room is bright and cheery and has access to the updated, heated front porch that could be an office/tv room/playroom, whatever extra space you need! Upstairs all 3 bedrooms have that original hardwood flooring. The very large master bedroom even has a walk-in closet. The bathroom has the original claw footed tub with the surround to add the shower feature. The basement has a workshop area and the home has central air conditioning. Vinyl siding and vinyl windows, updated electrical service, large shed, patio area and landscaping add to the curb appeal and outdoor living. Move-in ready and located just a few blocks South of US Hwy2, close to school, shopping, snowmobile trail and the wonderful Sunday Lake area!...
Contact an agent
Home facts
- Year built:1936
- Subdivision & Development:none
- Listing ID #:50225278
- Added:1 day(s) ago
- Updated:October 19, 2026 at 02:33 PM
Rooms and interior
- Bedrooms:3
- Total bathrooms:1
- Full bathrooms:1
- Rooms Total:7
- Flooring:Hardwood Floors
- Dining Description:On Main Level
- Kitchen Description:Range/Oven, Refrigerator
- Bedroom Description:Bedroom 1 on Second Level, Bedroom 2 on Second Level, Bedroom 3 on Second Level
- Basement Description:Poured
- Living area:1,320 sq. ft.
Heating and cooling
- Cooling:Central A/C
- Heating:Forced Air, Natural Gas
Structure and exterior
- Year built:1936
- Building area:1,320 sq. ft.
- Lot area:0.32 Acres
- Architectural Style:Traditional
- Construction Materials:Vinyl Siding
- Exterior Features:Patio
- Foundation Description:Basement, Poured
- Levels:2 Story
Utilities
- Water:Public Water
- Sewer:Public Sanitary
Finances and disclosures
- Price:$149,900
- Price per sq. ft.:$113.56
- Tax amount:$2,160
Features and amenities
- Appliances:Dryer, Range/Oven, Refrigerator, Washer
- Laundry features:Dryer, On Basement Level, Washer
- Amenities:Walk-In Closet
Parking
- Parking description:Attached Garage, Garage, Garage Door Opener
- Garage spaces:2
 Provided through IDX via MiRealSource. Courtesy of MiRealSource Shareholder. Copyright MiRealSource. The information published and disseminated by MiRealSource is communicated verbatim, without change by MiRealSource, as filed with MiRealSource by its members. The accuracy of all information, regardless of source, is not guaranteed or warranted. All information should be independently verified. Copyright 2026 MiRealSource. All rights reserved. The information provided hereby constitutes proprietary information of MiRealSource, Inc. and its shareholders, affiliates and licensees and may not be reproduced or transmitted in any form or by any means, electronic or mechanical, including photocopy, recording, scanning or any information storage and retrieval system, without written permission from MiRealSource, Inc.
New listings near 1202 E Pierce
- New
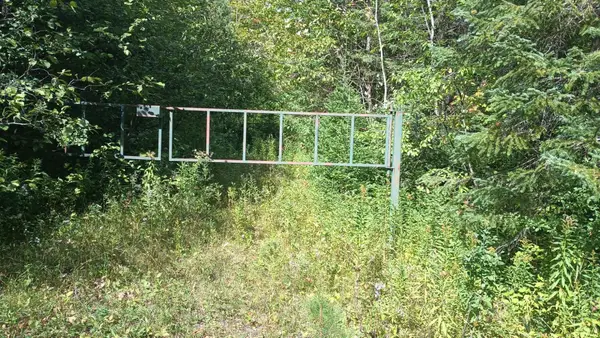 $95,000Active40 Acres
TBD Pierce St, Wakefield, MI 49968
MLS# 219568Listed by: FIRST WEBER - BESSEMER  $97,500Pending2 beds 2 baths1,092 sq. ft.
608 Neidhold, Wakefield, MI 49968
MLS# 50223286Listed by: ZAK'S REALTY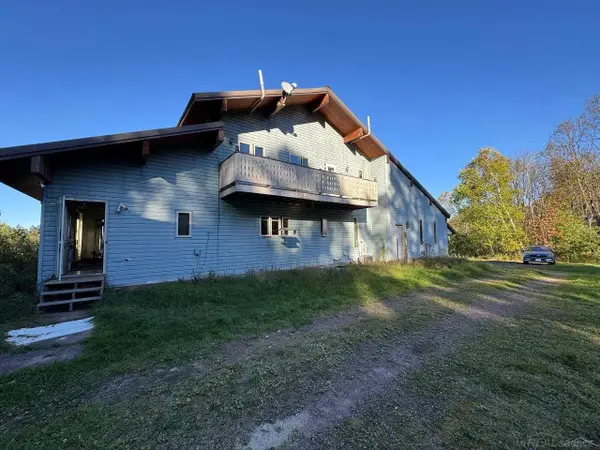 $250,000Active2 beds 3 baths3,000 sq. ft.
609 Niemala, Wakefield, MI 49968
MLS# 50222233Listed by: JOSEPH WALTER REALTY LLC $19,900Pending1.2 Acres
670 Johnson, Wakefield, MI 49968
MLS# 50221784Listed by: FIRST WEBER, INC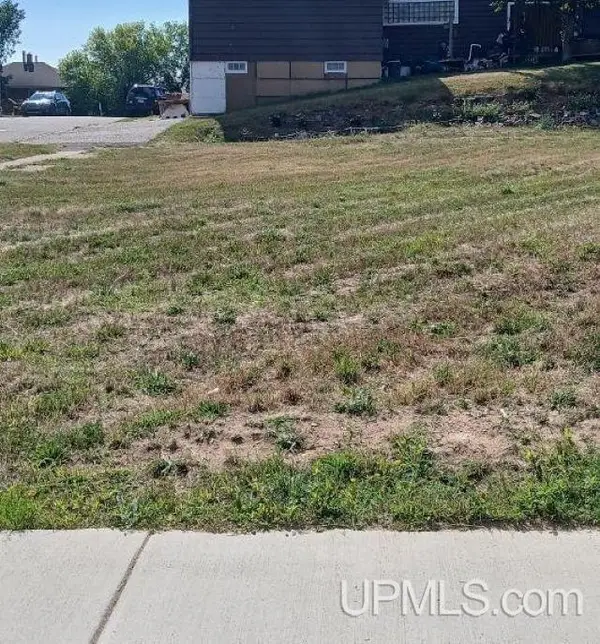 $35,000Pending0.24 Acres
TBD Sunday Lake, Wakefield, MI 49968
MLS# 50217173Listed by: NORTHERN MICHIGAN LAND BROKERS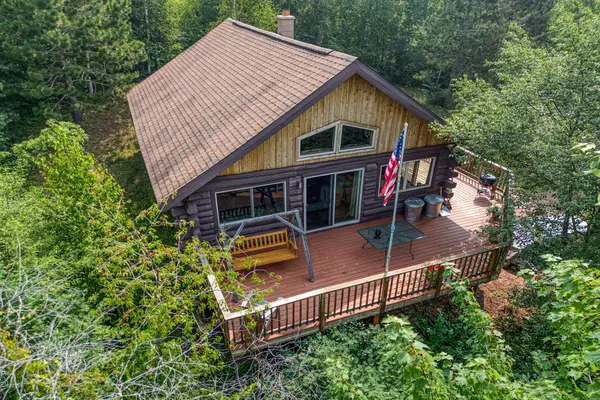 $188,000Active2 beds 1 baths1,757 sq. ft.
1105 Sunday Lake Mine Rd, Wakefield, MI 49968
MLS# 218634Listed by: REDMAN REALTY GROUP, LLC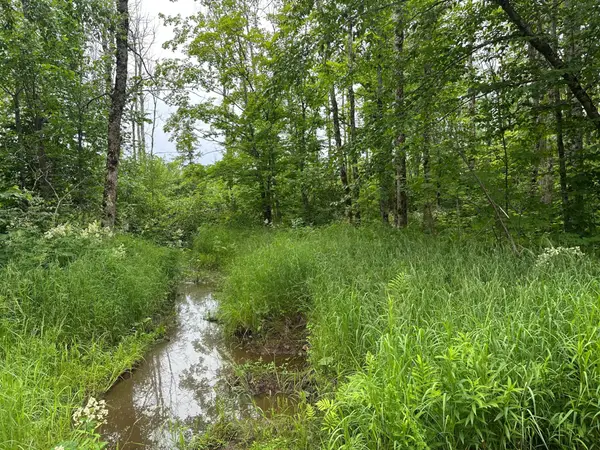 $139,900Active120 Acres
ON Fr 484, Wakefield, MI 49968
MLS# 218235Listed by: FIRST WEBER - BESSEMER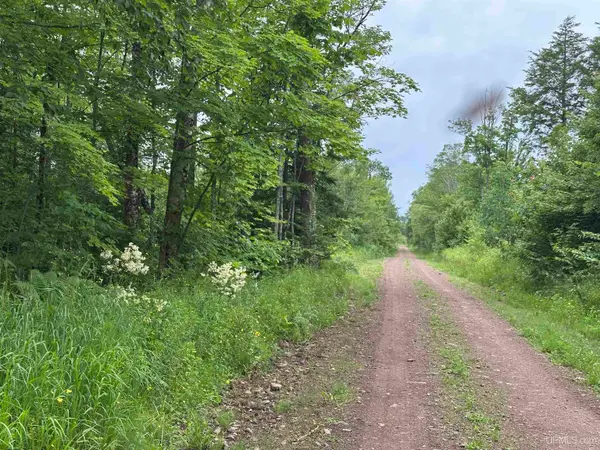 $139,900Active120 Acres
On Fr 484 (aka Camp 3 Rd), Wakefield, MI 49968
MLS# 50213541Listed by: FIRST WEBER, INC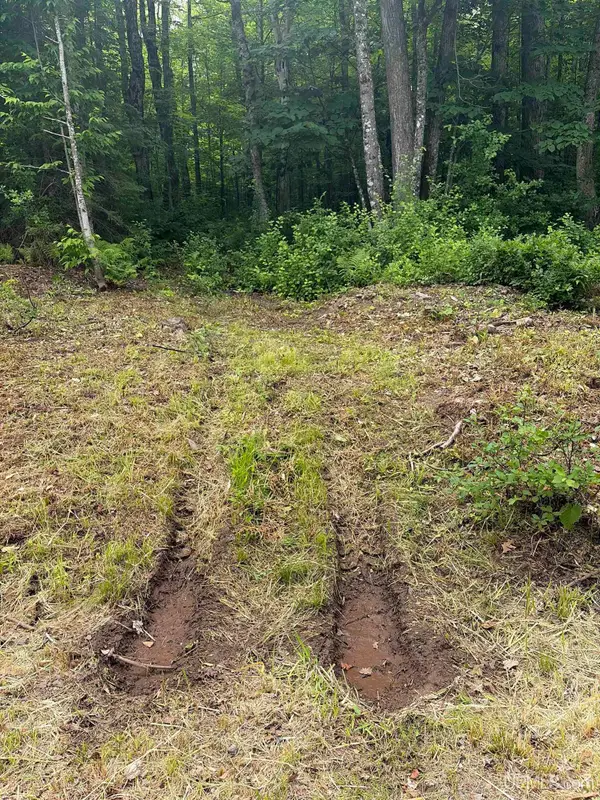 $16,000Active1.41 Acres
Tbd Old Us2, Wakefield, MI 49968
MLS# 50213180Listed by: NORTHERN TRAILS REALTY


Protect your home and budget from life's surprises with an Assurant Home Warranty, backed by a partner that supports you through every step of homeownership. Explore Plans.
©2026 Century 21 Real Estate LLC. All rights reserved. CENTURY 21®, the CENTURY 21 Logo and C21® are service marks owned by Century 21 Real Estate LLC. Century 21 Real Estate LLC fully supports the principles of the Fair Housing Act and the Equal Opportunity Act. Each office is independently owned and operated. Listing information is deemed reliable but not guaranteed accurate.