
1304 Hancock, Wakefield, MI 49968
Local realty services provided by:CENTURY 21 Realty North
1304 Hancock,Wakefield, MI 49968
$48,000
- 3 Beds
- 1 Baths
- 840 sq. ft.
- Single family
- Pending
Listed by: anna bolich
Office: northern trails realty
MLS#:50218581
Source:MI_REALSOURCE
Price summary
- Price:$48,000
- Price per sq. ft.:$57.14
About this home
Affordable starter home or investment property! This 3-bedroom 1-bath bungalow is situated on a deep double lot with a huge backyard! The main floor features hardwood floors, a convenient enclosed porch that opens to the living room, eat-in kitchen with stainless steel refrigerator and gas range/oven, two bedrooms with closets and a full bath. Upstairs is a large third bedroom or bonus area with closet and additional storage. Full basement with laundry, natural gas heat, sump, newer water heater and 200-amp electrical service. Outside, a 16x28 detached 1-car garage with power and door opener, plus an a newer 8x12 storage shed. Being sold "AS IS". Bring your vision—this home could really shine with a little effort and imagination!
Contact an agent
Home facts
- Year built:1951
- Subdivision & Development:None
- Listing ID #:50218581
- Added:21 day(s) ago
- Updated:August 26, 2026 at 12:34 PM
Rooms and interior
- Bedrooms:3
- Total bathrooms:1
- Full bathrooms:1
- Rooms Total:6
- Flooring:Hardwood Floors
- Kitchen Description:Range/Oven, Refrigerator
- Bedroom Description:Bedroom 1 on Main Level, Bedroom 2 on Main Level, Bedroom 3 on Upper Level
- Basement Description:Block, Full
- Living area:840 sq. ft.
Heating and cooling
- Heating:Forced Air, Natural Gas
Structure and exterior
- Year built:1951
- Building area:840 sq. ft.
- Lot area:0.34 Acres
- Architectural Style:Bungalow
- Construction Materials:Asphalt
- Exterior Features:Porch, Sidewalks
- Foundation Description:Basement, Block
- Levels:1 1/2 Story
Utilities
- Water:Public Water
- Sewer:Public Sanitary
Finances and disclosures
- Price:$48,000
- Price per sq. ft.:$57.14
- Tax amount:$1,531
Features and amenities
- Appliances:Dryer, Range/Oven, Refrigerator, Washer
- Laundry features:Dryer, Washer
- Amenities:Sidewalks, Window Treatment(s)
Parking
- Parking description:Detached Garage, Garage Door Opener
- Garage spaces:1
 Provided through IDX via MiRealSource. Courtesy of MiRealSource Shareholder. Copyright MiRealSource. The information published and disseminated by MiRealSource is communicated verbatim, without change by MiRealSource, as filed with MiRealSource by its members. The accuracy of all information, regardless of source, is not guaranteed or warranted. All information should be independently verified. Copyright 2026 MiRealSource. All rights reserved. The information provided hereby constitutes proprietary information of MiRealSource, Inc. and its shareholders, affiliates and licensees and may not be reproduced or transmitted in any form or by any means, electronic or mechanical, including photocopy, recording, scanning or any information storage and retrieval system, without written permission from MiRealSource, Inc.
New listings near 1304 Hancock
- New
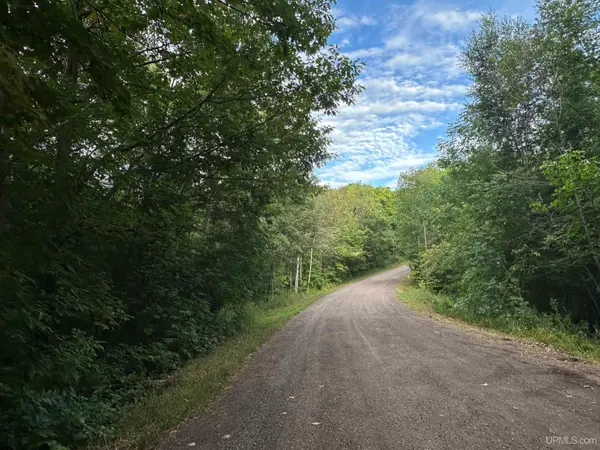 $27,500Active0.6 Acres
On Thunderbird, Wakefield, MI 49968
MLS# 50220543Listed by: FIRST WEBER, INC 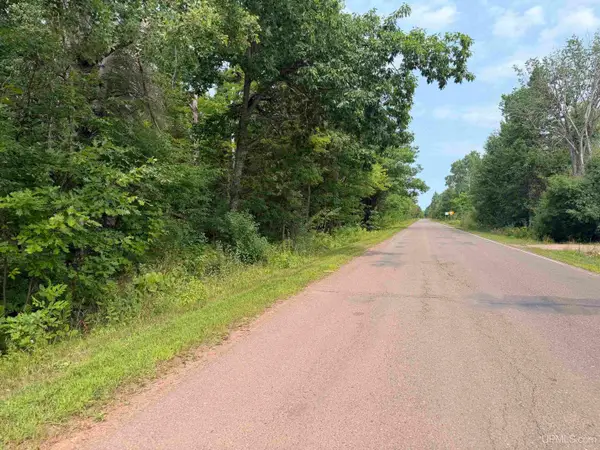 $34,000Pending19.9 Acres
Co 519, Wakefield, MI 49968
MLS# 50218153Listed by: ZAK'S REALTY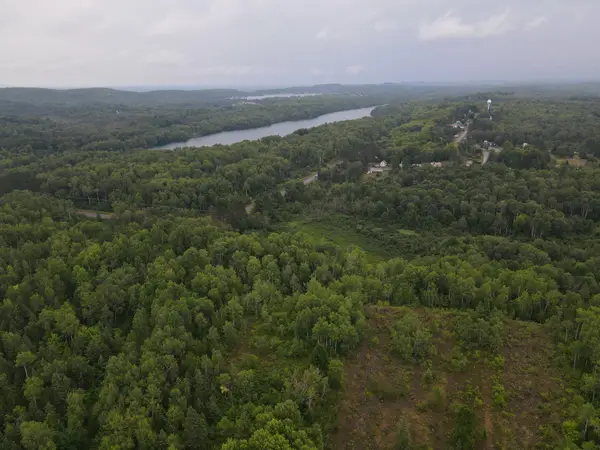 $19,900Pending13.5 Acres
Near Old Hwy 2, Wakefield, MI 49968
MLS# 218907Listed by: FIRST WEBER - BESSEMER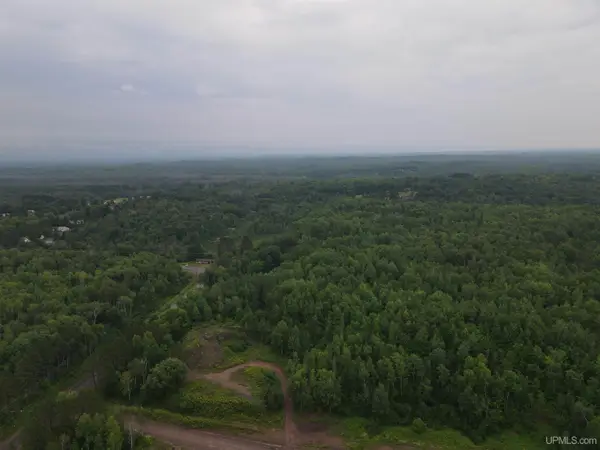 $19,900Active13.5 Acres
Near Old Us 2, Wakefield, MI 49968
MLS# 50217608Listed by: FIRST WEBER, INC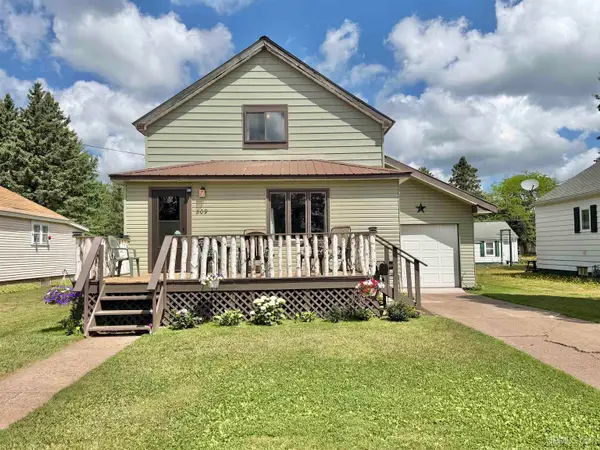 $99,900Pending2 beds 2 baths1,001 sq. ft.
809 E Pierce, Wakefield, MI 49968
MLS# 50217194Listed by: ZAK'S REALTY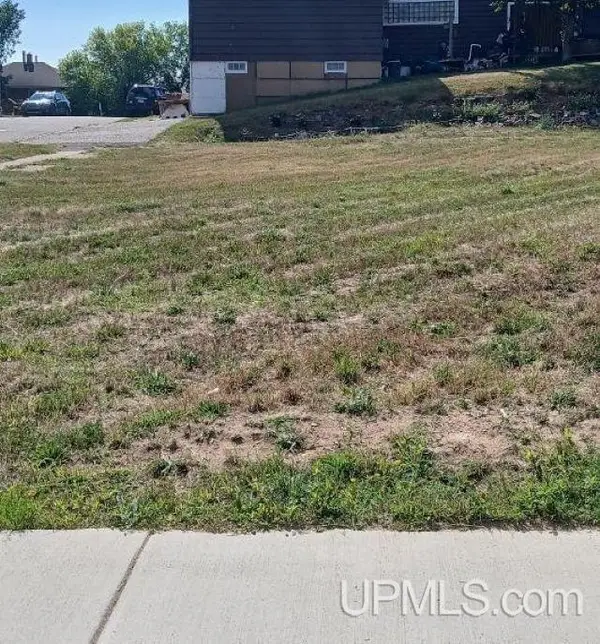 $35,000Active0.24 Acres
TBD Sunday Lake, Wakefield, MI 49968
MLS# 50217173Listed by: NORTHERN MICHIGAN LAND BROKERS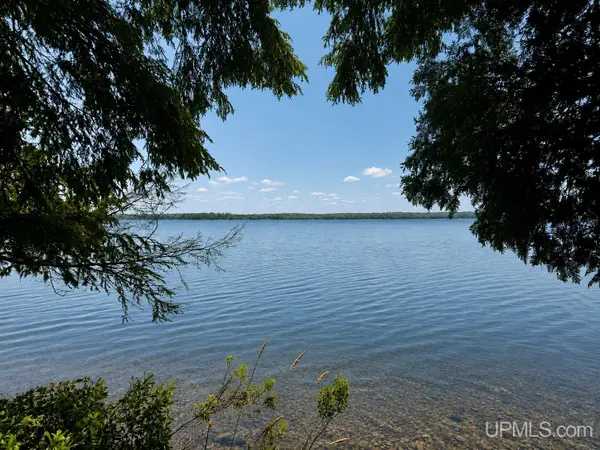 $135,900Pending12.28 Acres
TBD 12.2 A. Lakeshore, Wakefield, MI 49968
MLS# 50216287Listed by: NORTHERN TRAILS REALTY $219,900Active2 beds 1 baths1,757 sq. ft.
1105 Sunday Lake Mine, Wakefield, MI 49968
MLS# 50215900Listed by: REDMAN REALTY GROUP, LLC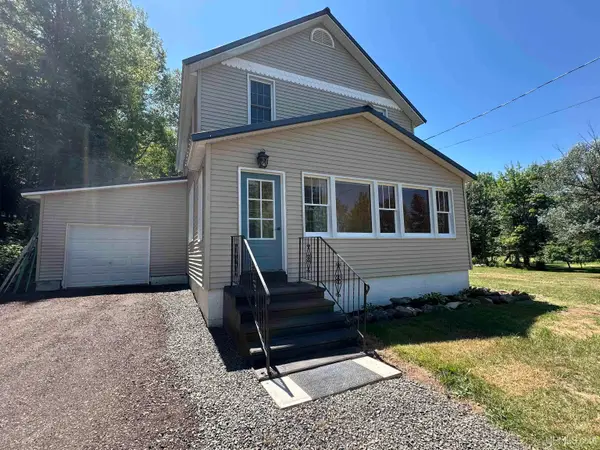 $179,000Active3 beds 1 baths1,263 sq. ft.
502 Luoma, Wakefield, MI 49968
MLS# 50215573Listed by: FIRST WEBER, INC


Protect your home and budget from life's surprises with an Assurant Home Warranty, backed by a partner that supports you through every step of homeownership. Explore Plans.
©2026 Century 21 Real Estate LLC. All rights reserved. CENTURY 21®, the CENTURY 21 Logo and C21® are service marks owned by Century 21 Real Estate LLC. Century 21 Real Estate LLC fully supports the principles of the Fair Housing Act and the Equal Opportunity Act. Each office is independently owned and operated. Listing information is deemed reliable but not guaranteed accurate.