
1038 Ferris Street NW, Walker, MI 49544
Local realty services provided by:CENTURY 21 Affiliated
1038 Ferris Street NW,Grandrapids, MI 49544
$335,000
- 3 Beds
- 2 Baths
- 1,351 sq. ft.
- Single family
- Pending
Listed by: kyle herp
Office: bellabay realty (sw)
MLS#:65026038047
Source:MI_REALCOMP
Price summary
- Price:$335,000
- Price per sq. ft.:$186.32
About this home
Come tour this beautiful listing in Kenowa Hills school district. This home has been lovingly cared for and has many updates including new appliances and new mechanicals within the last 5 years. As well as flooring throughout the home. If you are looking for a home you can move right into and not have to touch anything this is it. Come take a look today. **Multiple Offers Received, sellers calling highest and best by Sunday at 6pm**
Contact an agent
Home facts
- Year built:1967
- Listing ID #:65026038047
- Added:4 day(s) ago
- Updated:July 28, 2026 at 08:26 AM
Rooms and interior
- Bedrooms:3
- Total bathrooms:2
- Full bathrooms:1
- Half bathrooms:1
- Rooms Total:9
- Flooring:Carpet, Ceramic Tile, Laminate
- Kitchen Description:Pantry
- Basement Description:Full, Walk-Out Access
- Living area:1,351 sq. ft.
Heating and cooling
- Cooling:Ceiling Fans, Central Air
- Heating:Forced Air, Natural Gas
Structure and exterior
- Roof:Shingle
- Year built:1967
- Building area:1,351 sq. ft.
- Lot area:0.29 Acres
- Lot Features:Level, Sprinklers
- Construction Materials:Aluminum Siding, Brick
- Exterior Features:Deck, Patio
- Foundation Description:Basement
Utilities
- Water:Public
- Sewer:Public Sewer
Finances and disclosures
- Price:$335,000
- Price per sq. ft.:$186.32
- Tax amount:$3,241
Features and amenities
- Appliances:Dishwasher, Dryer, Microwave, Oven, Range, Washer
- Laundry features:Gas Dryer Hookup, In Basement
- Amenities:Pantry, Window Treatments
Parking
- Parking description:Attached, Concrete, Garage Door Opener
- Garage spaces:2

New listings near 1038 Ferris Street NW
 $349,900Active2 beds 3 baths2,044 sq. ft.
1183 Kensington Street NW, GrandRapids, MI Yes
MLS# 65026025827Listed by: BELLABAY REALTY (NORTH) $249,900Pending3 beds 1 baths1,368 sq. ft.
1125 Kusterer Drive NW, GrandRapids, MI No
MLS# 65026034410Listed by: GREENRIDGE REALTY (WEST)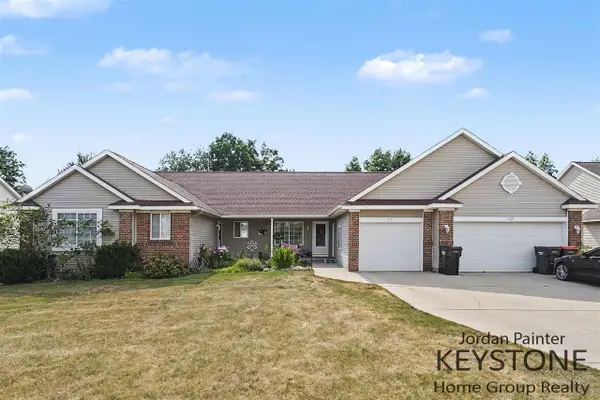 $529,900Pending-- beds -- baths
2117 Kinnrow, Walker, MI 49534
MLS# 70547952Listed by: KEYSTONE HOME GROUP REALTY LLC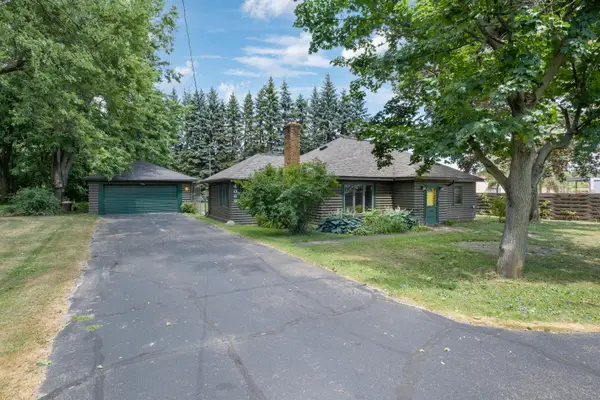 $279,900Pending2 beds 1 baths1,382 sq. ft.
4069 Richmond Street Nw, Grand Rapids, MI 49534
MLS# 26038131Listed by: COLDWELL BANKER SCHMIDT REALTORS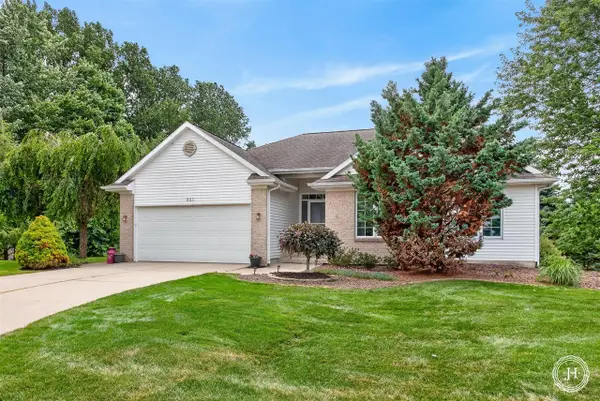 $499,000Pending4 beds 3 baths1,611 sq. ft.
953 Sunset Hills, Grand Rapids, MI 49534
MLS# 70547522Listed by: JH REALTY PARTNERS- New
 $500,000Active3 beds 3 baths1,427 sq. ft.
3858 Ambrosia Drive SW Unit: 153, GrandRapids, MI 49534
MLS# 65026037935Listed by: KENSINGTON REALTY GROUP INC. - New
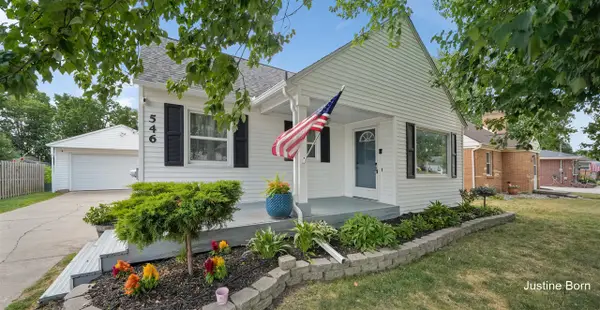 $309,900Active3 beds 2 baths1,600 sq. ft.
546 Ferris, Grand Rapids, MI 49544
MLS# 70547595Listed by: FIVE STAR REAL ESTATE (GRANDV) - New
 $349,900Active3 beds 2 baths1,918 sq. ft.
2531 Miller Avenue NW, GrandRapids, MI 49544
MLS# 65026037838Listed by: 1ST ADVANTAGE REALTY - New
 $549,900Active4 beds 3 baths1,850 sq. ft.
4634 Gordonshire, Grand Rapids, MI 49534
MLS# 70547466Listed by: BERKSHIRE HATHAWAY HOMESERVICES MICHIGAN REAL ESTATE (MAIN)


Protect your home and budget from life's surprises with an Assurant Home Warranty, backed by a partner that supports you through every step of homeownership. Explore Plans.
©2026 Century 21 Real Estate LLC. All rights reserved. CENTURY 21®, the CENTURY 21 Logo and C21® are service marks owned by Century 21 Real Estate LLC. Century 21 Real Estate LLC fully supports the principles of the Fair Housing Act and the Equal Opportunity Act. Each office is independently owned and operated. Listing information is deemed reliable but not guaranteed accurate.