
920 Coventry Drive NW, Walker, MI 49544
Local realty services provided by:CENTURY 21 Metro Brokers
920 Coventry Drive NW,Grandrapids, MI 49544
$259,000
- 3 Beds
- 1 Baths
- 1,560 sq. ft.
- Single family
- Pending
Listed by: lindsey dykstra, jason l dykstra
Office: five star real estate (courtland)
MLS#:65026054650
Source:MI_REALCOMP
Price summary
- Price:$259,000
- Price per sq. ft.:$166.03
About this home
Welcome to this affordable three bedroom ranch home located in the Kenowa Hills School District, conveniently located near restaurants, grocery stores, and schools! The main floor features a spacious front living room with plenty of room for entertaining that flows into the dining area and kitchen overlooking the backyard. The backyard is ready for summer fun, with a large deck perfect for gathering and a pool that's eight feet deep at the center. Additional decking surrounds the pool, offering even more space to relax and enjoy sunny days. A three-season room off the garage offers flexible space for relaxing, hobbies, or additional storage. Three bedrooms and a full bathroom complete the main floor, while the lower level offers a large family room and plenty of storage. Updates include a new roof, newer furnace, and much more. A wonderful opportunity to enjoy comfortable living with plenty of room to gather, inside and out!
Contact an agent
Home facts
- Year built:1963
- Listing ID #:65026054650
- Added:2 day(s) ago
- Updated:October 23, 2026 at 07:53 AM
Rooms and interior
- Bedrooms:3
- Total bathrooms:1
- Full bathrooms:1
- Rooms Total:6
- Kitchen Description:Pantry
- Basement Description:Full, Partially Finished
- Living area:1,560 sq. ft.
Heating and cooling
- Cooling:Central Air
- Heating:Forced Air, Natural Gas
Structure and exterior
- Year built:1963
- Building area:1,560 sq. ft.
- Lot area:0.22 Acres
- Lot Features:Landscaped Ground Cover
- Architectural Style:Ranch
- Construction Materials:Brick
- Exterior Features:Deck
- Foundation Description:Basement
Utilities
- Water:Public
- Sewer:Public Sewer
Finances and disclosures
- Price:$259,000
- Price per sq. ft.:$166.03
- Tax amount:$1,895
Features and amenities
- Appliances:Dishwasher, Dryer, Freezer, Microwave, Range, Refrigerator, Washer
- Laundry features:In Basement
- Amenities:Pantry
- Pool features:Above Ground
Parking
- Parking description:Detached, Garage Door Opener, Paved
- Garage spaces:1

New listings near 920 Coventry Drive NW
- Open Sat, 1:30 to 3:30pmNew
 $449,000Active5 beds 3 baths2,225 sq. ft.
2174 Lamont Court NW, GrandRapids, MI 49534
MLS# 65026056266Listed by: BERKSHIRE HATHAWAY HOMESERVICES MICHIGAN REAL ESTATE (MAIN) - New
 $299,900Active3 beds 1 baths1,496 sq. ft.
591 Fairway Drive NW, GrandRapids, MI 49534
MLS# 65026056290Listed by: BERKSHIRE HATHAWAY HOMESERVICES MICHIGAN REAL ESTATE (MAIN) - New
 $340,000Active3 beds 2 baths1,675 sq. ft.
1633 Kinney Avenue NW, GrandRapids, MI 49534
MLS# 65026056227Listed by: J HARPE REALTY LLC - New
 $375,000Active3 beds 3 baths2,352 sq. ft.
3559 Megan Court NW, GrandRapids, MI 49534
MLS# 65026055919Listed by: FIVE STAR REAL ESTATE (MAIN) - New
 $350,000Active3 beds 2 baths1,960 sq. ft.
1568 Gridley Avenue NW, GrandRapids, MI 49534
MLS# 65026056087Listed by: FIVE STAR REAL ESTATE (COURTLAND) - New
 $599,900Active4 beds 3 baths2,306 sq. ft.
1735 Blaketon Drive NW, GrandRapids, MI 49534
MLS# 65026054536Listed by: CHOICE REALTY LLC - New
 $520,000Active4 beds 2 baths1,904 sq. ft.
3565 Bayberry Drive NW, GrandRapids, MI 49544
MLS# 65026055232Listed by: INDEPENDENCE REALTY (MAIN) - New
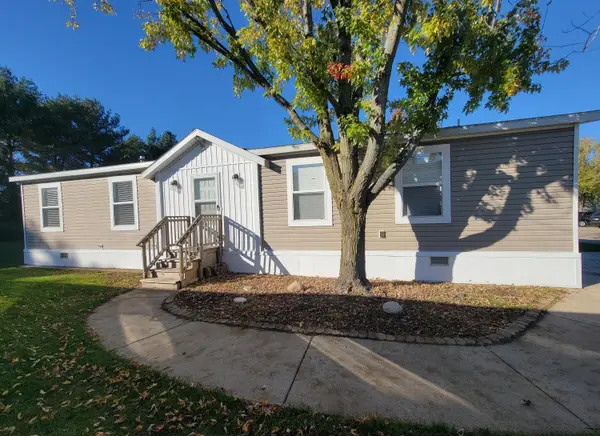 $99,900Active3 beds 2 baths1,200 sq. ft.
1139 Maple Leaf Lane NW, Walker, MI 49534
MLS# 66026055867Listed by: FIVE STAR REAL ESTATE - New
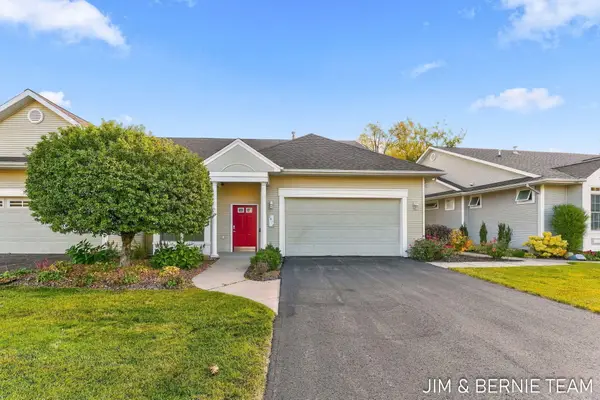 $319,900Active1 beds 2 baths1,153 sq. ft.
1074 Barrington Nw #84, Grand Rapids, MI 49534
MLS# 26055627Listed by: COLDWELL BANKER WOODLAND SCHMIDT


Protect your home and budget from life's surprises with an Assurant Home Warranty, backed by a partner that supports you through every step of homeownership. Explore Plans.
©2026 Century 21 Real Estate LLC. All rights reserved. CENTURY 21®, the CENTURY 21 Logo and C21® are service marks owned by Century 21 Real Estate LLC. Century 21 Real Estate LLC fully supports the principles of the Fair Housing Act and the Equal Opportunity Act. Each office is independently owned and operated. Listing information is deemed reliable but not guaranteed accurate.