
N6079 Shore Drive Q-4, Wallace, MI 49893
Local realty services provided by:CENTURY 21 Realty North
N6079 Shore Drive Q-4,Wallace, MI 49893
$350,000
- 3 Beds
- 3 Baths
- 1,843 sq. ft.
- Single family
- Active
Listed by: tammy garling
Office: key realty delta county llc.
MLS#:50213168
Source:MI_REALSOURCE
Price summary
- Price:$350,000
- Price per sq. ft.:$189.91
About this home
Your Waterfront Dream Awaits! Have you always dreamed of living on the water? Here's your chance to own a true hidden gem with 250 feet of frontage on the beautiful Menominee River! This all-sports river is perfect for boating, kayaking, canoeing, fishing, swimming, or simply relaxing while enjoying breathtaking waterfront views. This spacious home offers: 3 Bedrooms,3 Bathrooms and Over 1,800 square feet of comfortable living space. The thoughtfully designed floor plan provides privacy with two bedrooms and a full bath on one end of the home, while the primary suite with its own private bath is located on the opposite end. The large living room features a cozy propane fireplace, making it the perfect place to unwind after a day on the water. Step outside and you'll find everything you need to enjoy the outdoors. Gather around the waterfront fire pit, complete with lighting and firewood that will remain with the property, creating unforgettable evenings with family and friends. If you've been looking for the ultimate garage, this property delivers! In addition to the detached 1-car garage, there's an incredible 40' x 60' heated detached garage—a dream space for storing boats, ATVs, classic cars, or creating the ultimate workshop. Need extra space for family, guests, or additional income? The 20' x 24' guest house offers endless possibilities. Use it as a private guest retreat, hobby space, or explore the potential for a vacation rental or Airbnb (subject to local regulations).The Menominee River is renowned for its outstanding fishing, with smallmouth bass, northern pike, walleye, sturgeon, and more waiting just outside your back door. It's also one of the Upper Peninsula's favorite destinations for boating, paddling, wildlife watching, and enjoying the natural beauty of Michigan and Wisconsin. Whether you're casting a line, cooling off with a swim on a hot summer day, or cruising the river at sunset, every day feels like a vacation. Waterfront living like this doesn't come along often. Whether you're looking for a year-round home, a vacation getaway, or a property with income potential, this one truly has it all. Call Today for your showing....
Contact an agent
Home facts
- Year built:1970
- Subdivision & Development:none
- Listing ID #:50213168
- Added:75 day(s) ago
- Updated:September 11, 2026 at 10:58 AM
Rooms and interior
- Bedrooms:3
- Total bathrooms:3
- Full bathrooms:3
- Rooms Total:10
- Dining Description:On First Level
- Kitchen Description:Dishwasher, Freezer, On First Level, Range/Oven, Refrigerator
- Bedroom Description:Bedroom 1 on First Level, Bedroom 2 on First Level, Bedroom 3 on First Level
- Basement Description:Block
- Living area:1,843 sq. ft.
Heating and cooling
- Heating:Baseboard, Boiler, Hot Water, LP/Propane Gas
Structure and exterior
- Year built:1970
- Building area:1,843 sq. ft.
- Lot area:1.31 Acres
- Architectural Style:Modular
- Construction Materials:Vinyl Siding
- Exterior Features:Deck, Garden Area
- Foundation Description:Block, Crawl
- Levels:1 Story
Utilities
- Sewer:Septic
Finances and disclosures
- Price:$350,000
- Price per sq. ft.:$189.91
- Tax amount:$2,615
Features and amenities
- Appliances:Dishwasher, Dryer, Freezer, Range/Oven, Refrigerator, Washer
- Laundry features:Dryer, Washer
- Amenities:9 ft + Ceilings, Bay Window
Parking
- Parking description:3 or More Spaces, Detached Garage, Electric in Garage, Garage, Heated Garage, Workshop
- Garage spaces:3
 Provided through IDX via MiRealSource. Courtesy of MiRealSource Shareholder. Copyright MiRealSource. The information published and disseminated by MiRealSource is communicated verbatim, without change by MiRealSource, as filed with MiRealSource by its members. The accuracy of all information, regardless of source, is not guaranteed or warranted. All information should be independently verified. Copyright 2026 MiRealSource. All rights reserved. The information provided hereby constitutes proprietary information of MiRealSource, Inc. and its shareholders, affiliates and licensees and may not be reproduced or transmitted in any form or by any means, electronic or mechanical, including photocopy, recording, scanning or any information storage and retrieval system, without written permission from MiRealSource, Inc.
New listings near N6079 Shore Drive Q-4
- New
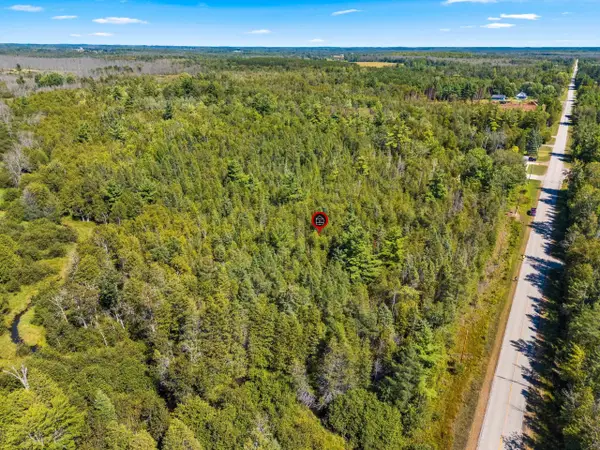 $72,500Active18.62 Acres
County Road 342, WALLACE, MI 49893
MLS# 50332140Listed by: BIGWOODS REALTY, INC. - New
 $349,900Active4 beds 1 baths1,762 sq. ft.
W5223 County Rd 338, WALLACE, MI 49893
MLS# 50331994Listed by: BERKSHIRE HATHAWAY HS NORTHERN REAL ESTATE GROUP  $350,000Active3 beds 2 baths1,300 sq. ft.
N6471 Hwy 41, WALLACE, MI 49893
MLS# 50331858Listed by: BIGWOODS REALTY, INC. $349,900Active3 beds 2 baths1,856 sq. ft.
N6025 Shore Drive #q-4, WALLACE, MI 49893
MLS# 50331697Listed by: BERKSHIRE HATHAWAY HS NORTHERN REAL ESTATE GROUP $299,000Active5 beds 2 baths2,700 sq. ft.
N5712 County 577 Road, WALLACE, MI 49893
MLS# 50330660Listed by: BROADWAY REAL ESTATE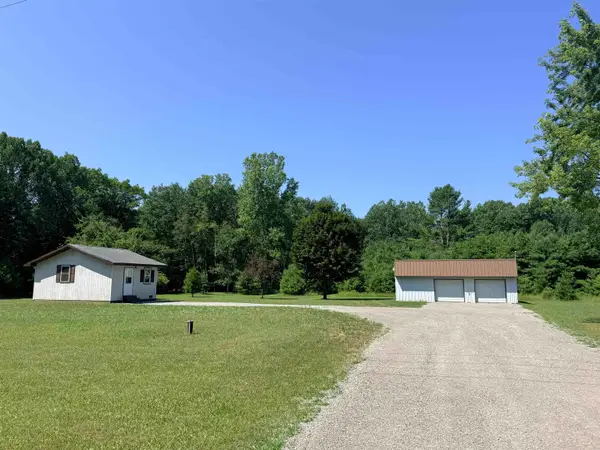 $99,900Active2.41 Acres
N6317 P-1 Road, WALLACE, MI 49893
MLS# 50330073Listed by: WEICHERT, REALTORS-YOUR HOME TEAM $114,900Pending40 Acres
N7415 Number 7 Road, MENOMINEE, MI 49858
MLS# 50329908Listed by: BERKSHIRE HATHAWAY HS NORTHERN REAL ESTATE GROUP $419,900Active6 beds 3 baths2,340 sq. ft.
N4561 County Road 577, MENOMINEE, MI 49858
MLS# 50328782Listed by: ASSIST 2 SELL BUYERS & SELLERS REALTY, LLC $157,000Active3 beds 1 baths1,020 sq. ft.
N4384 Us Hwy 41, WALLACE, MI 49893
MLS# 50328354Listed by: BROADWAY REAL ESTATE


Protect your home and budget from life's surprises with an Assurant Home Warranty, backed by a partner that supports you through every step of homeownership. Explore Plans.
©2026 Century 21 Real Estate LLC. All rights reserved. CENTURY 21®, the CENTURY 21 Logo and C21® are service marks owned by Century 21 Real Estate LLC. Century 21 Real Estate LLC fully supports the principles of the Fair Housing Act and the Equal Opportunity Act. Each office is independently owned and operated. Listing information is deemed reliable but not guaranteed accurate.