
1102 Abigail, Walled Lake, MI 48390
Local realty services provided by:CENTURY 21 Realty North
1102 Abigail,Walled Lake, MI 48390
$279,900
- 2 Beds
- 2 Baths
- 1,249 sq. ft.
- Condominium
- Active
Listed by: nadia dalou
Office: max broock realtors
MLS#:60994039
Source:MI_REALSOURCE
Price summary
- Price:$279,900
- Price per sq. ft.:$164.74
- Monthly HOA dues:$495
About this home
Welcome to this beautifully maintained and thoughtfully updated ranch-style condo in the highly sought-after Trillium Park community! Enjoy resort-style living with scenic ponds, fountains, walking trails, clubhouse, pool, and hot tub amenities, all in an excellent location close to parks, lakes, shopping, dining, Costco, Target, Kroger, and major freeways. Step inside to discover a spacious open-concept layout featuring elegant newer flooring, neutral décor, and abundant natural light throughout. The inviting living and dining areas flow seamlessly into the kitchen, creating the perfect space for everyday living and entertaining. A cozy double-sided gas fireplace and vaulted ceilings add warmth and character to the great room. The kitchen is well-appointed with ample cabinetry, generous counter space, convenient breakfast bar seating, newer stove and refrigerator, and all appliances included. A roomy first-floor laundry area with washer and dryer adds everyday convenience. The spacious primary suite offers a large walk-in closet, additional second closet, and an updated ensuite bath featuring ceramic tile, dual sinks, extra storage, and a functional layout. The main full bath has also been tastefully updated. Finished lower level provides exceptional additional living space ideal for a recreation room, media room, home gym, guest area, or office, along with plenty of storage space. Additional updates include newer roof, flooring, stove, and refrigerator, plus major mechanical improvements completed in 2025 including the furnace, central air, and water heater. A private patio area and attached 2-car garage complete the home. Located within highly rated Walled Lake Schools, this well-maintained community offers HOA benefits that include exterior maintenance, water, sewer, insurance, roof maintenance, clubhouse access, pool amenities, and more. Don't miss this fantastic opportunity to own in desirable Trillium Park!...
Contact an agent
Home facts
- Year built:2002
- Listing ID #:60994039
- Added:54 day(s) ago
- Updated:July 11, 2026 at 03:28 PM
Rooms and interior
- Bedrooms:2
- Total bathrooms:2
- Full bathrooms:2
- Rooms Total:9
- Dining Description:On Entry Level
- Kitchen Description:Dishwasher, Disposal, Microwave, On Entry Level, Range/Oven, Refrigerator
- Bedroom Description:Bedroom 1 on Entry Level, Bedroom 2 on Entry Level
- Basement Description:Finished
- Living area:1,249 sq. ft.
Heating and cooling
- Cooling:Central A/C
- Heating:Forced Air, Natural Gas
Structure and exterior
- Year built:2002
- Building area:1,249 sq. ft.
- Architectural Style:Ranch, Townhouse
- Construction Materials:Brick
- Foundation Description:Basement
- Levels:1 Story
Utilities
- Water:Public Water
Finances and disclosures
- Price:$279,900
- Price per sq. ft.:$164.74
- Tax amount:$4,350
Features and amenities
- Appliances:Dishwasher, Disposal, Dryer, Microwave, Range/Oven, Refrigerator, Washer
- Laundry features:Dryer, On Entry Level, Washer
- Amenities:Club House, Private Entry
- Pool features:Inground Pool, Spa/Hot Tub
Parking
- Parking description:Attached Garage, Direct Access Garage
- Garage spaces:2
New listings near 1102 Abigail
- New
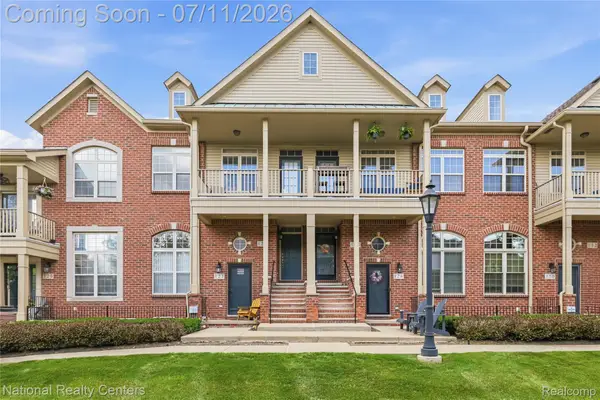 $325,000Active3 beds 2 baths1,637 sq. ft.
128 Sandy Lane, WalledLake, MI 48390
MLS# 20261044373Listed by: NATIONAL REALTY CENTERS, INC
- New
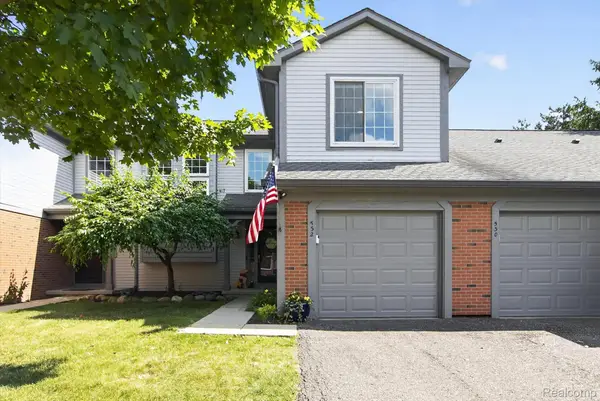 $295,000Active2 beds 2 baths2,275 sq. ft.
532 Winwood Circle, WalledLake, MI 48390
MLS# 20261051686Listed by: DOBI REAL ESTATE - New
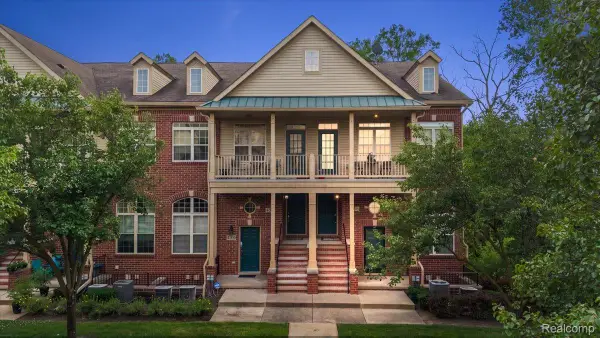 $315,000Active2 beds 2 baths1,635 sq. ft.
456 Boardwalk Drive, WalledLake, MI 48390
MLS# 20261052040Listed by: KW DOMAIN - New
 $315,000Active2 beds 2 baths1,635 sq. ft.
456 Boardwalk, Walled Lake, MI 48390
MLS# 61009582Listed by: KW DOMAIN - New
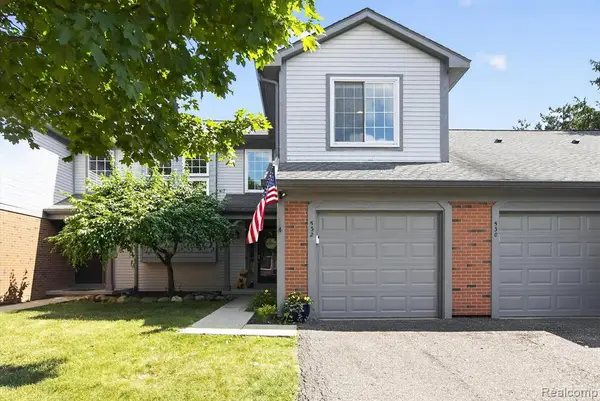 $295,000Active2 beds 2 baths1,375 sq. ft.
532 Winwood, Walled Lake, MI 48390
MLS# 61009514Listed by: DOBI REAL ESTATE - New
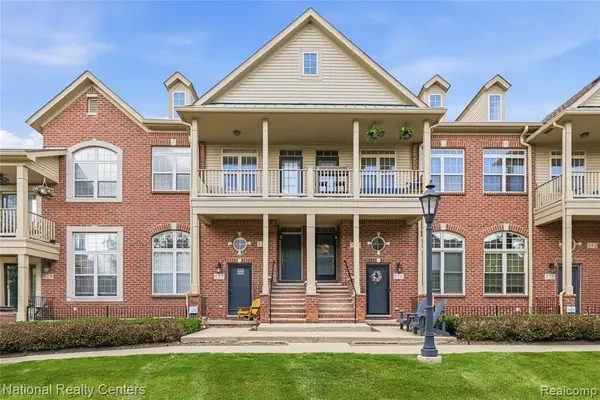 $325,000Active3 beds 2 baths1,637 sq. ft.
128 Sandy, Walled Lake, MI 48390
MLS# 61009446Listed by: NATIONAL REALTY CENTERS, INC - Open Mon, 4 to 7:30pmNew
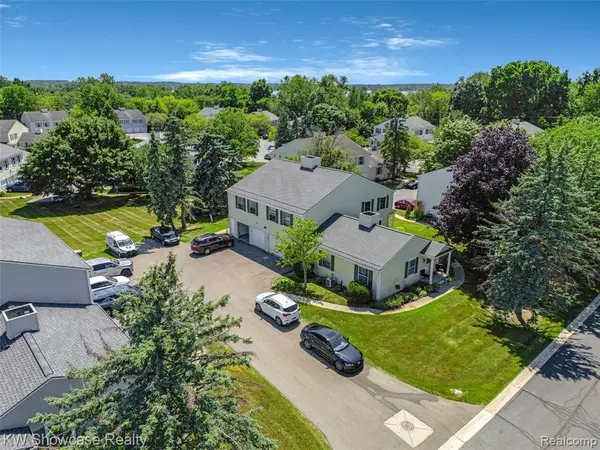 $219,900Active2 beds 2 baths946 sq. ft.
1424 Harbor, Walled Lake, MI 48390
MLS# 61009023Listed by: KW SHOWCASE REALTY 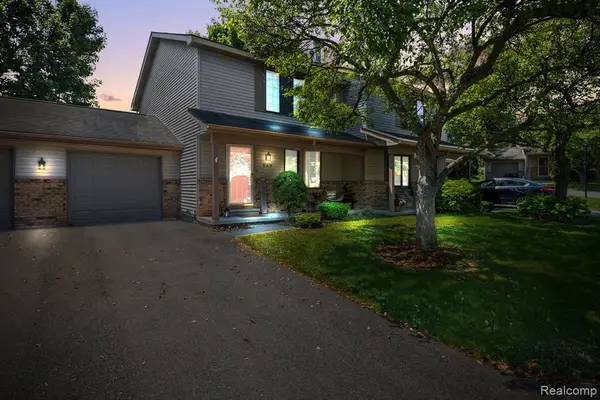 $282,500Pending2 beds 3 baths1,210 sq. ft.
342 Wind Way, Walled Lake, MI 48390
MLS# 61008471Listed by: KW PROFESSIONALS BRIGHTON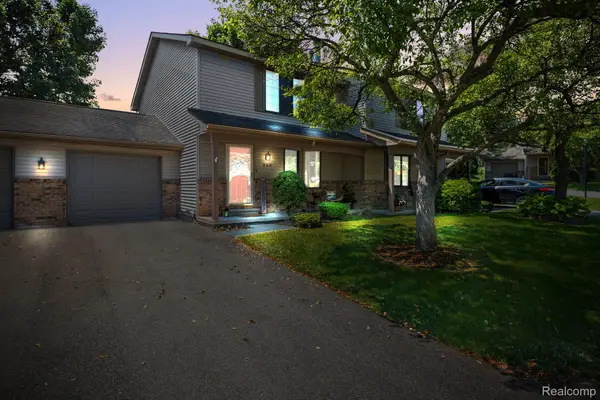 $282,500Pending2 beds 3 baths1,665 sq. ft.
342 Wind Way Drive, WalledLake, MI 48390
MLS# 20261049203Listed by: KW PROFESSIONALS BRIGHTON- New
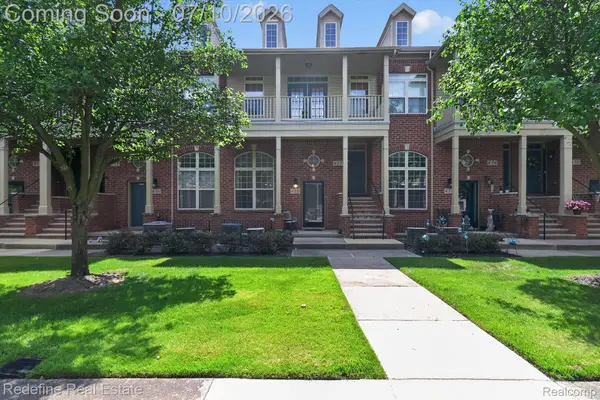 $250,000Active2 beds 2 baths1,637 sq. ft.
420 Boardwalk Drive, WalledLake, MI 48390
MLS# 20261049751Listed by: REDEFINE REAL ESTATE


Protect your home and budget from life's surprises with an Assurant Home Warranty, backed by a partner that supports you through every step of homeownership. Explore Plans.
©2026 Century 21 Real Estate LLC. All rights reserved. CENTURY 21®, the CENTURY 21 Logo and C21® are service marks owned by Century 21 Real Estate LLC. Century 21 Real Estate LLC fully supports the principles of the Fair Housing Act and the Equal Opportunity Act. Each office is independently owned and operated. Listing information is deemed reliable but not guaranteed accurate.