
1424 Harbor Drive, Walled Lake, MI 48390
Local realty services provided by:CENTURY 21 Metro Brokers
1424 Harbor Drive,Walledlake, MI 48390
- 2 Beds
- 2 Baths
- - sq. ft.
- Single family
- Sold
Listed by: jason f childs
Office: kw showcase realty
MLS#:20261051822
Source:MI_REALCOMP
Sorry, we are unable to map this address
Price summary
- Price:
- Monthly HOA dues:$295
About this home
Welcome to Walled Lake’s Lake Village community. This updated condo offers a clean, modern feel with neutral paint, updated flooring, and a bright main living area that opens to the kitchen through a convenient pass-through counter. The kitchen features gray shaker-style cabinetry, granite countertops, stainless steel appliances, a stylish sink and faucet, and great cabinet storage. The main level also includes a dining area, living room, and bath. Upstairs you’ll find 2 bedrooms, including a spacious primary bedroom with walk-in closet, plus a full bath. The finished lower level adds flexible living space for a rec room, office, workout area, or media space, with a separate utility/laundry area for storage. Additional highlights include an attached garage, covered front entry, new HVAC, new hot water heater, and new windows throughout. Great location near Walled Lake, shopping, dining, and area conveniences. Move-in ready with a fresh, updated look throughout.
Contact an agent
Home facts
- Year built:1982
- Subdivision & Development:LAKE VILLAGE II OCCPN 289
- Listing ID #:20261051822
- Added:67 day(s) ago
- Updated:September 13, 2026 at 06:59 AM
Rooms and interior
- Bedrooms:2
- Total bathrooms:2
- Full bathrooms:1
- Half bathrooms:1
- Rooms Total:6
- Basement Description:Daylight, Finished
Heating and cooling
- Heating:Forced Air, Natural Gas
Structure and exterior
- Roof:Asphalt
- Year built:1982
- Architectural Style:Townhouse
- Construction Materials:Aluminum Siding
- Exterior Features:Grounds Maintenance, Lighting, Porch, Private Entrance
- Foundation Description:Basement, Poured, Sump Pump
- Levels:Two
Utilities
- Water:Public
- Sewer:Public Sewer
Finances and disclosures
- Price:
- Tax amount:$1,139
Features and amenities
- Appliances:Dishwasher, Free Standing Electric Range, Free Standing Refrigerator, Ice Maker, Microwave, Stainless Steel Appliances
- Laundry features:Electric Dryer Hookup, Gas Dryer Hookup, In Unit, Washer Hookup
- Amenities:High Speed Internet, Programmable Thermostat
Parking
- Parking description:Attached, Direct Access, Garage Door Opener, Garage Faces Front, One Car Garage, Shared Driveway
- Garage spaces:1

New listings near 1424 Harbor Drive
- Open Sat, 1 to 4pmNew
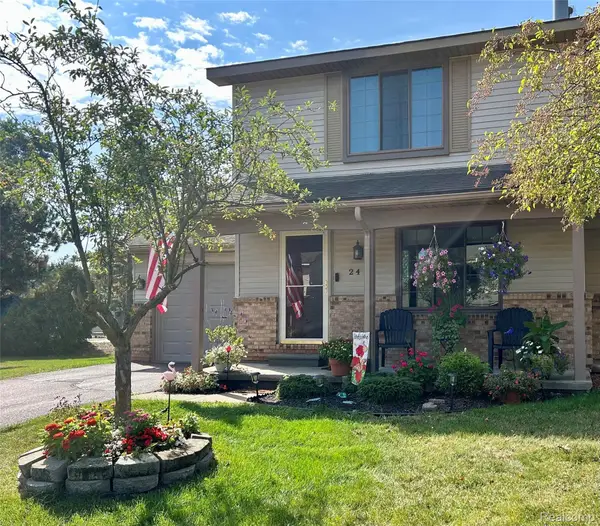 $289,000Active2 beds 3 baths1,610 sq. ft.
249 Wind Way Drive, WalledLake, MI 48390
MLS# 20261073411Listed by: BEYCOME BROKERAGE REALTY LLC - Open Sat, 1 to 4pmNew
 $289,000Active2 beds 3 baths1,610 sq. ft.
249 Wind Way, Walled Lake, MI 48390
MLS# 61029439Listed by: BEYCOME BROKERAGE REALTY LLC - New
 $165,900Active2 beds 1 baths1,045 sq. ft.
2157 Park Place, Walled Lake, MI 48390
MLS# 61029129Listed by: HART REALTY - New
 $165,900Active2 beds 1 baths1,045 sq. ft.
2157 Park Place Drive, WalledLake, MI 48390
MLS# 20261073185Listed by: HART REALTY - New
 $299,900Active2 beds 2 baths1,635 sq. ft.
456 Boardwalk, Walled Lake, MI 48390
MLS# 61028911Listed by: KW DOMAIN - New
 $299,900Active2 beds 2 baths1,635 sq. ft.
456 Boardwalk Drive, WalledLake, MI 48390
MLS# 20261072966Listed by: KW DOMAIN 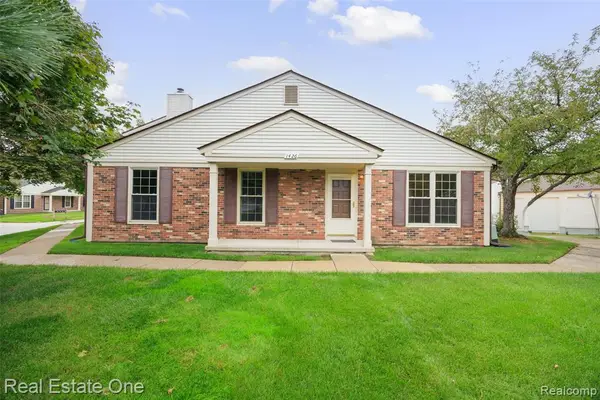 $210,000Pending2 beds 1 baths980 sq. ft.
1426 Dover, Walled Lake, MI 48390
MLS# 61026703Listed by: REAL ESTATE ONE-TROY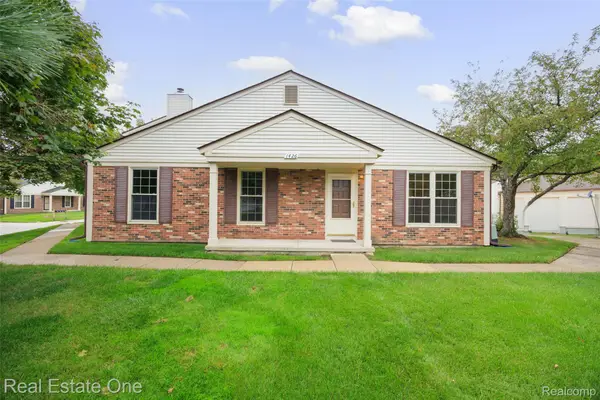 $210,000Pending2 beds 1 baths980 sq. ft.
1426 Dover Hill S, WalledLake, MI 48390
MLS# 20261070105Listed by: REAL ESTATE ONE-TROY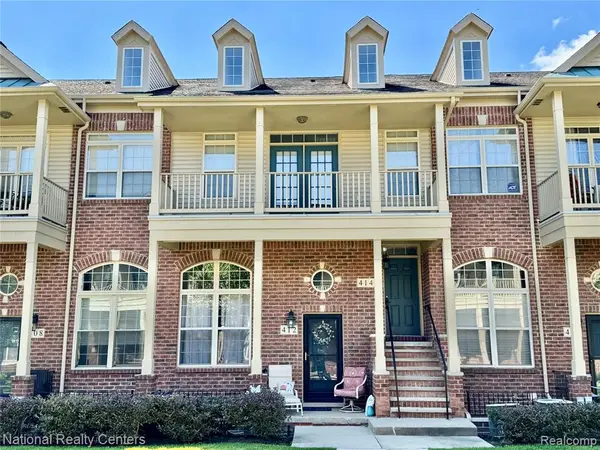 $300,000Active3 beds 2 baths1,639 sq. ft.
414 Old Pine #136, Walled Lake, MI 48390
MLS# 61026618Listed by: NATIONAL REALTY CENTERS, INC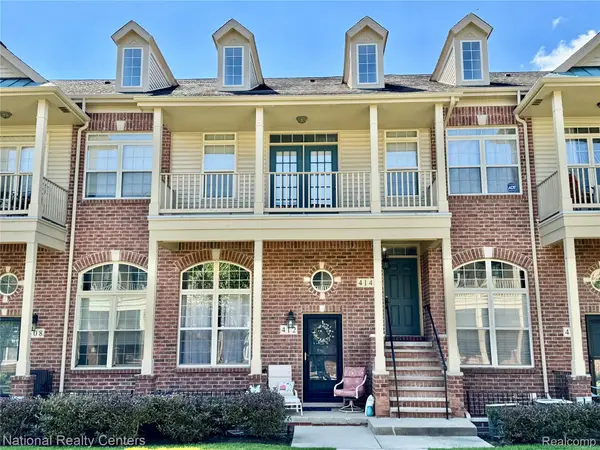 $300,000Active3 beds 2 baths1,639 sq. ft.
414 Old Pine Way #136, WalledLake, MI 48390
MLS# 20261070457Listed by: NATIONAL REALTY CENTERS, INC


Protect your home and budget from life's surprises with an Assurant Home Warranty, backed by a partner that supports you through every step of homeownership. Explore Plans.
©2026 Century 21 Real Estate LLC. All rights reserved. CENTURY 21®, the CENTURY 21 Logo and C21® are service marks owned by Century 21 Real Estate LLC. Century 21 Real Estate LLC fully supports the principles of the Fair Housing Act and the Equal Opportunity Act. Each office is independently owned and operated. Listing information is deemed reliable but not guaranteed accurate.