
1169 Sigma RD, Walled Lake, MI 48390
Local realty services provided by:CENTURY 21 Dynamic Realty
1169 Sigma RD,Walledlake, MI 48390
$245,000
- 3 Beds
- 2 Baths
- 1,194 sq. ft.
- Single family
- Active
Upcoming open houses
- Sun, Nov 2211:30 am - 02:30 pm
Listed by: lori dolman, ryan dolman
Office: berkshire hathaway homeservices kee realty nb
MLS#:58050228066
Source:MI_REALCOMP
Price summary
- Price:$245,000
- Price per sq. ft.:$205.19
About this home
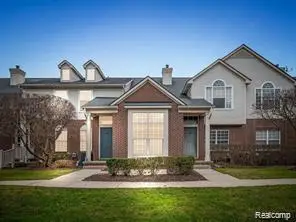
**Open House Sunday November 22nd, 11:30-2:30PM** Welcome to this move-in-ready 3-bedroom, 1.5-bath ranch on a 0.29-acre lot in Walled Lake featuring big-ticket updates throughout. Enjoy peace of mind with a brand-new roof installed in October 2025 (including all new deck boards) and a 2024 electrical panel upgrade complete with EV charging service. Inside, a bright living room overlooks the spacious front yard, leading into an eat-in kitchen with generous storage and included appliances-range/oven, refrigerator, dishwasher, microwave, disposal, washer, and dryer. Two secondary bedrooms feature newer carpet alongside a comfortable primary bedroom with a half bathroom and access to the private rear yard. Additional mechanical highlights include copper plumbing, city water and sewer, and forced-air heating with central air. Outside, relax in the fenced backyard with mature landscaping, a storage shed, and a 2-car garage with an opener. Enjoy the Walled Lake lifestyle with nearby Mercer Beach, parks, trails, shopping and dining. Spend summer days at the beach, enjoy the waterfront and take advantage of year-round recreation, all while being conveniently located near Novi and major thoroughfares....
Contact an agent
Home facts
- Year built:1956
- Subdivision & Development:TRI-A
- Listing ID #:58050228066
- Added:2 day(s) ago
- Updated:November 22, 2026 at 04:46 PM
Rooms and interior
- Bedrooms:3
- Total bathrooms:2
- Full bathrooms:1
- Half bathrooms:1
- Rooms Total:7
- Kitchen Description:Eat-in Kitchen
- Living area:1,194 sq. ft.
Heating and cooling
- Cooling:Central Air
- Heating:Forced Air, Natural Gas
Structure and exterior
- Year built:1956
- Building area:1,194 sq. ft.
- Lot area:0.29 Acres
- Architectural Style:Ranch
- Construction Materials:Aluminum Siding, Vinyl Siding
- Exterior Features:Patio
- Foundation Description:Slab
- Levels:One
Utilities
- Water:Public
- Sewer:Public Sewer
Finances and disclosures
- Price:$245,000
- Price per sq. ft.:$205.19
- Tax amount:$4,229
Features and amenities
- Appliances:Dishwasher, Disposal, Microwave, Oven, Range, Refrigerator
- Amenities:Cathedral Ceilings
Parking
- Parking description:Assigned 2 Spaces, Detached, Electricity In Garage, Garage Door Opener, Paved, Two and Half Car Garage
- Garage spaces:2.5

New listings near 1169 Sigma RD
- New
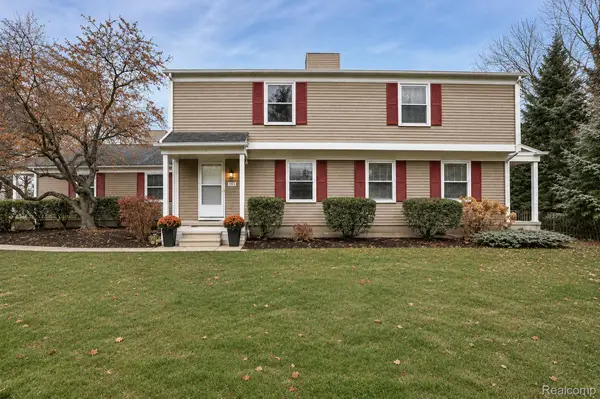 $215,000Active2 beds 2 baths1,246 sq. ft.
385 Neptune DR, WalledLake, MI 48390
MLS# 20261093891Listed by: 3DX REAL ESTATE LLC - New
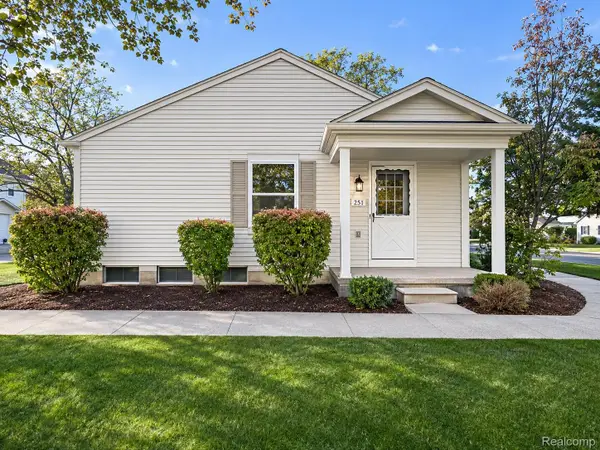 $229,900Active2 beds 1 baths876 sq. ft.
251 Aqueduct DR, WalledLake, MI 48390
MLS# 20261093861Listed by: MICHIGAN FIRST REALTY LLC - New
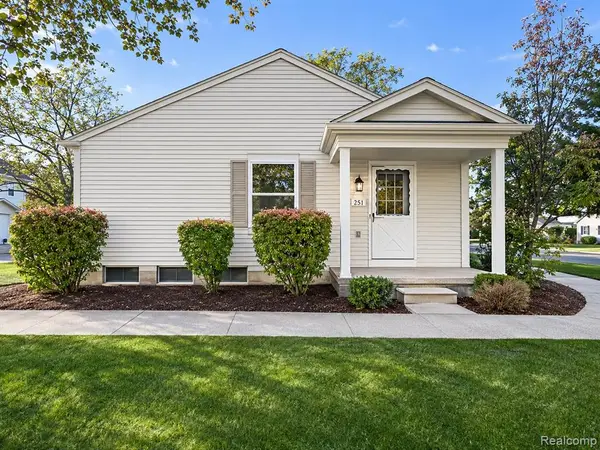 $229,900Active2 beds 1 baths876 sq. ft.
251 Aqueduct, Walled Lake, MI 48390
MLS# 61048685Listed by: MICHIGAN FIRST REALTY LLC - New
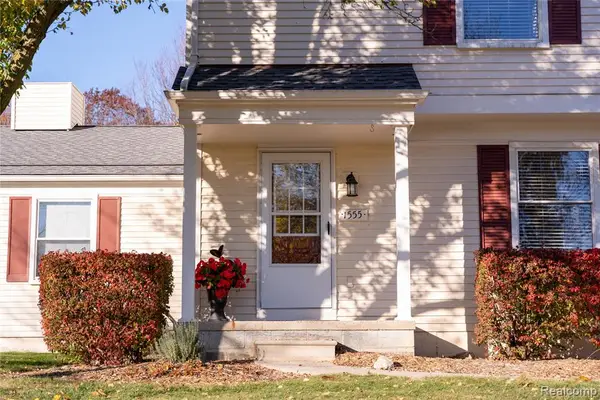 $225,000Active2 beds 2 baths946 sq. ft.
1555 Mariner, Walled Lake, MI 48390
MLS# 61048398Listed by: REAL ESTATE ONE-NORTHVILLE - Open Sun, 11:30am to 2:30pmNew
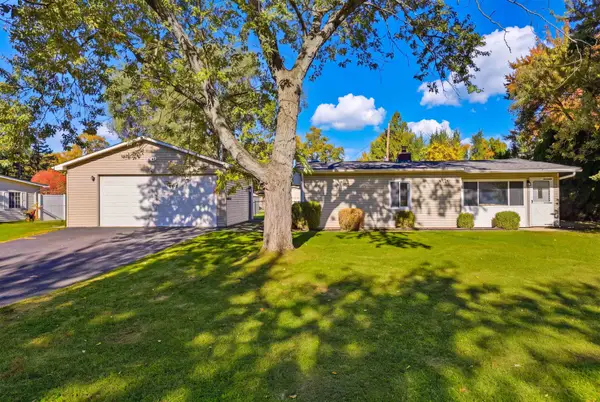 $245,000Active3 beds 2 baths1,194 sq. ft.
1169 Sigma, Walled Lake, MI 48390
MLS# 50228066Listed by: BERKSHIRE HATHAWAY HOMESERVICES KEE REALTY NB - New
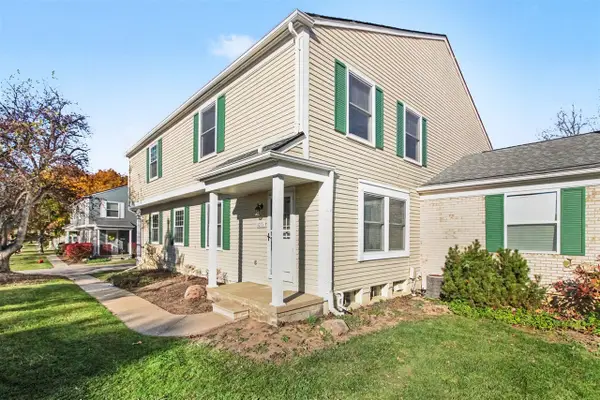 $195,000Active2 beds 2 baths946 sq. ft.
1655 Mariner, Walled Lake, MI 48390
MLS# 70570498Listed by: MKT HOMES, LLC - New
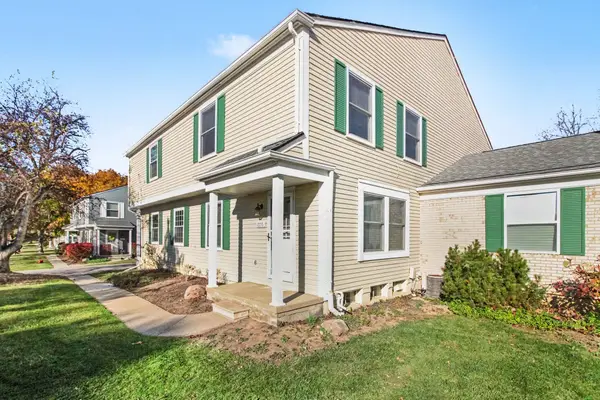 $195,000Active2 beds 2 baths946 sq. ft.
1655 Mariner Drive, WalledLake, MI 48390
MLS# 81026060861Listed by: MKT HOMES, LLC - New
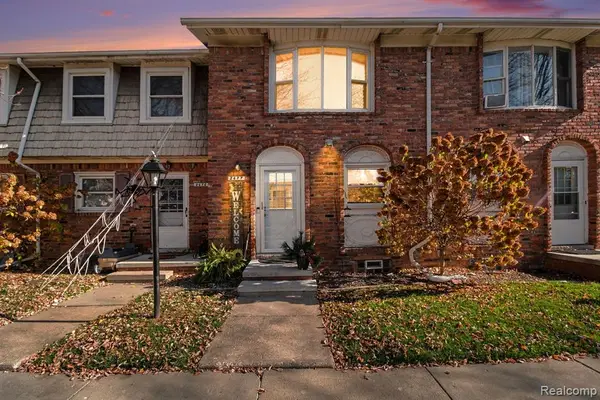 $189,900Active2 beds 2 baths1,056 sq. ft.
2677 Kingstowne #1, Walled Lake, MI 48390
MLS# 61048019Listed by: SUMMIT REALTY SOLUTIONS - New
 $279,999Active2 beds 2 baths1,256 sq. ft.
1103 Abigail, Walled Lake, MI 48390
MLS# 61047908Listed by: 365 REALTY


Protect your home and budget from life's surprises with an Assurant Home Warranty, backed by a partner that supports you through every step of homeownership. Explore Plans.
©2026 Century 21 Real Estate LLC. All rights reserved. CENTURY 21®, the CENTURY 21 Logo and C21® are service marks owned by Century 21 Real Estate LLC. Century 21 Real Estate LLC fully supports the principles of the Fair Housing Act and the Equal Opportunity Act. Each office is independently owned and operated. Listing information is deemed reliable but not guaranteed accurate.