
2677 Kingstowne #1, Walled Lake, MI 48390
Local realty services provided by:CENTURY 21 Realty North
Listed by: paul smith
Office: summit realty solutions
MLS#:61048019
Source:MI_REALSOURCE
Price summary
- Price:$189,900
- Price per sq. ft.:$119.89
- Monthly HOA dues:$465
About this home
STOP RENTING AND START BUILDING EQUITY! Welcome to Kingstowne Manor, where this affordable 2-bedroom, 1.5-bath condo offers the opportunity to own rather than rent. This two-story unit features two spacious bedrooms with generously sized closets, a kitchen with classic cabinetry, and a completely finished basement providing valuable additional living and entertaining space. Enjoy the convenience of an assigned carport, along with desirable community amenities including a clubhouse and in-ground swimming pool--perfect for enjoying those warm summer days. Even better, the HOA fee includes gas and water! You also have your own assigned car port! The location is hard to beat! Enjoy quick access to the M-5 Connector and major expressways, with shopping, dining, and everyday conveniences just minutes away. The condo is located within the highly desirable Walled Lake School District. Adding even more appeal, the exciting Five & Main development is planned within walking distance. This anticipated $120-$150 million mixed-use destination near Pontiac Trail and Martin Parkway is designed to bring a vibrant downtown atmosphere with dining, shopping, entertainment, and gathering spaces right to the neighborhood. Step outside to the rear patio, which overlooks an open green space, offering peaceful views and a relaxing setting to enjoy your morning coffee or unwind at the end of the day. Why keep paying rent when you can own? Come see the possibilities and make Kingstowne Manor your next home!...
Contact an agent
Home facts
- Year built:1969
- Subdivision & Development:Kingstowne Manor I Condo
- Listing ID #:61048019
- Added:3 day(s) ago
- Updated:November 22, 2026 at 11:42 AM
Rooms and interior
- Bedrooms:2
- Total bathrooms:2
- Full bathrooms:1
- Half bathrooms:1
- Rooms Total:8
- Dining Description:On Entry Level
- Kitchen Description:Dishwasher, Disposal, On Entry Level, Range/Oven, Refrigerator
- Bedroom Description:Bedroom 1 on Second Level, Bedroom 2 on Second Level
- Basement Description:Finished
- Living area:1,056 sq. ft.
Heating and cooling
- Cooling:Ceiling Fan(s), Central A/C
- Heating:Forced Air, Natural Gas
Structure and exterior
- Year built:1969
- Building area:1,056 sq. ft.
- Architectural Style:Colonial
- Construction Materials:Brick, Vinyl Siding
- Exterior Features:Patio, Porch
- Foundation Description:Basement
- Levels:2 Story
Utilities
- Water:Public Water
Finances and disclosures
- Price:$189,900
- Price per sq. ft.:$119.89
- Tax amount:$1,609
Features and amenities
- Appliances:Dishwasher, Disposal, Dryer, Range/Oven, Refrigerator, Washer
- Laundry features:Dryer, On Basement Level, Washer
- Amenities:Club House, Private Entry
 Provided through IDX via MiRealSource. Courtesy of MiRealSource Shareholder. Copyright MiRealSource. The information published and disseminated by MiRealSource is communicated verbatim, without change by MiRealSource, as filed with MiRealSource by its members. The accuracy of all information, regardless of source, is not guaranteed or warranted. All information should be independently verified. Copyright 2026 MiRealSource. All rights reserved. The information provided hereby constitutes proprietary information of MiRealSource, Inc. and its shareholders, affiliates and licensees and may not be reproduced or transmitted in any form or by any means, electronic or mechanical, including photocopy, recording, scanning or any information storage and retrieval system, without written permission from MiRealSource, Inc.
New listings near 2677 Kingstowne #1
- New
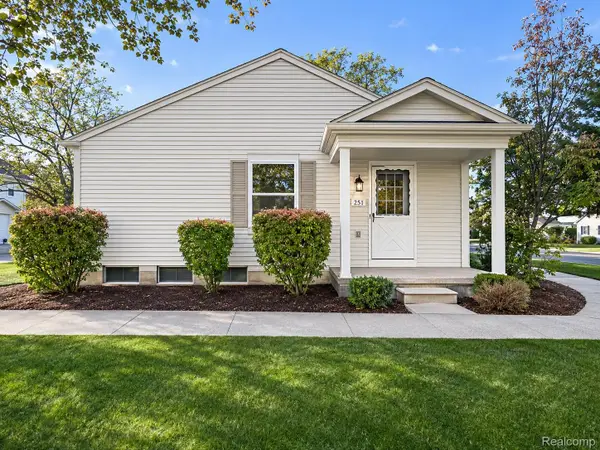 $229,900Active2 beds 1 baths876 sq. ft.
251 Aqueduct DR, WalledLake, MI 48390
MLS# 20261093861Listed by: MICHIGAN FIRST REALTY LLC - New
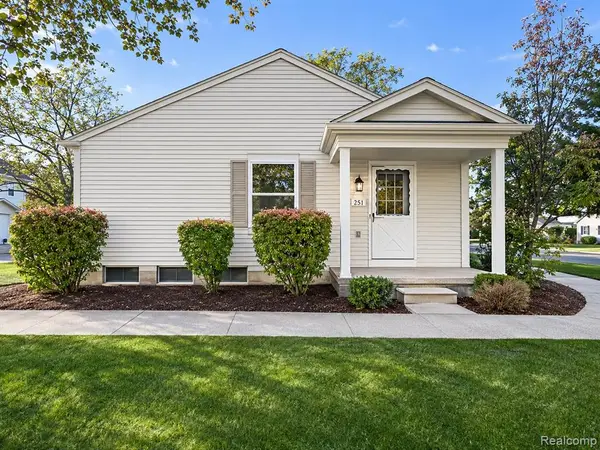 $229,900Active2 beds 1 baths876 sq. ft.
251 Aqueduct, Walled Lake, MI 48390
MLS# 61048685Listed by: MICHIGAN FIRST REALTY LLC - New
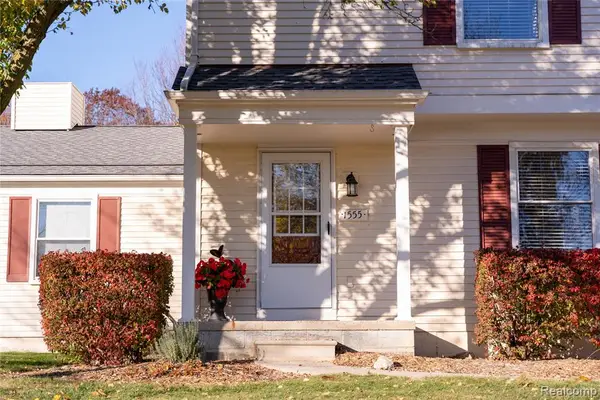 $225,000Active2 beds 2 baths946 sq. ft.
1555 Mariner, Walled Lake, MI 48390
MLS# 61048398Listed by: REAL ESTATE ONE-NORTHVILLE - Open Sun, 11:30am to 2:30pmNew
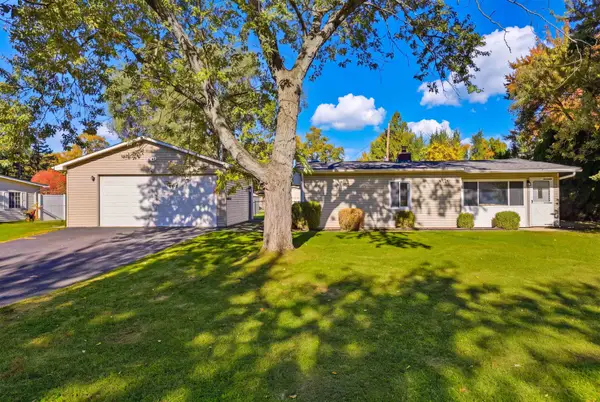
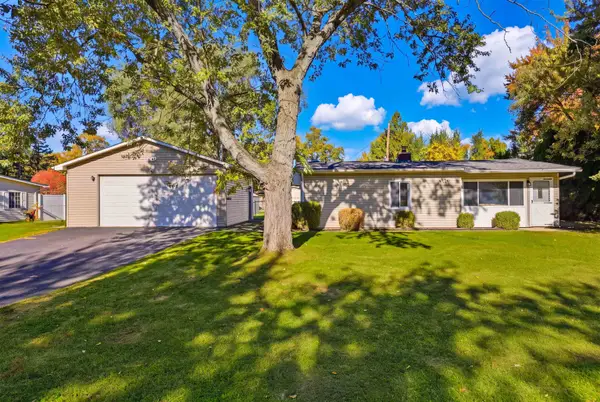 $245,000Active3 beds 2 baths1,194 sq. ft.
1169 Sigma RD, WalledLake, MI 48390
MLS# 58050228066Listed by: BERKSHIRE HATHAWAY HOMESERVICES KEE REALTY NB - Open Sun, 11:30am to 2:30pmNew
 $245,000Active3 beds 2 baths1,194 sq. ft.
1169 Sigma, Walled Lake, MI 48390
MLS# 50228066Listed by: BERKSHIRE HATHAWAY HOMESERVICES KEE REALTY NB - New
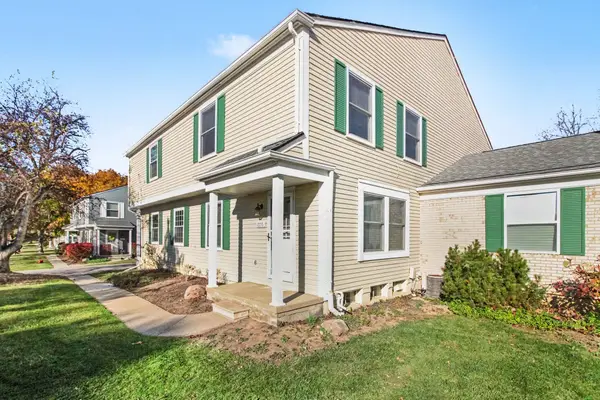 $195,000Active2 beds 2 baths946 sq. ft.
1655 Mariner Drive, WalledLake, MI 48390
MLS# 81026060861Listed by: MKT HOMES, LLC - New
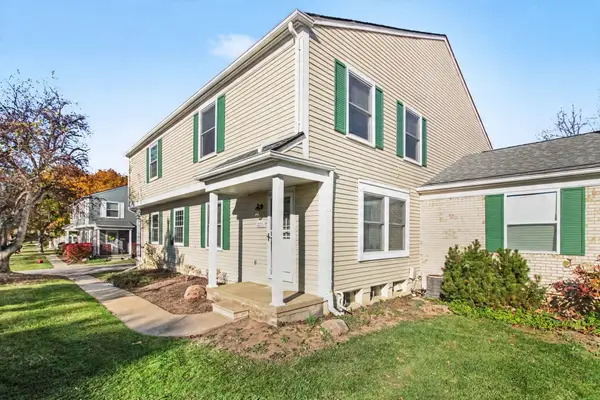 $195,000Active2 beds 2 baths946 sq. ft.
1655 Mariner Drive, Walled Lake, MI 48390
MLS# 26060861Listed by: MKT HOMES, LLC - New
 $279,999Active2 beds 2 baths1,256 sq. ft.
1103 Abigail, Walled Lake, MI 48390
MLS# 61047908Listed by: 365 REALTY - New
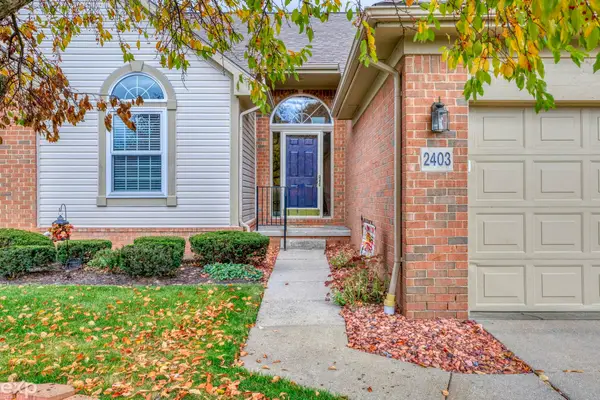 $369,900Active3 beds 3 baths1,400 sq. ft.
2403 Beach, Walled Lake, MI 48390
MLS# 50227884Listed by: EXP REALTY ROCHESTER


Protect your home and budget from life's surprises with an Assurant Home Warranty, backed by a partner that supports you through every step of homeownership. Explore Plans.
©2026 Century 21 Real Estate LLC. All rights reserved. CENTURY 21®, the CENTURY 21 Logo and C21® are service marks owned by Century 21 Real Estate LLC. Century 21 Real Estate LLC fully supports the principles of the Fair Housing Act and the Equal Opportunity Act. Each office is independently owned and operated. Listing information is deemed reliable but not guaranteed accurate.