
1344 Beverly BLVD, Walled Lake, MI 48390
Local realty services provided by:CENTURY 21 Curran & Oberski
1344 Beverly BLVD,Walledlake, MI 48390
$325,000
- 3 Beds
- 2 Baths
- 1,300 sq. ft.
- Single family
- Active
Listed by: joseph chidiac
Office: exp realty - mark white & associates
MLS#:20261087777
Source:MI_REALCOMP
Price summary
- Price:$325,000
- Price per sq. ft.:$250
About this home
Meticulously maintained 3-bedroom, 2-bath brick ranch tucked away on a cul-de-sac with over 1/4 acre! A covered porch spans almost the length of the home, welcoming you inside to a spacious living room featuring a floor-to-ceiling window, high ceilings, and new flooring. The open layout flows into the dining area and kitchen, offering abundant cabinet and counter space along with stainless steel appliances. The primary bedroom features a private full bath, while two additional generously sized bedrooms share a second full bath. A versatile flex room is perfect for a home office, playroom, game room, or whatever suits your needs. Additional conveniences include main-floor laundry, a large 2-car attached garage, and a garage entry area with a wall of cabinets for extra storage. Enjoy the beautiful backyard with patio and partial fencing, offering plenty of room for family activities, relaxing and outdoor entertaining. Updates include a new water heater in 2025 and A/C in 2021. Walking distance to parks and schools, with easy access to M-5, I-96, and I-275 for commuting, shopping, and dining. This property offers comfort, versatility, and a great setting to call home! Schedule your private showing today....
Contact an agent
Home facts
- Year built:1957
- Subdivision & Development:MOORCREST
- Listing ID #:20261087777
- Added:1 day(s) ago
- Updated:October 31, 2026 at 06:31 PM
Rooms and interior
- Bedrooms:3
- Total bathrooms:2
- Full bathrooms:2
- Rooms Total:7
- Living area:1,300 sq. ft.
Heating and cooling
- Cooling:Ceiling Fans, Central Air
- Heating:Forced Air, Natural Gas
Structure and exterior
- Year built:1957
- Building area:1,300 sq. ft.
- Lot area:0.34 Acres
- Lot Features:Dead End Street
- Architectural Style:Ranch
- Construction Materials:Brick
- Exterior Features:Covered, Patio, Porch
- Foundation Description:Slab
- Levels:One
Utilities
- Water:Public
- Sewer:Public Sewer
Finances and disclosures
- Price:$325,000
- Price per sq. ft.:$250
- Tax amount:$4,614
Features and amenities
- Appliances:Dishwasher, Dryer, Free Standing Electric Range, Free Standing Refrigerator, Microwave, Stainless Steel Appliances, Washer
- Laundry features:Laundry Room
Parking
- Parking description:Attached, Two Car Garage
- Garage spaces:2

New listings near 1344 Beverly BLVD
- Coming Soon
 $259,500Coming Soon2 beds 2 baths1,400 sq. ft.
12105 Chesapeake Circle, Walled Lake, MI 48390
MLS# 61043235Listed by: NEXT GEN REALTY LLC - New
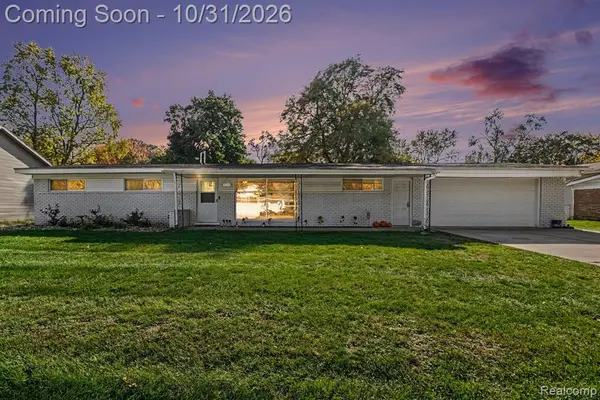 $325,000Active3 beds 2 baths1,300 sq. ft.
1344 Beverly, Walled Lake, MI 48390
MLS# 61042999Listed by: EXP REALTY - MARK WHITE & ASSOCIATES - New
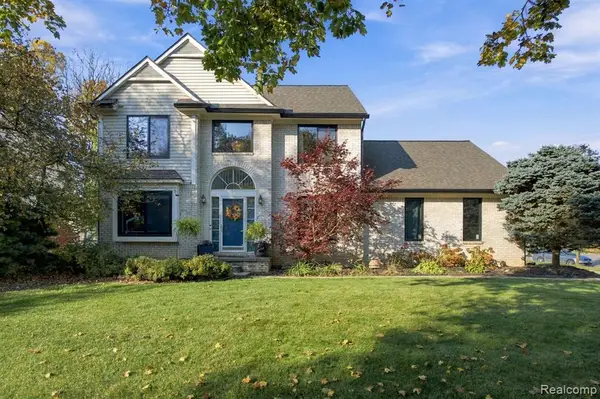 $485,000Active3 beds 4 baths2,082 sq. ft.
113 Chestnut, Walled Lake, MI 48390
MLS# 61042782Listed by: KELLER WILLIAMS LEGACY - New
 $485,000Active3 beds 4 baths2,682 sq. ft.
113 Chestnut RDG, WalledLake, MI 48390
MLS# 20261086898Listed by: KELLER WILLIAMS LEGACY - New
 $519,900Active3 beds 3 baths2,170 sq. ft.
1988 Addison CIR, CommerceTwp, MI 48390
MLS# 20261086130Listed by: RE/MAX CLASSIC - New
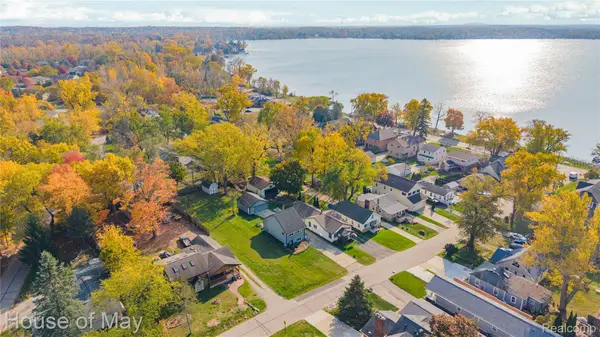 $150,000Active0.18 Acres
138 Welfare BLVD, WalledLake, MI 48390
MLS# 20261087093Listed by: HOUSE OF MAY - New
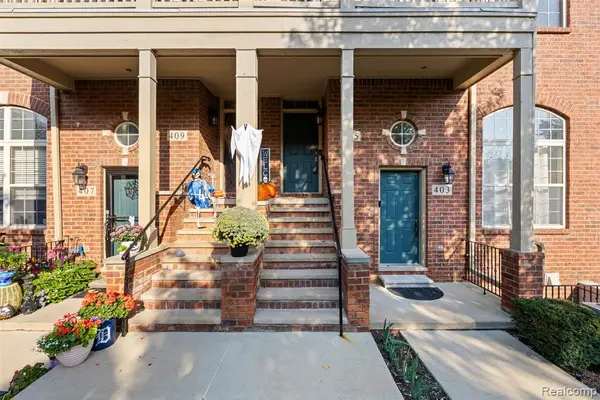 $305,000Active3 beds 2 baths1,639 sq. ft.
405 Old Pine, Walled Lake, MI 48390
MLS# 61042274Listed by: ELITE REALTY - New
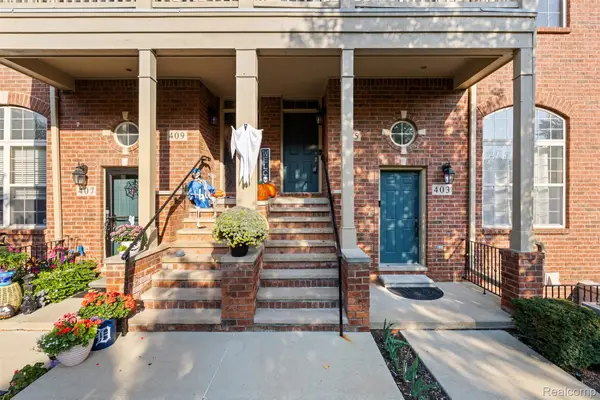 $305,000Active3 beds 2 baths1,639 sq. ft.
405 Old Pine WAY 11, WalledLake, MI 48390
MLS# 20261087046Listed by: ELITE REALTY - New
 $479,999Active2 beds 2 baths1,404 sq. ft.
116 E Walled Lake DR # 2, WalledLake, MI 48390
MLS# 20261085551Listed by: EXP Z REAL ESTATE


Protect your home and budget from life's surprises with an Assurant Home Warranty, backed by a partner that supports you through every step of homeownership. Explore Plans.
©2026 Century 21 Real Estate LLC. All rights reserved. CENTURY 21®, the CENTURY 21 Logo and C21® are service marks owned by Century 21 Real Estate LLC. Century 21 Real Estate LLC fully supports the principles of the Fair Housing Act and the Equal Opportunity Act. Each office is independently owned and operated. Listing information is deemed reliable but not guaranteed accurate.