
1988 Addison CIR, Walled Lake, MI 48390
Local realty services provided by:CENTURY 21 Metro Brokers
1988 Addison CIR,Commercetwp, MI 48390
$519,900
- 3 Beds
- 3 Baths
- 2,170 sq. ft.
- Single family
- Active
Listed by: crystal halley
Office: re/max classic
MLS#:20261086130
Source:MI_REALCOMP
Price summary
- Price:$519,900
- Price per sq. ft.:$239.59
- Monthly HOA dues:$255
About this home
QUALITY ABOUNDS IN THIS BEAUTIFULLY UPGRADED END-UNIT TOWNHOME! Loaded w/Custom Upgrades, Designer Touches & Thoughtful Extras Throughout! Beautifully Appointed Interior Features a Stylish Kitchen w/Granite Countertops & Stainless Steel Appliances, Gas Cooktop & Convection Oven. Open Floor Plan, Great For Entertaing. Great Room has Gas Fireplace. Enjoy al the Upgrades. Huge Prinary Suite w/Sitting Area. Extensive use of Luxury Laminate Wood Plank Flooring & Recessed Lighting. Additional Features Include Custom Two-Tone Paint (2023), Elegant Beadboard & Wainscoting (2023), Plantation Shutters & Custom Window Treatments (2023), Decorative Lighting & Sconces (2025), Plus Upgraded Bathroom Mirrors & Lighting (2025). Attached 2-Car Garage, Drywalled & Painted (2024), Plus Hot & Cold Water Lines & Drain Line Extended into Garage (2023)—A Valuable Added Convenience! Desirable End-Unit Location w/Easy Access to M-5, Parks, Shopping, Dining & Entertainment. ALMOST NEW WITH THE EXTRAS ALREADY DONE! MOVE RIGHT IN & ENJOY!...
Contact an agent
Home facts
- Year built:2022
- Subdivision & Development:TOWNES/MERRILL PARK
- Listing ID #:20261086130
- Added:1 day(s) ago
- Updated:October 29, 2026 at 10:07 AM
Rooms and interior
- Bedrooms:3
- Total bathrooms:3
- Full bathrooms:2
- Half bathrooms:1
- Rooms Total:11
- Basement Description:Bath Stubbed, Private, Unfinished
- Living area:2,170 sq. ft.
Heating and cooling
- Cooling:Central Air
- Heating:Forced Air, Natural Gas
Structure and exterior
- Roof:Asphalt
- Year built:2022
- Building area:2,170 sq. ft.
- Lot Features:Easement
- Architectural Style:End Unit, Townhouse
- Construction Materials:Stone, Vinyl Siding
- Exterior Features:Lighting, Patio, Porch, Private Entrance
- Foundation Description:Basement, Poured, Sump Pump
- Levels:Two
Utilities
- Water:Public
- Sewer:Public Sewer
Finances and disclosures
- Price:$519,900
- Price per sq. ft.:$239.59
- Tax amount:$7,531
Features and amenities
- Appliances:Built-In Electric Oven, Convection Oven, Dishwasher, Disposal, Gas Cooktop, Humidifier, Microwave, Range Hood, Self Cleaning Oven, Stainless Steel Appliances
- Laundry features:Gas Dryer Hookup, Laundry Room
- Amenities:Entrance Foyer, High Speed Internet, Programmable Thermostat
Parking
- Parking description:Attached, Direct Access, Electricity In Garage, Garage Door Opener, Two Car Garage
- Garage spaces:2

New listings near 1988 Addison CIR
- New
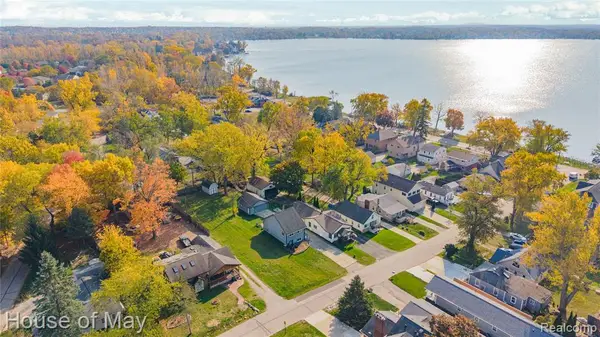 $150,000Active0.18 Acres
138 Welfare, Walled Lake, MI 48390
MLS# 61042304Listed by: HOUSE OF MAY - New
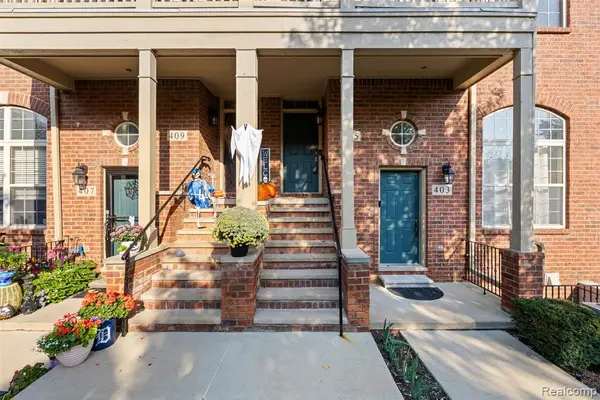 $305,000Active3 beds 2 baths1,639 sq. ft.
405 Old Pine, Walled Lake, MI 48390
MLS# 61042274Listed by: ELITE REALTY - New
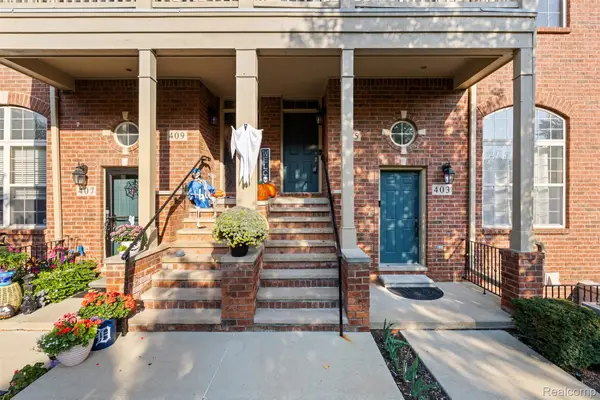 $305,000Active3 beds 2 baths1,639 sq. ft.
405 Old Pine WAY 11, WalledLake, MI 48390
MLS# 20261087046Listed by: ELITE REALTY - New
 $215,000Active2 beds 2 baths950 sq. ft.
1462 Silverbrook Ridge, Walled Lake, MI 48390
MLS# 61041425Listed by: INTERNET REAL ESTATE, INC - New
 $479,999Active2 beds 2 baths1,404 sq. ft.
116 E Walled Lake #2, Walled Lake, MI 48390
MLS# 61041466Listed by: EXP Z REAL ESTATE - New
 $239,900Active2 beds 2 baths1,570 sq. ft.
555 Winwood, Walled Lake, MI 48390
MLS# 61041129Listed by: NATIONAL REALTY CENTERS, INC - New
 $167,000Active2 beds 1 baths838 sq. ft.
270 Aqueduct Drive, WalledLake, MI 48390
MLS# 81026056002Listed by: KW REALTY LIVING - New
 $167,000Active2 beds 1 baths838 sq. ft.
270 Aqueduct, Walled Lake, MI 48390
MLS# 70565645Listed by: KW REALTY LIVING - New
 $205,000Active2 beds 2 baths946 sq. ft.
387 Neptune DR, WalledLake, MI 48390
MLS# 20261083714Listed by: MAX BROOCK REALTORS


Protect your home and budget from life's surprises with an Assurant Home Warranty, backed by a partner that supports you through every step of homeownership. Explore Plans.
©2026 Century 21 Real Estate LLC. All rights reserved. CENTURY 21®, the CENTURY 21 Logo and C21® are service marks owned by Century 21 Real Estate LLC. Century 21 Real Estate LLC fully supports the principles of the Fair Housing Act and the Equal Opportunity Act. Each office is independently owned and operated. Listing information is deemed reliable but not guaranteed accurate.