
1462 Silverbrook Ridge DR, Walled Lake, MI 48390
Local realty services provided by:CENTURY 21 Metro Brokers
1462 Silverbrook Ridge DR,Walledlake, MI 48390
$215,000
- 2 Beds
- 2 Baths
- 950 sq. ft.
- Single family
- Active
Listed by: james kostrzewa
Office: internet real estate, inc
MLS#:20261084897
Source:MI_REALCOMP
Price summary
- Price:$215,000
- Price per sq. ft.:$226.32
- Monthly HOA dues:$370
About this home
WHY RENT WHEN YOU CAN OWN? Discover the perfect blend of comfort, convenience, and affordability in this charming 2-bedroom, 2-bath condo!
Start your mornings watching the sunrise through the large windows of your east-facing great room, filling the space with an abundance of natural light. In the evenings, unwind and enjoy beautiful sunsets from your private west-facing balcony off the primary suite.
The bright, open living area features beautiful wood flooring that flows seamlessly into the kitchen, complete with granite countertops and stainless steel appliances. The spacious primary suite offers a private full bath and balcony, while the second bedroom features a large window providing plenty of natural light.
The lower level offers additional storage, a convenient laundry area, and direct access to the attached garage, along with a versatile space perfect for a small home office.
Additional highlights include newer carpeting, furnace (2026), and hot water heater. Ideally located just minutes from Wolverine Lake, pickleball courts, shopping, dining, and major freeways. Investment opportunity to be used as a rental....
Contact an agent
Home facts
- Year built:2001
- Subdivision & Development:CHANCELLOR PARK TWNHMS CONDO
- Listing ID #:20261084897
- Added:1 day(s) ago
- Updated:October 24, 2026 at 05:02 PM
Rooms and interior
- Bedrooms:2
- Total bathrooms:2
- Full bathrooms:2
- Rooms Total:6
- Basement Description:Daylight, Unfinished
- Living area:950 sq. ft.
Heating and cooling
- Heating:Forced Air, Natural Gas
Structure and exterior
- Roof:Asphalt
- Year built:2001
- Building area:950 sq. ft.
- Architectural Style:Townhouse
- Construction Materials:Brick
- Exterior Features:Balcony
- Foundation Description:Basement, Poured
- Levels:One Story Ground
Utilities
- Water:Public
- Sewer:Public Sewer
Finances and disclosures
- Price:$215,000
- Price per sq. ft.:$226.32
- Tax amount:$3,114
Features and amenities
- Appliances:Dishwasher, Dryer, Free Standing Refrigerator, Microwave, Stainless Steel Appliances, Washer
Parking
- Parking description:Attached, One Car Garage
- Garage spaces:1

New listings near 1462 Silverbrook Ridge DR
- New
 $479,999Active2 beds 2 baths1,404 sq. ft.
116 E Walled Lake DR # 2, WalledLake, MI 48390
MLS# 20261085551Listed by: EXP Z REAL ESTATE - New
 $239,900Active2 beds 2 baths1,570 sq. ft.
555 Winwood CT, WalledLake, MI 48390
MLS# 20261085537Listed by: NATIONAL REALTY CENTERS, INC - Open Sat, 2 to 4pmNew
 $167,000Active2 beds 1 baths838 sq. ft.
270 Aqueduct Drive, WalledLake, MI 48390
MLS# 81026056002Listed by: KW REALTY LIVING - Open Sat, 2 to 4pmNew
 $167,000Active2 beds 1 baths838 sq. ft.
270 Aqueduct Drive, Walled Lake, MI 48390
MLS# 26056002Listed by: KW REALTY LIVING - New
 $205,000Active2 beds 2 baths946 sq. ft.
387 Neptune DR, WalledLake, MI 48390
MLS# 20261083714Listed by: MAX BROOCK REALTORS - New
 $289,900Active3 beds 1 baths1,257 sq. ft.
1339 Delta RD, WalledLake, MI 48390
MLS# 20261084531Listed by: KW PROFESSIONALS - New
 $289,900Active3 beds 1 baths1,257 sq. ft.
1339 Delta, Walled Lake, MI 48390
MLS# 61040523Listed by: KW PROFESSIONALS - New
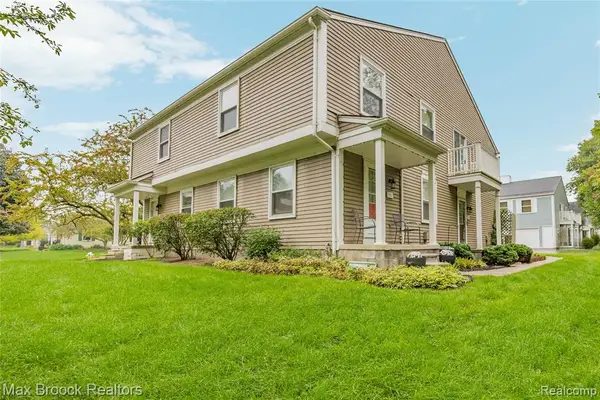 $205,000Active2 beds 2 baths946 sq. ft.
387 Neptune, Walled Lake, MI 48390
MLS# 61039093Listed by: MAX BROOCK REALTORS 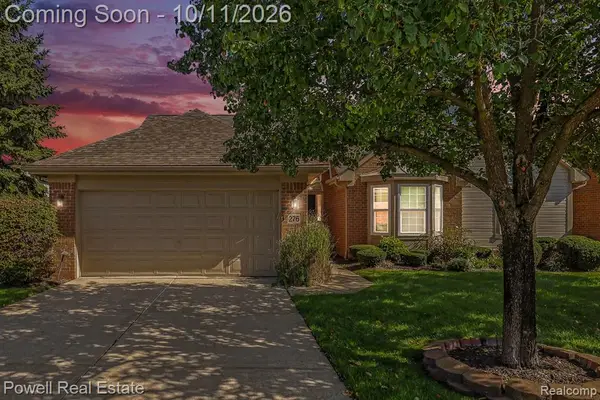 $425,000Active3 beds 3 baths1,410 sq. ft.
276 Shore Brook, Walled Lake, MI 48390
MLS# 61037802Listed by: POWELL REAL ESTATE


Protect your home and budget from life's surprises with an Assurant Home Warranty, backed by a partner that supports you through every step of homeownership. Explore Plans.
©2026 Century 21 Real Estate LLC. All rights reserved. CENTURY 21®, the CENTURY 21 Logo and C21® are service marks owned by Century 21 Real Estate LLC. Century 21 Real Estate LLC fully supports the principles of the Fair Housing Act and the Equal Opportunity Act. Each office is independently owned and operated. Listing information is deemed reliable but not guaranteed accurate.