
270 Aqueduct Drive, Walled Lake, MI 48390
Local realty services provided by:CENTURY 21 Affiliated
270 Aqueduct Drive,Walledlake, MI 48390
$167,000
- 2 Beds
- 1 Baths
- 838 sq. ft.
- Single family
- Active
Upcoming open houses
- Sat, Oct 2402:00 pm - 04:00 pm
Listed by: elena krumrei
Office: kw realty living
MLS#:81026056002
Source:MI_REALCOMP
Price summary
- Price:$167,000
- Price per sq. ft.:$199.28
- Monthly HOA dues:$394
About this home
Convenient living in this 2 bed 1 bath upper unit condo located on the NE side of Walled Lake! This updated unit offers two spacious bedrooms, a freshly painted full bath, a kitchen with new flooring that over looks the living area, and an oversized covered balcony perfect for extra outdoor living space! Other features include an attached one car garage, a common green space right out the front door, and in unit laundry room, new roof in 2023 and driveway repaved in 2026! Close to Novi, Wixom, I96, and 5. Pets allowed!
Contact an agent
Home facts
- Year built:1975
- Listing ID #:81026056002
- Added:2 day(s) ago
- Updated:October 24, 2026 at 10:03 AM
Rooms and interior
- Bedrooms:2
- Total bathrooms:1
- Full bathrooms:1
- Rooms Total:6
- Flooring:Carpet, Ceramic Tile
- Living area:838 sq. ft.
Heating and cooling
- Cooling:Central Air
- Heating:Forced Air, Natural Gas
Structure and exterior
- Roof:Asphalt
- Year built:1975
- Building area:838 sq. ft.
- Lot Features:Level
- Architectural Style:Colonial, End Unit, Townhouse
- Construction Materials:Vinyl Siding
- Exterior Features:Balcony, Covered, Private Entrance
- Foundation Description:Slab
Utilities
- Water:Public
- Sewer:Public Sewer
Finances and disclosures
- Price:$167,000
- Price per sq. ft.:$199.28
- Tax amount:$2,745
Features and amenities
- Appliances:Dishwasher, Dryer, Microwave, Range, Refrigerator, Washer
- Laundry features:In Unit, Laundry Room, Main Level
Parking
- Parking description:Asphalt, Attached, Garage Door Opener, Garage Faces Side, Paved, Shared Driveway
- Garage spaces:1

New listings near 270 Aqueduct Drive
- New
 $479,999Active2 beds 2 baths1,404 sq. ft.
116 E Walled Lake DR # 2, WalledLake, MI 48390
MLS# 20261085551Listed by: EXP Z REAL ESTATE - New
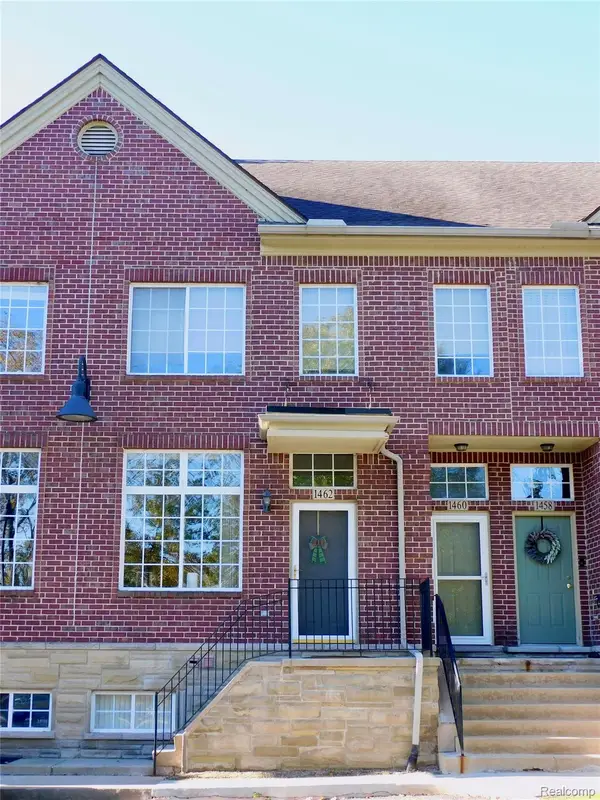 $215,000Active2 beds 2 baths950 sq. ft.
1462 Silverbrook Ridge DR, WalledLake, MI 48390
MLS# 20261084897Listed by: INTERNET REAL ESTATE, INC - New
 $239,900Active2 beds 2 baths1,570 sq. ft.
555 Winwood CT, WalledLake, MI 48390
MLS# 20261085537Listed by: NATIONAL REALTY CENTERS, INC - Open Sat, 2 to 4pmNew
 $167,000Active2 beds 1 baths838 sq. ft.
270 Aqueduct Drive, Walled Lake, MI 48390
MLS# 26056002Listed by: KW REALTY LIVING - New
 $205,000Active2 beds 2 baths946 sq. ft.
387 Neptune DR, WalledLake, MI 48390
MLS# 20261083714Listed by: MAX BROOCK REALTORS - New
 $289,900Active3 beds 1 baths1,257 sq. ft.
1339 Delta RD, WalledLake, MI 48390
MLS# 20261084531Listed by: KW PROFESSIONALS - New
 $289,900Active3 beds 1 baths1,257 sq. ft.
1339 Delta, Walled Lake, MI 48390
MLS# 61040523Listed by: KW PROFESSIONALS - New
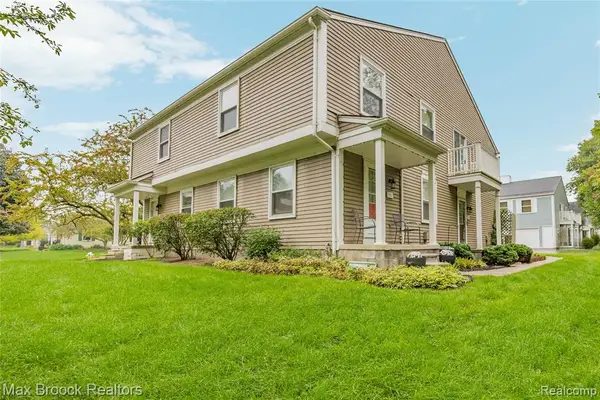 $205,000Active2 beds 2 baths946 sq. ft.
387 Neptune, Walled Lake, MI 48390
MLS# 61039093Listed by: MAX BROOCK REALTORS 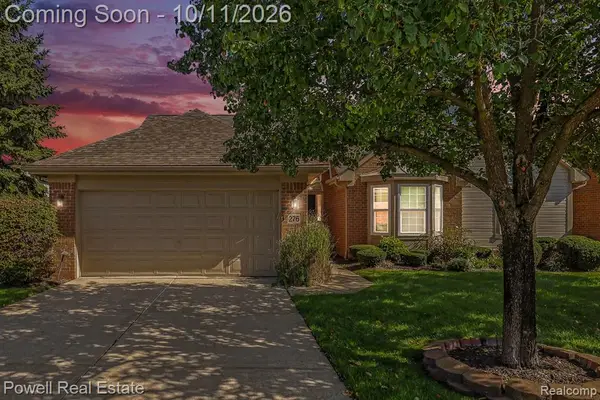 $425,000Active3 beds 3 baths1,410 sq. ft.
276 Shore Brook, Walled Lake, MI 48390
MLS# 61037802Listed by: POWELL REAL ESTATE


Protect your home and budget from life's surprises with an Assurant Home Warranty, backed by a partner that supports you through every step of homeownership. Explore Plans.
©2026 Century 21 Real Estate LLC. All rights reserved. CENTURY 21®, the CENTURY 21 Logo and C21® are service marks owned by Century 21 Real Estate LLC. Century 21 Real Estate LLC fully supports the principles of the Fair Housing Act and the Equal Opportunity Act. Each office is independently owned and operated. Listing information is deemed reliable but not guaranteed accurate.