
160 Sandy Lane, Walled Lake, MI 48390
Local realty services provided by:CENTURY 21 Signature Realty
160 Sandy Lane,Walledlake, MI 48390
$285,000
- 3 Beds
- 2 Baths
- 1,739 sq. ft.
- Single family
- Pending
Listed by: brian a parkison
Office: real estate one-troy
MLS#:20261031666
Source:MI_REALCOMP
Price summary
- Price:$285,000
- Price per sq. ft.:$163.89
- Monthly HOA dues:$374
About this home
What a wonderful place to call home! Ideally located within walking distance to Downtown Walled Lake and the public beach, this condo also offers private community lake access just across the street—perfect for kayaking and enjoying all-sports Walled Lake. Sandy Lane is one of the few streets where you can catch lake views right from your second-story porch. Enjoy resort-style amenities with the clubhouse, pool, hot tub, and sand volleyball court conveniently located nearby. This beautifully updated 3-bedroom condo features approximately 1,600 sq ft of living space, with luxury vinyl flooring throughout, including the stairs. Both bathrooms have been renovated with stylish, designer finishes. The kitchen has been updated within the past three years and includes granite countertops, a single-bowl sink, and stainless steel appliances. The spacious great room boasts vaulted ceilings and large windows, filling the home with abundant natural light.
All three bedrooms are generously sized and feature walk-in closets. Step out onto the private balcony overlooking the courtyard—an ideal spot to relax and enjoy peaceful views, including glimpses of the lake. Additional highlights include a one-car attached garage, extra parking, and immediate occupancy....
Contact an agent
Home facts
- Year built:2002
- Subdivision & Development:EAST BAY VILLAGE OCCPN 1452
- Listing ID #:20261031666
- Added:114 day(s) ago
- Updated:September 04, 2026 at 08:08 AM
Rooms and interior
- Bedrooms:3
- Total bathrooms:2
- Full bathrooms:2
- Rooms Total:9
- Basement Description:Finished, Private
- Living area:1,739 sq. ft.
Heating and cooling
- Cooling:Central Air
- Heating:Forced Air, Natural Gas
Structure and exterior
- Roof:Asphalt
- Year built:2002
- Building area:1,739 sq. ft.
- Architectural Style:Townhouse
- Construction Materials:Brick, Vinyl Siding
- Exterior Features:Balcony, Covered, Porch, Private Entrance
- Foundation Description:Basement, Poured
- Levels:Two
Utilities
- Water:Public
- Sewer:Public Sewer
Finances and disclosures
- Price:$285,000
- Price per sq. ft.:$163.89
- Tax amount:$5,065
Features and amenities
- Appliances:Dishwasher, Disposal, Dryer, Free Standing Gas Range, Free Standing Refrigerator, Microwave, Stainless Steel Appliances, Washer
- Laundry features:In Unit, Laundry Room
- Amenities:High Speed Internet, Programmable Thermostat
- Pool features:Community, In Ground, Outdoor Pool
Parking
- Parking description:Attached, Garage Door Opener, Garage Faces Rear, One Car Garage
- Garage spaces:1

New listings near 160 Sandy Lane
- Coming Soon
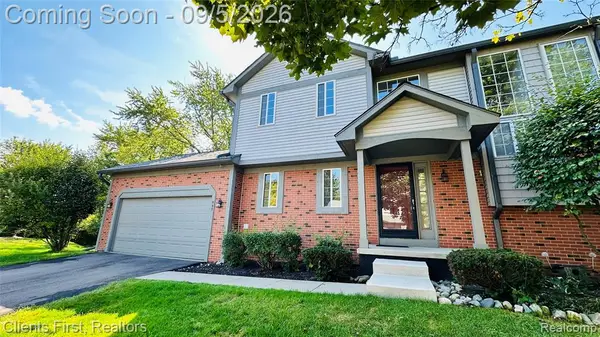 $299,900Coming Soon2 beds 3 baths1,589 sq. ft.
597 Winwood, Walled Lake, MI 48390
MLS# 61026330Listed by: CLIENTS FIRST, REALTORS - New
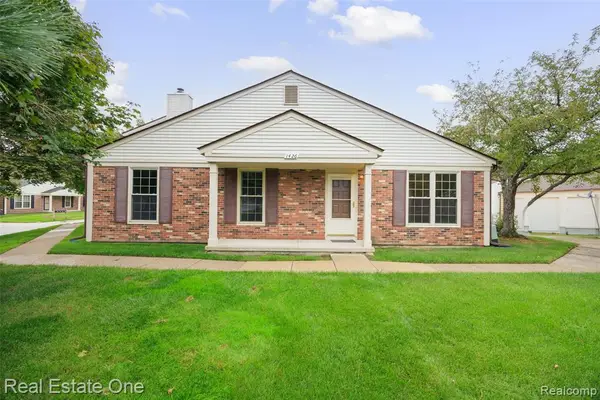 $210,000Active2 beds 1 baths980 sq. ft.
1426 Dover, Walled Lake, MI 48390
MLS# 61026703Listed by: REAL ESTATE ONE-TROY - New
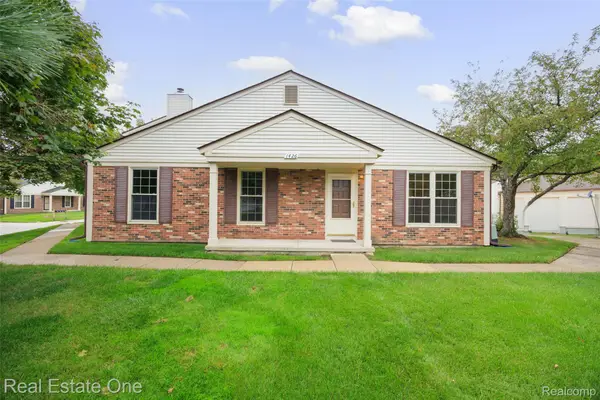 $210,000Active2 beds 1 baths980 sq. ft.
1426 Dover Hill S, WalledLake, MI 48390
MLS# 20261070105Listed by: REAL ESTATE ONE-TROY - New
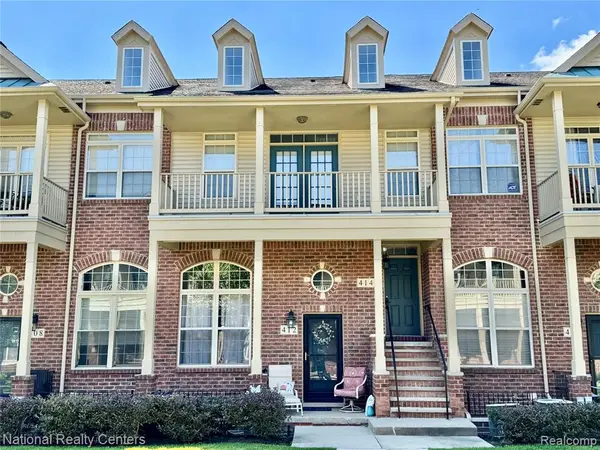 $300,000Active3 beds 2 baths1,639 sq. ft.
414 Old Pine #136, Walled Lake, MI 48390
MLS# 61026618Listed by: NATIONAL REALTY CENTERS, INC - New
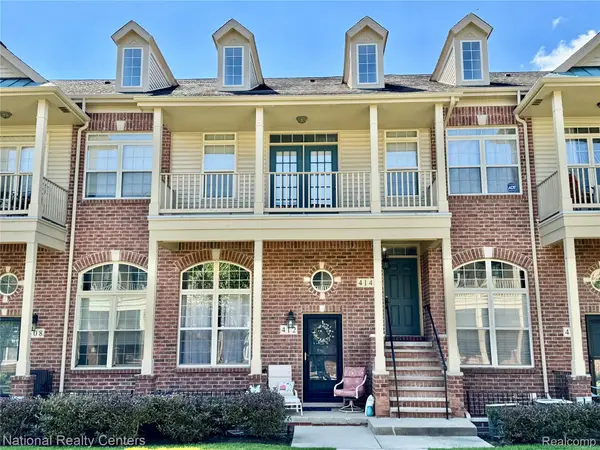 $300,000Active3 beds 2 baths1,639 sq. ft.
414 Old Pine Way #136, WalledLake, MI 48390
MLS# 20261070457Listed by: NATIONAL REALTY CENTERS, INC - Open Sun, 1 to 3pmNew
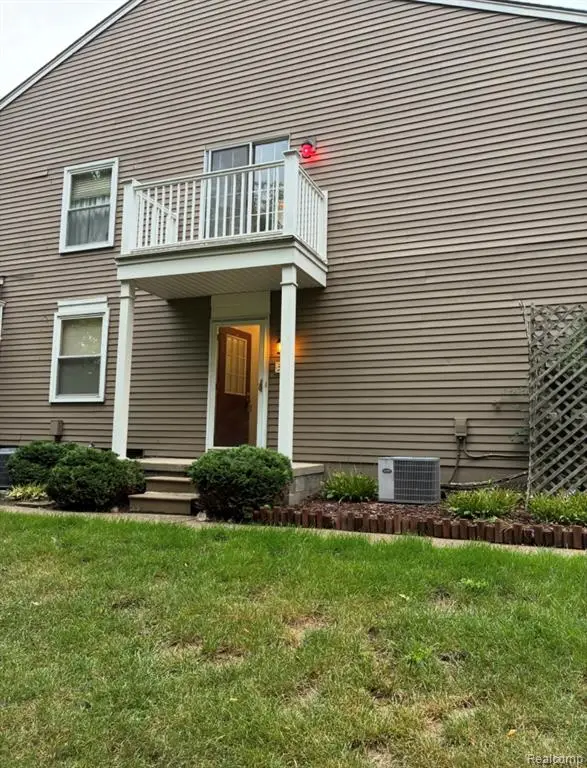 $175,000Active2 beds 1 baths962 sq. ft.
389 Neptune #208, Walled Lake, MI 48390
MLS# 61026575Listed by: 3DX REAL ESTATE LLC - Open Sun, 1 to 3pmNew
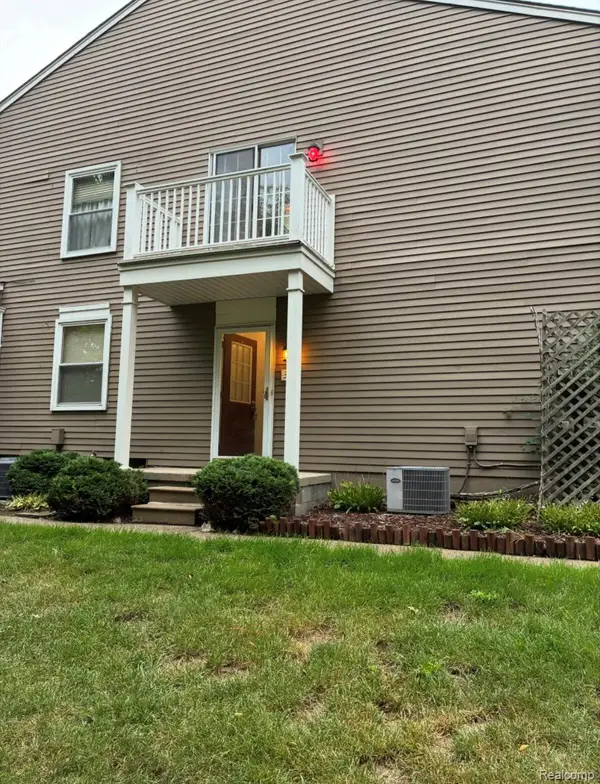 $175,000Active2 beds 1 baths962 sq. ft.
389 Neptune Drive #208, WalledLake, MI 48390
MLS# 20261069784Listed by: 3DX REAL ESTATE LLC - New
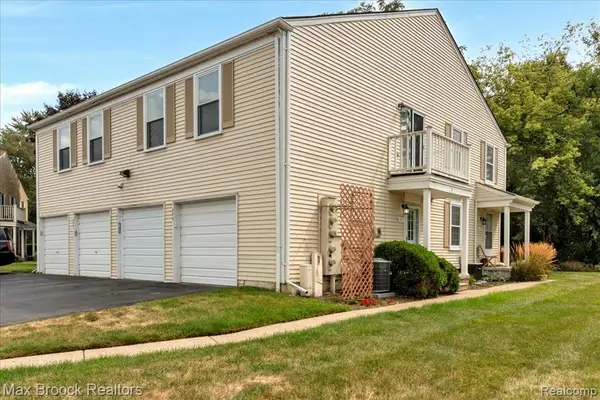 $169,900Active2 beds 1 baths962 sq. ft.
273 Inlet, Walled Lake, MI 48390
MLS# 61026526Listed by: MAX BROOCK, REALTORS(R)-BIRMINGHAM - New
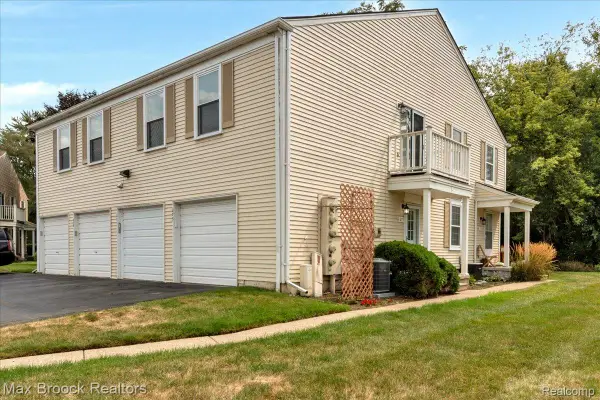 $169,900Active2 beds 1 baths962 sq. ft.
273 Inlet Court, WalledLake, MI 48390
MLS# 20261070339Listed by: MAX BROOCK, REALTORS-BIRMINGHAM - New
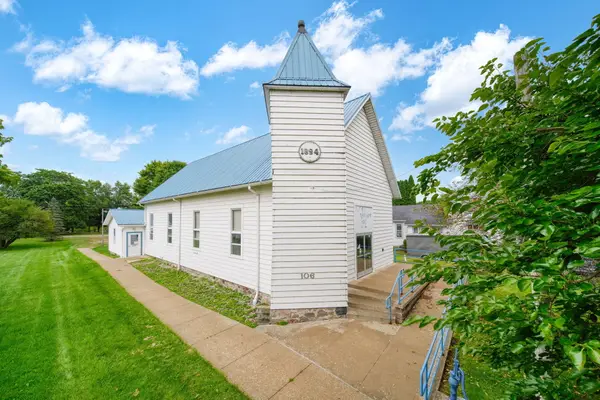 $125,000Active3 beds 2 baths1,654 sq. ft.
106 E Commercial Street, Brooklyn, MI 49230
MLS# 26046405Listed by: ERA REARDON REALTY


Protect your home and budget from life's surprises with an Assurant Home Warranty, backed by a partner that supports you through every step of homeownership. Explore Plans.
©2026 Century 21 Real Estate LLC. All rights reserved. CENTURY 21®, the CENTURY 21 Logo and C21® are service marks owned by Century 21 Real Estate LLC. Century 21 Real Estate LLC fully supports the principles of the Fair Housing Act and the Equal Opportunity Act. Each office is independently owned and operated. Listing information is deemed reliable but not guaranteed accurate.