
1655 North Drive, Walled Lake, MI 48390
Local realty services provided by:CENTURY 21 Affiliated
1655 North Drive,Walledlake, MI 48390
- 3 Beds
- 3 Baths
- - sq. ft.
- Single family
- Sold
Listed by: michael h cutsinger, anna firestone
Office: preferred, realtors ltd
MLS#:20261056614
Source:MI_REALCOMP
Sorry, we are unable to map this address
Price summary
- Price:
- Monthly HOA dues:$6.25
About this home
Welcome to this charming colonial with exceptional curb appeal, nestled in the
desirable Lakeland Hills Estates and backing to a peaceful wooded area. Gleaming
hardwood floors flow throughout much of the home, while the eat-in kitchen is
sure to impress with an abundance of granite countertops, oak cabinetry, double
wall ovens, and stainless steel appliances. The spacious walk in pantry could
easily be converted back into a first floor laundry room, with all necessary plumbing
already in place. The inviting living room features large windows that fill the space with natural light
and flows seamlessly into the dining room. Step down into the spacious family
room, highlighted by a fireplace, vaulted ceiling, and door wall leading to an
oversized deck with a beautiful screened-in porch—perfect for relaxing or
entertaining. Upstairs, the generously sized primary suite offers his-and-hers closets and an
updated full bath with dual sinks and a granite-topped vanity. Two additional
bedrooms provide plenty of space for family, guests, or a home office. An
oversized two-car garage and basement offer abundant storage. The basement
also features a new full bath (2024) and an opportunity to create additional living
space. Outside, the expansive deck is ideal for entertaining, while the beautifully
landscaped yard features numerous gardens and a new shed. Located within the award-winning Walled Lake school district, this inviting home is ready for you to move right in and make it your own!...
Contact an agent
Home facts
- Year built:1987
- Subdivision & Development:LAKELAND HILLS ESTATES
- Listing ID #:20261056614
- Added:50 day(s) ago
- Updated:September 11, 2026 at 07:01 AM
Rooms and interior
- Bedrooms:3
- Total bathrooms:3
- Full bathrooms:2
- Half bathrooms:1
- Rooms Total:7
- Basement Description:Full, Unfinished
Heating and cooling
- Cooling:Ceiling Fans, Central Air
- Heating:Forced Air, Natural Gas
Structure and exterior
- Year built:1987
- Architectural Style:Colonial
- Construction Materials:Brick, Vinyl Siding
- Exterior Features:Deck, Gutter Guard System, Lighting, Porch
- Foundation Description:Basement, Poured
- Levels:Two
Utilities
- Water:Public
- Sewer:Public Sewer
Finances and disclosures
- Price:
- Tax amount:$6,366
Features and amenities
- Appliances:Built-In Electric Oven, Built-In Electric Range, Dishwasher, Disposal, Double Oven, ENERGY STAR Qualified Dryer, ENERGY STAR Qualified Refrigerator, Gas Cooktop, Microwave, Stainless Steel Appliances
Parking
- Parking description:Attached, Electricity In Garage, Garage Door Opener, Two Car Garage
- Garage spaces:2

New listings near 1655 North Drive
- New
 $165,900Active2 beds 1 baths1,045 sq. ft.
2157 Park Place, Walled Lake, MI 48390
MLS# 61029129Listed by: HART REALTY - New
 $165,900Active2 beds 1 baths1,045 sq. ft.
2157 Park Place Drive, WalledLake, MI 48390
MLS# 20261073185Listed by: HART REALTY - New
 $299,900Active2 beds 2 baths1,635 sq. ft.
456 Boardwalk, Walled Lake, MI 48390
MLS# 61028911Listed by: KW DOMAIN - New
 $299,900Active2 beds 2 baths1,635 sq. ft.
456 Boardwalk Drive, WalledLake, MI 48390
MLS# 20261072966Listed by: KW DOMAIN - New
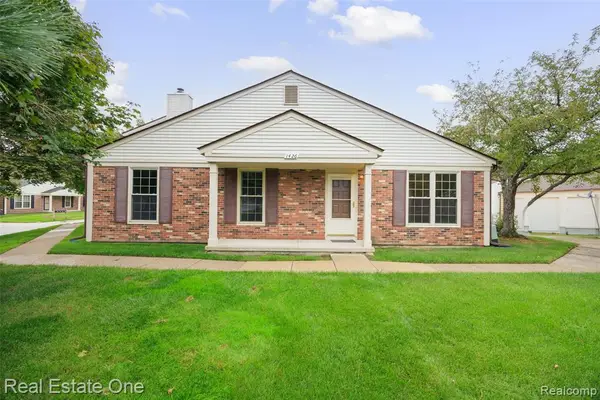 $210,000Active2 beds 1 baths980 sq. ft.
1426 Dover, Walled Lake, MI 48390
MLS# 61026703Listed by: REAL ESTATE ONE-TROY - New
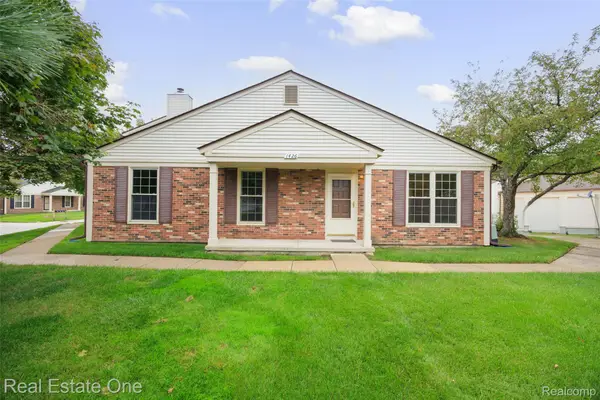 $210,000Active2 beds 1 baths980 sq. ft.
1426 Dover Hill S, WalledLake, MI 48390
MLS# 20261070105Listed by: REAL ESTATE ONE-TROY - New
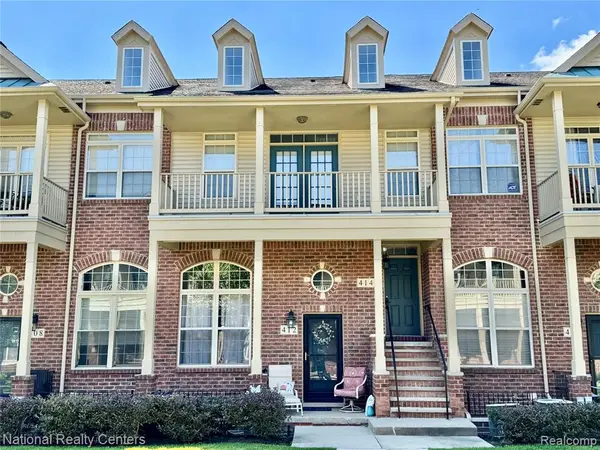 $300,000Active3 beds 2 baths1,639 sq. ft.
414 Old Pine #136, Walled Lake, MI 48390
MLS# 61026618Listed by: NATIONAL REALTY CENTERS, INC - New
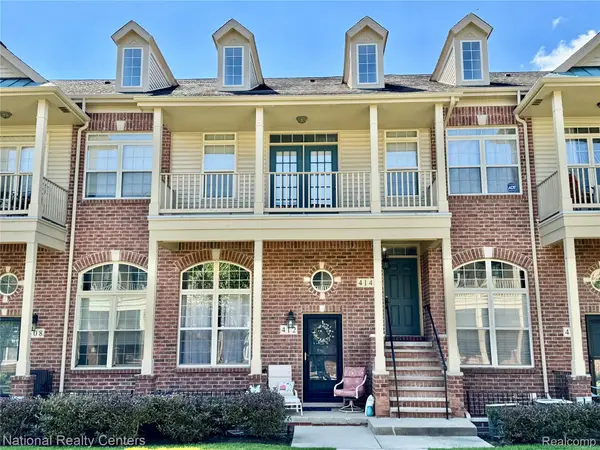 $300,000Active3 beds 2 baths1,639 sq. ft.
414 Old Pine Way #136, WalledLake, MI 48390
MLS# 20261070457Listed by: NATIONAL REALTY CENTERS, INC - New
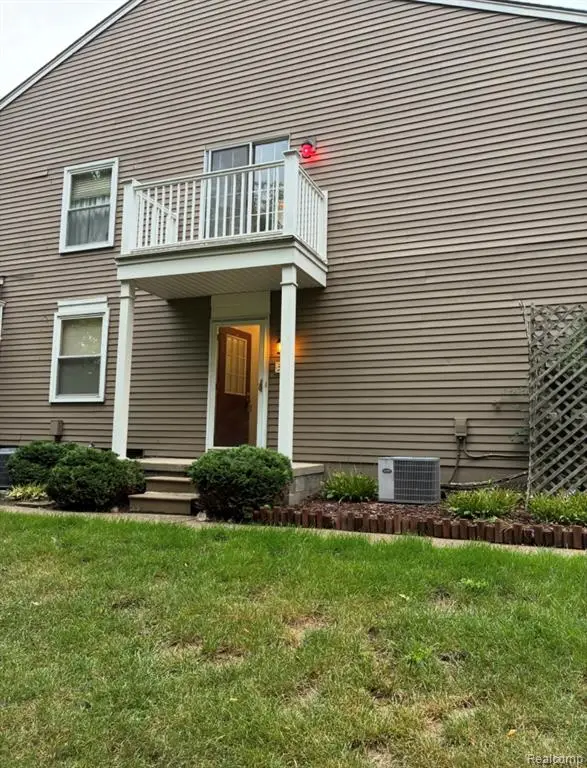 $175,000Active2 beds 1 baths962 sq. ft.
389 Neptune #208, Walled Lake, MI 48390
MLS# 61026575Listed by: 3DX REAL ESTATE LLC - New
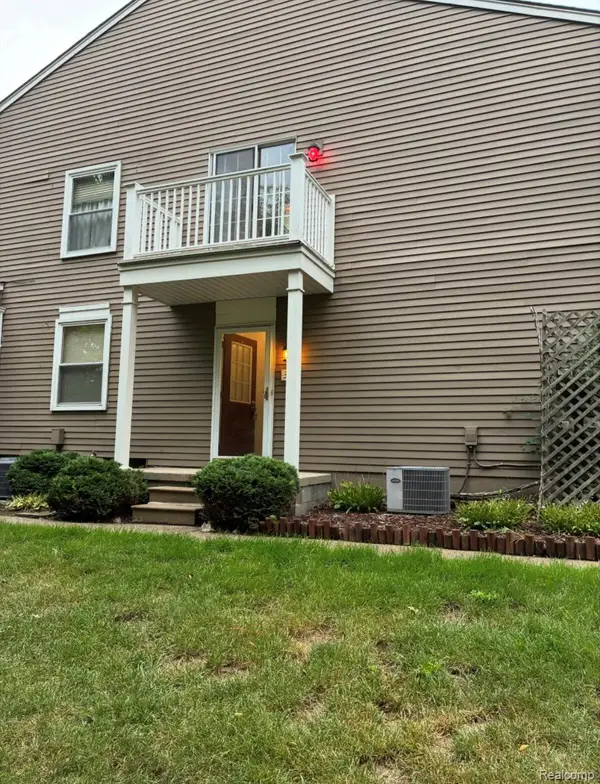 $175,000Active2 beds 1 baths962 sq. ft.
389 Neptune Drive #208, WalledLake, MI 48390
MLS# 20261069784Listed by: 3DX REAL ESTATE LLC


Protect your home and budget from life's surprises with an Assurant Home Warranty, backed by a partner that supports you through every step of homeownership. Explore Plans.
©2026 Century 21 Real Estate LLC. All rights reserved. CENTURY 21®, the CENTURY 21 Logo and C21® are service marks owned by Century 21 Real Estate LLC. Century 21 Real Estate LLC fully supports the principles of the Fair Housing Act and the Equal Opportunity Act. Each office is independently owned and operated. Listing information is deemed reliable but not guaranteed accurate.