
2298 Addison Circle, Walled Lake, MI 48390
Local realty services provided by:CENTURY 21 Curran & Oberski
2298 Addison Circle,Commercetwp, MI 48390
$465,000
- 3 Beds
- 3 Baths
- 1,983 sq. ft.
- Single family
- Active
Listed by: jonathan farida
Office: community choice realty inc
MLS#:20261070135
Source:MI_REALCOMP
Price summary
- Price:$465,000
- Price per sq. ft.:$234.49
- Monthly HOA dues:$255
About this home
Experience luxury redefined in this stunning Cascade townhome boasting 3 bedrooms, 2.5 baths and 1,983 square feet of impeccably crafted living space. The moment you enter, you’re greeted by soaring 9ft ceilings, designer lighting, and a contemporary layout dressed in upscale finishes. Quartz countertops, a custom backsplash, sleek stainless steel appliances, and premium flooring elevate the kitchen and main level into a true showpiece.
Natural light pours through expansive energy-efficient windows, highlighting every sophisticated detail. Upstairs, three spacious bedrooms and a dedicated laundry room offer comfort and convenience. The outdoor concrete patio provides the perfect setting for stylish gatherings and serene evenings. This is luxury living—modern, polished, and move-in ready.
Contact an agent
Home facts
- Year built:2024
- Subdivision & Development:TOWNES/MERRILL PARK
- Listing ID #:20261070135
- Added:1 day(s) ago
- Updated:September 01, 2026 at 07:04 PM
Rooms and interior
- Bedrooms:3
- Total bathrooms:3
- Full bathrooms:2
- Half bathrooms:1
- Rooms Total:6
- Living area:1,983 sq. ft.
Heating and cooling
- Cooling:Central Air
- Heating:Forced Air, Natural Gas
Structure and exterior
- Year built:2024
- Building area:1,983 sq. ft.
- Architectural Style:Townhouse
- Construction Materials:Brick, Stone, Vinyl Siding
- Foundation Description:Slab
- Levels:Two
Utilities
- Water:Public
- Sewer:Public Sewer
Finances and disclosures
- Price:$465,000
- Price per sq. ft.:$234.49
- Tax amount:$10,793
Features and amenities
- Appliances:Dishwasher, Double Oven, Dryer, Free Standing Refrigerator, Gas Cooktop, Ice Maker, Range Hood, Washer, Washer Dryer All in One
Parking
- Parking description:Attached, Two Car Garage
- Garage spaces:2

New listings near 2298 Addison Circle
- Coming Soon
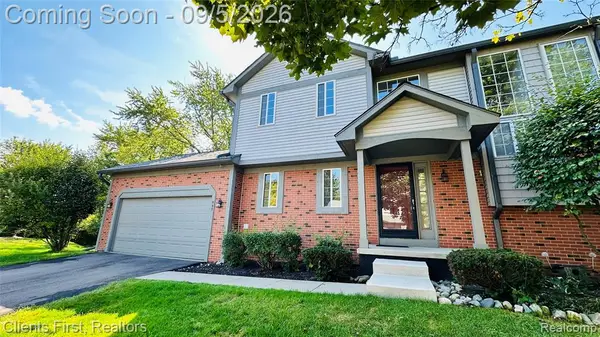 $299,900Coming Soon2 beds 3 baths1,589 sq. ft.
597 Winwood, Walled Lake, MI 48390
MLS# 61026330Listed by: CLIENTS FIRST, REALTORS - New
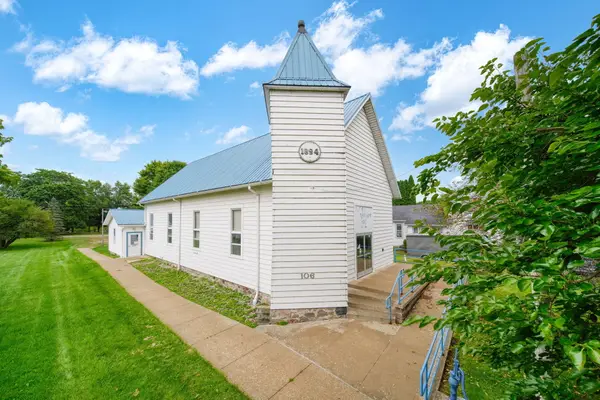 $125,000Active3 beds 2 baths1,654 sq. ft.
106 E Commercial Street, Brooklyn, MI 49230
MLS# 26046405Listed by: ERA REARDON REALTY - New
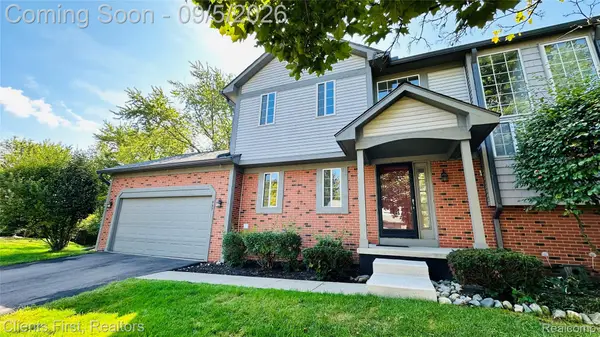 $299,900Active2 beds 3 baths2,039 sq. ft.
597 Winwood Circle, WalledLake, MI 48390
MLS# 20261067850Listed by: CLIENTS FIRST, REALTORS - New
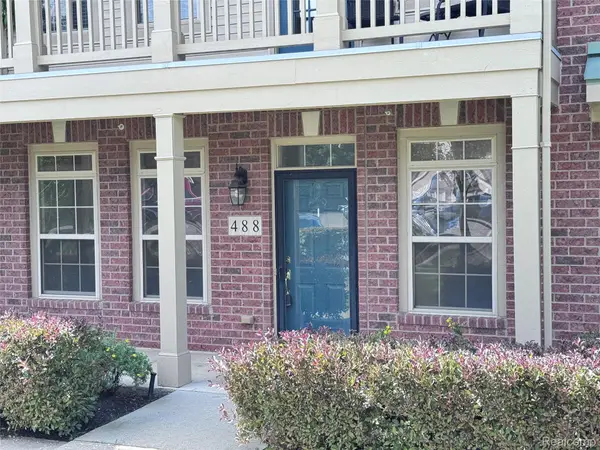 $240,000Active2 beds 2 baths1,034 sq. ft.
488 Village Drive, WalledLake, MI 48390
MLS# 20261069179Listed by: NEXTHOME EDGE - New
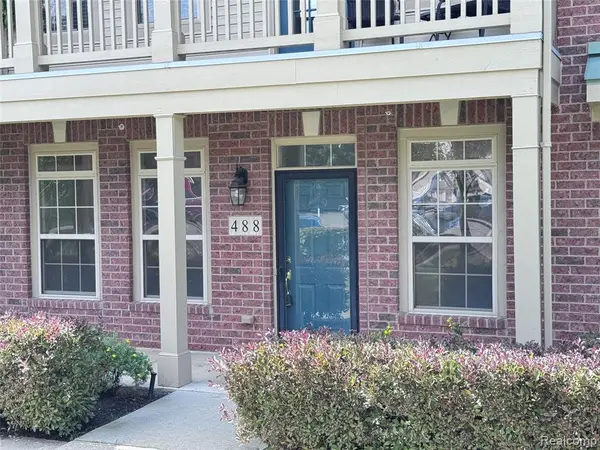 $240,000Active2 beds 2 baths1,034 sq. ft.
488 Village, Walled Lake, MI 48390
MLS# 61025641Listed by: NEXTHOME EDGE - New
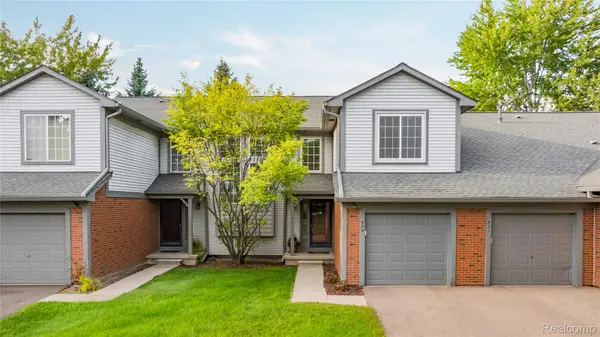 $260,000Active2 beds 2 baths1,375 sq. ft.
509 Winwood Circle, WalledLake, MI 48390
MLS# 20261065745Listed by: REAL ESTATE ONE-NORTHVILLE - New
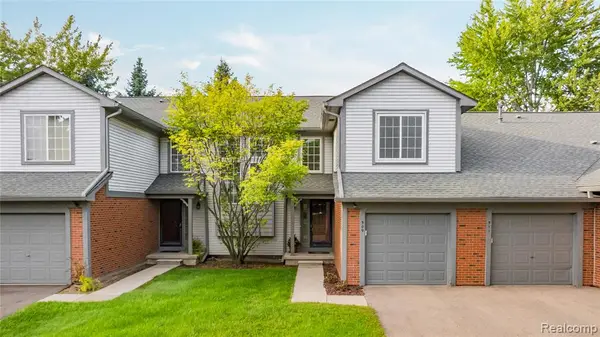 $260,000Active2 beds 2 baths1,375 sq. ft.
509 Winwood, Walled Lake, MI 48390
MLS# 61024574Listed by: REAL ESTATE ONE-NORTHVILLE - New
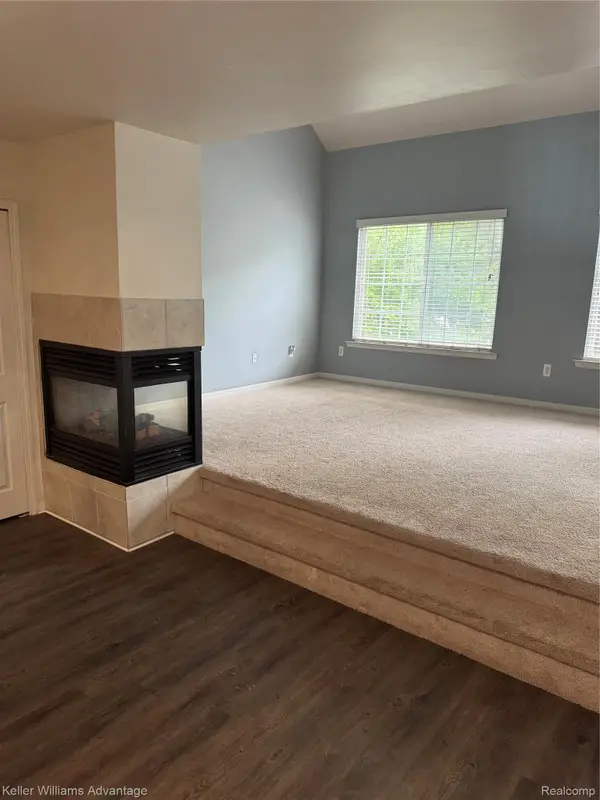 $249,900Active3 beds 2 baths1,439 sq. ft.
1478 Crimson Way, WalledLake, MI 48390
MLS# 20261067121Listed by: KELLER WILLIAMS ADVANTAGE - New
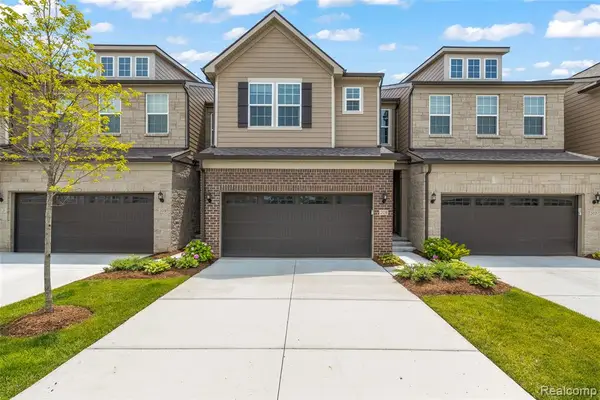 $479,990Active3 beds 3 baths2,165 sq. ft.
208 Addison, Walled Lake, MI 48390
MLS# 61023962Listed by: RE/MAX DREAM PROPERTIES - New
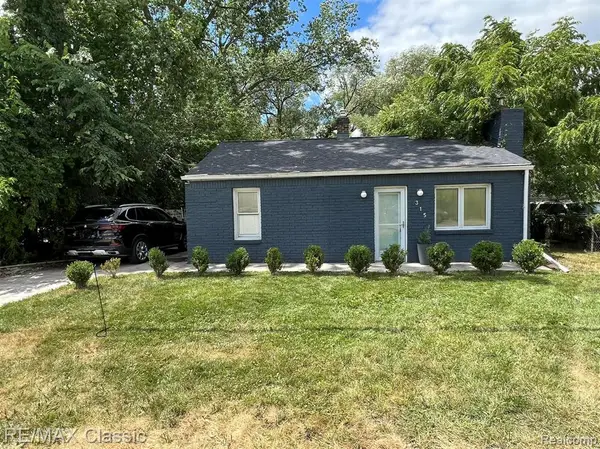 $219,000Active1 beds 1 baths771 sq. ft.
315 Common, Walled Lake, MI 48390
MLS# 61023769Listed by: RE/MAX CLASSIC


Protect your home and budget from life's surprises with an Assurant Home Warranty, backed by a partner that supports you through every step of homeownership. Explore Plans.
©2026 Century 21 Real Estate LLC. All rights reserved. CENTURY 21®, the CENTURY 21 Logo and C21® are service marks owned by Century 21 Real Estate LLC. Century 21 Real Estate LLC fully supports the principles of the Fair Housing Act and the Equal Opportunity Act. Each office is independently owned and operated. Listing information is deemed reliable but not guaranteed accurate.