
488 Village Drive, Walled Lake, MI 48390
Local realty services provided by:CENTURY 21 Dynamic Realty
488 Village Drive,Walledlake, MI 48390
$240,000
- 2 Beds
- 2 Baths
- 1,034 sq. ft.
- Single family
- Active
Listed by: jeffrey scott
Office: nexthome edge
MLS#:20261069179
Source:MI_REALCOMP
Price summary
- Price:$240,000
- Price per sq. ft.:$232.11
- Monthly HOA dues:$210
About this home
Great end unit, first floor condo in East Bay Village with Walled Lake Access that is Move In Ready! This redecorated unit has fresh paint, new carpet in the bedrooms, and Luxury Vinyl Floors throughout including the kitchen, both bathrooms, and the spacious laundry room. This rare 2 bedroom floor plan has 2 full baths as well, a rare find. Kitchen is open to the flexible living area with a large counter and bar area. Tons of closets and storage space throughout. The attached garage has an opener and extra overhead storage. Washer/Dryer and all kitchen appliances included. Enjoy Walled Lake and all of the East Bay Village Amenities including Summertime Pier Access! Easy showings.
Contact an agent
Home facts
- Year built:2006
- Subdivision & Development:EAST BAY VILLAGE OCCPN 1452
- Listing ID #:20261069179
- Added:45 day(s) ago
- Updated:October 13, 2026 at 10:02 AM
Rooms and interior
- Bedrooms:2
- Total bathrooms:2
- Full bathrooms:2
- Rooms Total:6
- Living area:1,034 sq. ft.
Heating and cooling
- Cooling:Ceiling Fans, Central Air
- Heating:Forced Air, Natural Gas
Structure and exterior
- Roof:Asphalt
- Year built:2006
- Building area:1,034 sq. ft.
- Architectural Style:End Unit, Ranch, Townhouse, Traditional
- Construction Materials:Brick, Vinyl Siding
- Exterior Features:Grounds Maintenance, Patio, Private Entrance
- Foundation Description:Slab
- Levels:One Story Ground
Utilities
- Water:Public
- Sewer:Public Sewer
Finances and disclosures
- Price:$240,000
- Price per sq. ft.:$232.11
- Tax amount:$2,280
Features and amenities
- Appliances:Disposal, Dryer, Free Standing Electric Range, Free Standing Refrigerator, Washer
Parking
- Parking description:Attached, Direct Access, Electricity In Garage, Garage Door Opener, One Car Garage
- Garage spaces:1

New listings near 488 Village Drive
- New
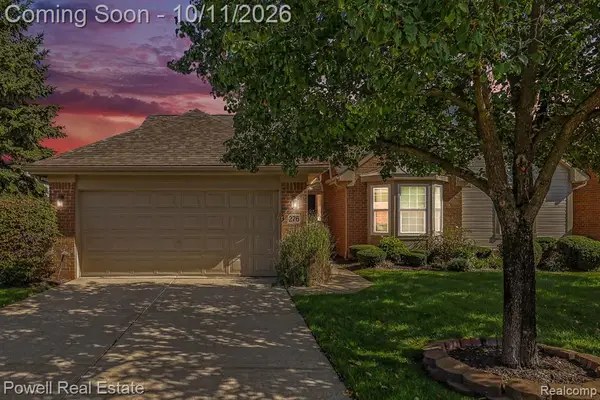 $425,000Active3 beds 3 baths1,410 sq. ft.
276 Shore Brook, Walled Lake, MI 48390
MLS# 61037802Listed by: POWELL REAL ESTATE 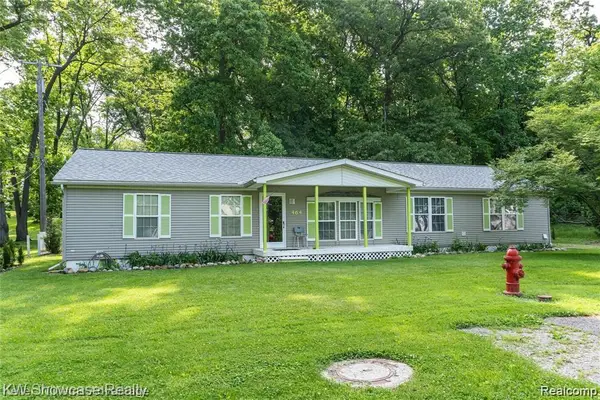 $70,000Pending3 beds 2 baths1,815 sq. ft.
464 Sparks, Walled Lake, MI 48390
MLS# 61037210Listed by: KW SHOWCASE REALTY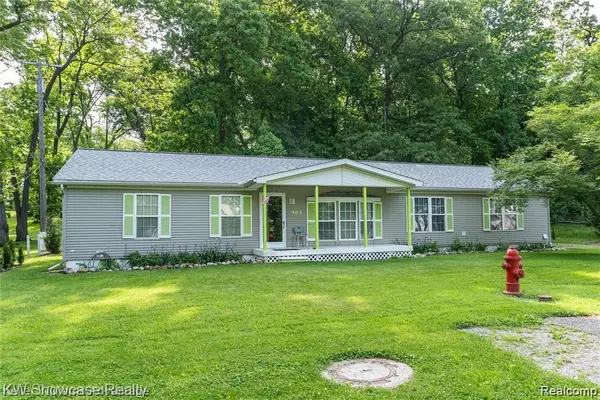 $70,000Pending3 beds 2 baths1,815 sq. ft.
464 Sparks LN, WalledLake, MI 48390
MLS# 20261081692Listed by: KW SHOWCASE REALTY- New
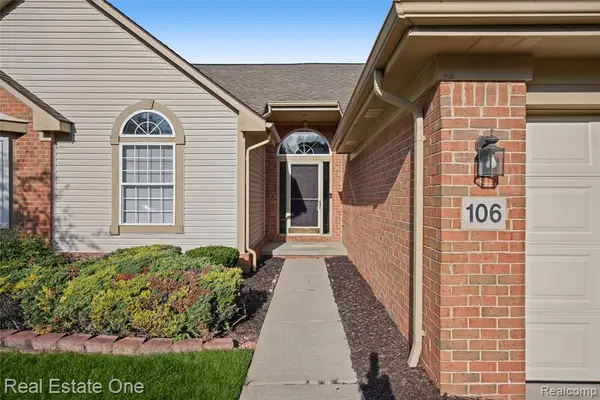 $389,000Active3 beds 3 baths1,410 sq. ft.
106 Shore Brook #31, Walled Lake, MI 48390
MLS# 61037008Listed by: REAL ESTATE ONE-COMMERCE - New
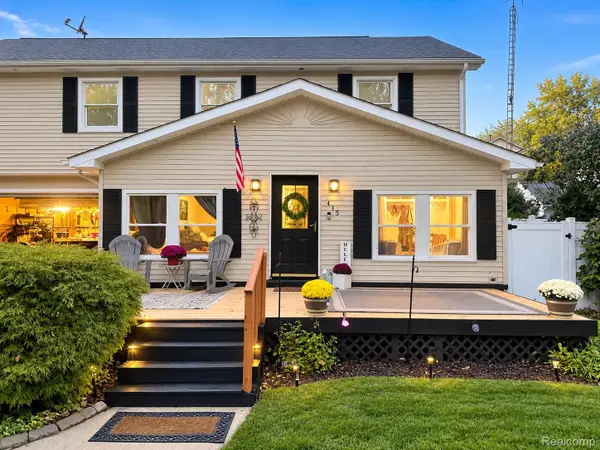 $385,000Active4 beds 2 baths2,516 sq. ft.
415 Leon Road, WalledLake, MI 48390
MLS# 20261080219Listed by: OAK AND STONE REAL ESTATE - New
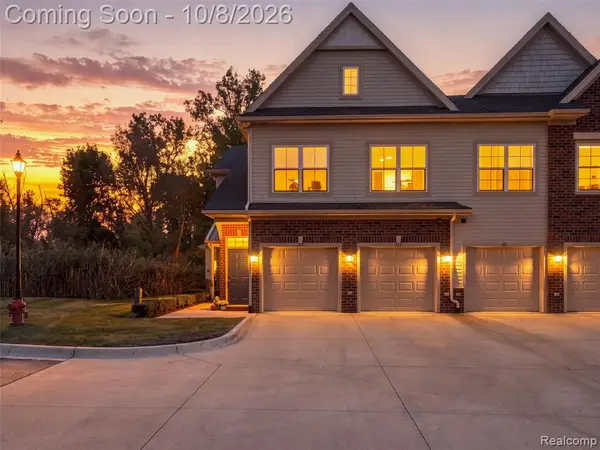 $375,000Active3 beds 2 baths1,557 sq. ft.
622 Pointe, Walled Lake, MI 48390
MLS# 61036574Listed by: KW DOMAIN - New
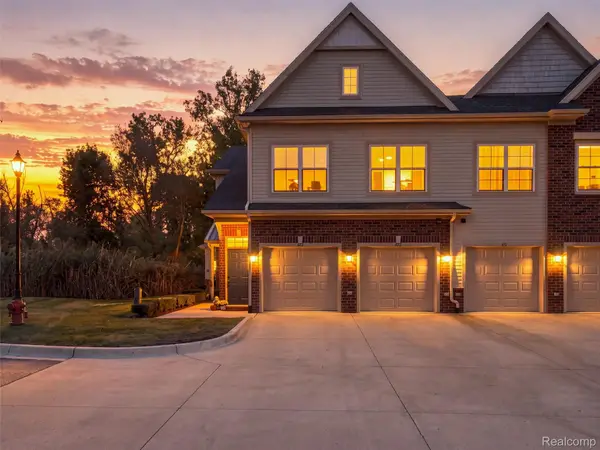 $375,000Active3 beds 2 baths1,557 sq. ft.
622 Pointe Drive, WalledLake, MI 48390
MLS# 20261074625Listed by: KW DOMAIN - New
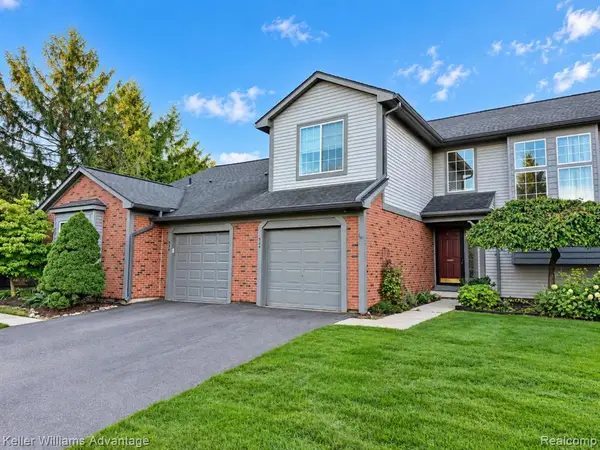 $250,000Active2 beds 2 baths1,375 sq. ft.
524 Winwood, Walled Lake, MI 48390
MLS# 61036202Listed by: KELLER WILLIAMS ADVANTAGE NORTHVILLE - New
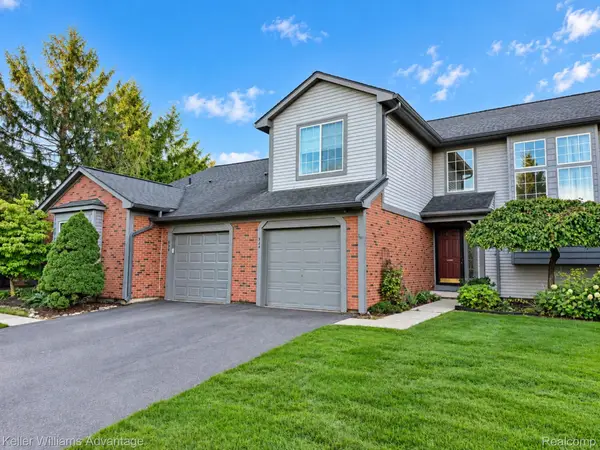 $250,000Active2 beds 2 baths1,375 sq. ft.
524 Winwood Circle, WalledLake, MI 48390
MLS# 20261077405Listed by: KELLER WILLIAMS ADVANTAGE NORTHVILLE - New
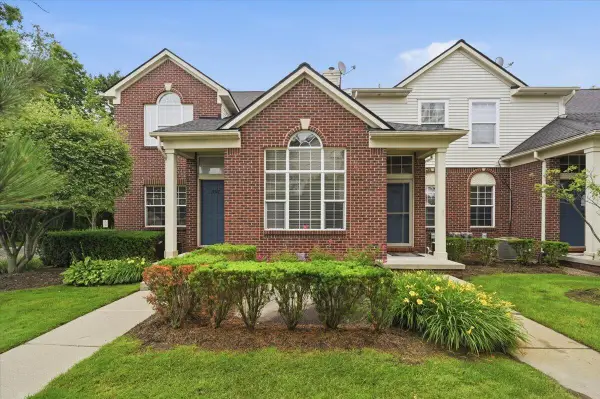 $319,900Active2 beds 11 baths1,249 sq. ft.
18101 Adri, Walled Lake, MI 48390
MLS# 70562264Listed by: LPT REALTY, LLC


Protect your home and budget from life's surprises with an Assurant Home Warranty, backed by a partner that supports you through every step of homeownership. Explore Plans.
©2026 Century 21 Real Estate LLC. All rights reserved. CENTURY 21®, the CENTURY 21 Logo and C21® are service marks owned by Century 21 Real Estate LLC. Century 21 Real Estate LLC fully supports the principles of the Fair Housing Act and the Equal Opportunity Act. Each office is independently owned and operated. Listing information is deemed reliable but not guaranteed accurate.