
240 Rosebud, Walled Lake, MI 48390
Local realty services provided by:CENTURY 21 Signature Realty
240 Rosebud,Walled Lake, MI 48390
$950,000
- 4 Beds
- 4 Baths
- 2,081 sq. ft.
- Single family
- Active
Listed by: jeni fisher, james fisher
Office: fontaine real estate group
MLS#:61010240
Source:MI_REALSOURCE
Price summary
- Price:$950,000
- Price per sq. ft.:$308.34
About this home
Experience lakefront living at its finest on highly sought-after Walled Lake. This stunning luxury home combines elegant finishes, thoughtful design, and breathtaking waterfront views in one exceptional property. Thoughtfully enhanced updates to the home in 2022 include beautiful Acacia wood flooring throughout the main living areas, updated bathrooms, James Hardie fiber siding in 2017, and additional cosmetic improvements that bring a refined, sophisticated feel to the residence while complementing its exceptional lakefront setting. Expansive windows fill the home with natural light while showcasing the spectacular views. The private primary suite offers one of the home's most coveted experiences: waking each morning to the lake and watching the sunrise over the water. The spacious walk-in closet provides abundant storage, while the beautifully appointed ensuite features marble flooring and a luxurious soaking tub. Designed for both everyday living and entertaining, the finished basement boasts luxury vinyl flooring and versatile living space perfect for a recreation room, home theater, fitness area, or guest accommodations. Outside, the fully fenced patio includes a covered seating area, creating the perfect setting for outdoor dining, entertaining, or just enjoying the waterfront. With direct lake frontage, you'll have convenient access to Walled Lake's all-sports recreation, making boating, waterskiing, tubing, fishing, and sunset cruises part of your everyday lifestyle. The 3 Car attached garage can store all of your outside tools along with your Golf Cart, Boat, or anything else! Nestled on a quiet Cul-de-Sac walking distance from dining and shopping, this home is perfect if you're hosting friends or enjoying the tranquility of waterfront living, providing the perfect blend of luxury, comfort, and recreation in one of the area's most desirable lakefront communities. *CURRENT MORTGAGE WITH RATE ASSUMABLE!!*...
Contact an agent
Home facts
- Year built:1995
- Subdivision & Development:Virginia Parkno 1
- Listing ID #:61010240
- Added:91 day(s) ago
- Updated:October 12, 2026 at 05:33 PM
Rooms and interior
- Bedrooms:4
- Total bathrooms:4
- Full bathrooms:3
- Half bathrooms:1
- Rooms Total:13
- Dining Description:On Entry Level
- Kitchen Description:Dishwasher, Microwave, On Entry Level, Range/Oven, Refrigerator
- Bedroom Description:Bedroom 1 on Second Level, Bedroom 2 on Second Level, Bedroom 3 on Second Level, Bedroom 4 in Basement
- Basement Description:Finished
- Living area:2,081 sq. ft.
Heating and cooling
- Cooling:Ceiling Fan(s), Central A/C
- Heating:Forced Air, Natural Gas
Structure and exterior
- Year built:1995
- Building area:2,081 sq. ft.
- Lot area:0.24 Acres
- Architectural Style:Colonial
- Construction Materials:Brick
- Exterior Features:Patio
- Foundation Description:Basement
- Levels:2 Story
Utilities
- Water:Public Water
Finances and disclosures
- Price:$950,000
- Price per sq. ft.:$308.34
- Tax amount:$16,759
Features and amenities
- Appliances:Dishwasher, Dryer, Microwave, Range/Oven, Refrigerator, Washer
- Laundry features:Dryer, On Entry Level, Washer
Parking
- Parking description:Attached Garage, Garage Door Opener
- Garage spaces:3
 Provided through IDX via MiRealSource. Courtesy of MiRealSource Shareholder. Copyright MiRealSource. The information published and disseminated by MiRealSource is communicated verbatim, without change by MiRealSource, as filed with MiRealSource by its members. The accuracy of all information, regardless of source, is not guaranteed or warranted. All information should be independently verified. Copyright 2026 MiRealSource. All rights reserved. The information provided hereby constitutes proprietary information of MiRealSource, Inc. and its shareholders, affiliates and licensees and may not be reproduced or transmitted in any form or by any means, electronic or mechanical, including photocopy, recording, scanning or any information storage and retrieval system, without written permission from MiRealSource, Inc. MI_REALSOURCE Member Broker: Andrew Hauck
New listings near 240 Rosebud
- New
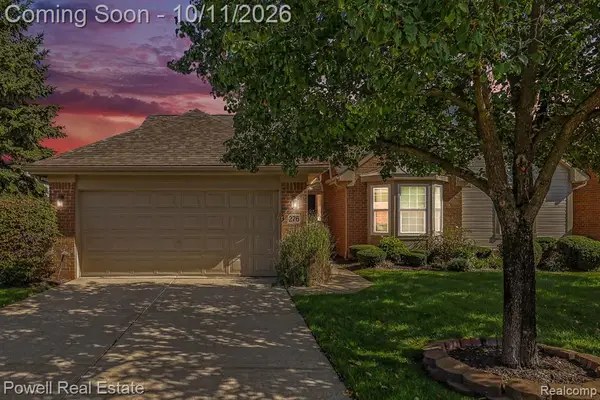 $425,000Active3 beds 3 baths1,410 sq. ft.
276 Shore Brook, Walled Lake, MI 48390
MLS# 61037802Listed by: POWELL REAL ESTATE 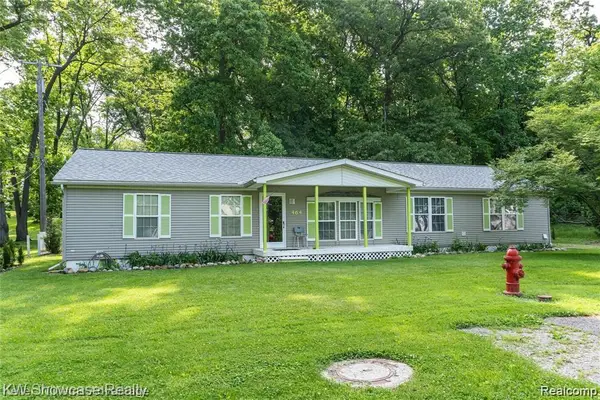 $70,000Pending3 beds 2 baths1,815 sq. ft.
464 Sparks, Walled Lake, MI 48390
MLS# 61037210Listed by: KW SHOWCASE REALTY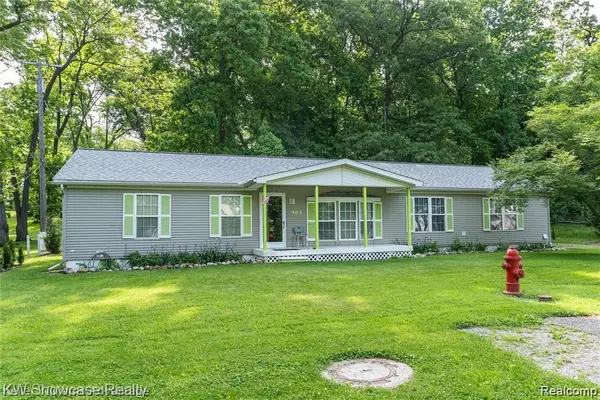 $70,000Pending3 beds 2 baths1,815 sq. ft.
464 Sparks LN, WalledLake, MI 48390
MLS# 20261081692Listed by: KW SHOWCASE REALTY- New
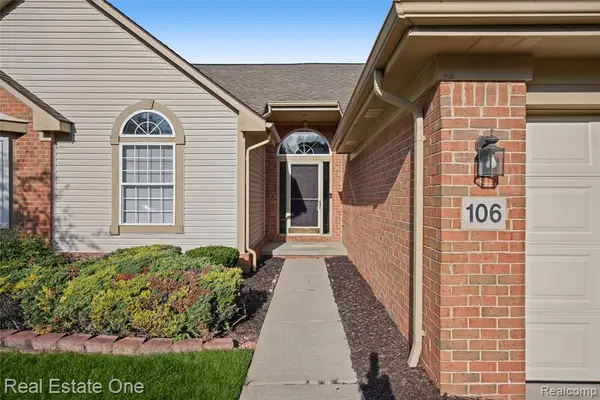 $389,000Active3 beds 3 baths1,410 sq. ft.
106 Shore Brook #31, Walled Lake, MI 48390
MLS# 61037008Listed by: REAL ESTATE ONE-COMMERCE - New
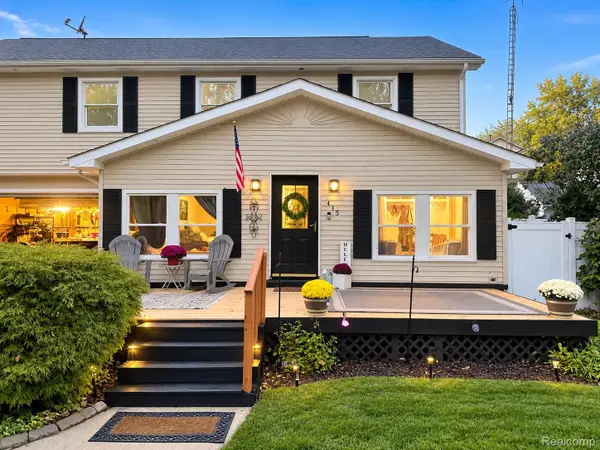 $385,000Active4 beds 2 baths2,516 sq. ft.
415 Leon Road, WalledLake, MI 48390
MLS# 20261080219Listed by: OAK AND STONE REAL ESTATE - New
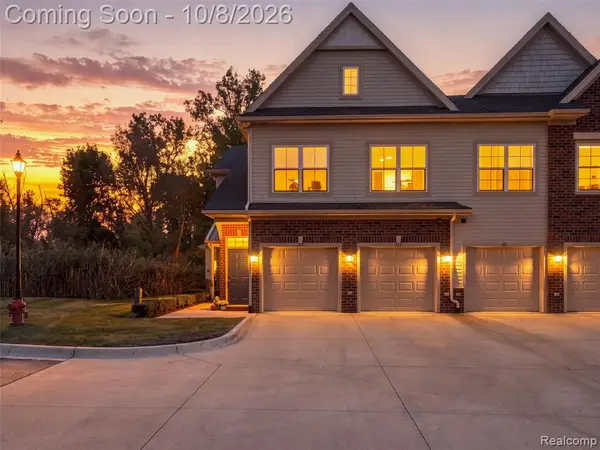 $375,000Active3 beds 2 baths1,557 sq. ft.
622 Pointe, Walled Lake, MI 48390
MLS# 61036574Listed by: KW DOMAIN - New
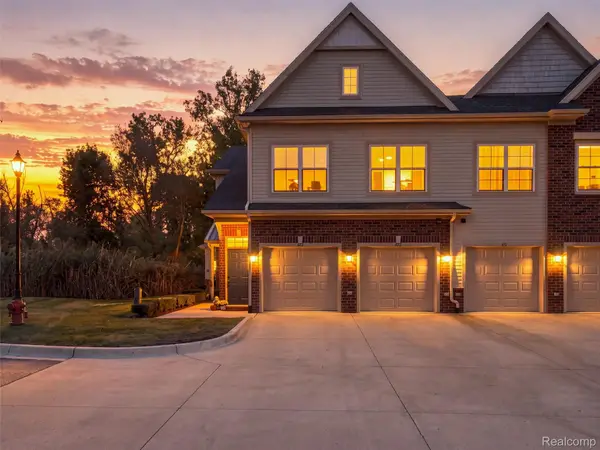 $375,000Active3 beds 2 baths1,557 sq. ft.
622 Pointe Drive, WalledLake, MI 48390
MLS# 20261074625Listed by: KW DOMAIN - New
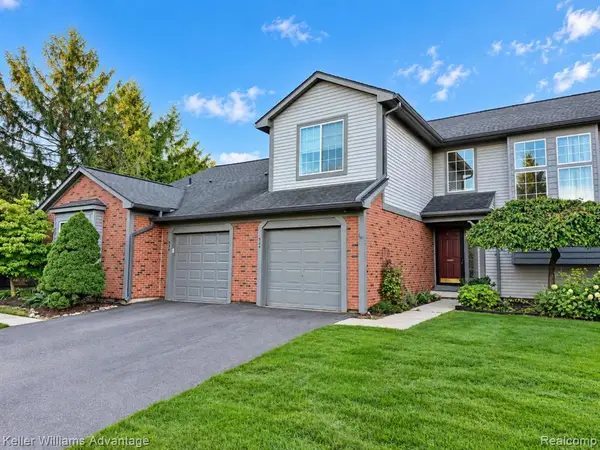 $250,000Active2 beds 2 baths1,375 sq. ft.
524 Winwood, Walled Lake, MI 48390
MLS# 61036202Listed by: KELLER WILLIAMS ADVANTAGE NORTHVILLE - New
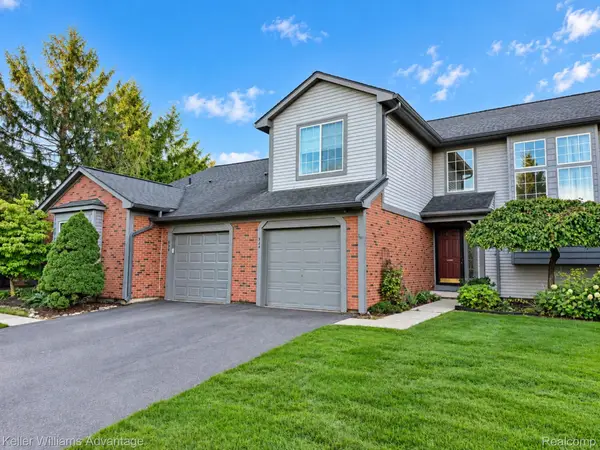 $250,000Active2 beds 2 baths1,375 sq. ft.
524 Winwood Circle, WalledLake, MI 48390
MLS# 20261077405Listed by: KELLER WILLIAMS ADVANTAGE NORTHVILLE - New
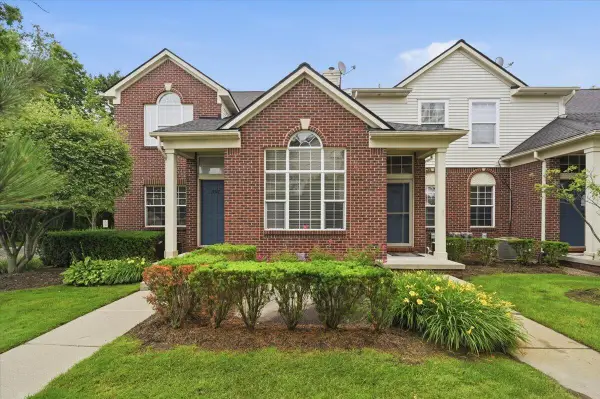 $319,900Active2 beds 11 baths1,249 sq. ft.
18101 Adri, Walled Lake, MI 48390
MLS# 70562264Listed by: LPT REALTY, LLC


Protect your home and budget from life's surprises with an Assurant Home Warranty, backed by a partner that supports you through every step of homeownership. Explore Plans.
©2026 Century 21 Real Estate LLC. All rights reserved. CENTURY 21®, the CENTURY 21 Logo and C21® are service marks owned by Century 21 Real Estate LLC. Century 21 Real Estate LLC fully supports the principles of the Fair Housing Act and the Equal Opportunity Act. Each office is independently owned and operated. Listing information is deemed reliable but not guaranteed accurate.