
386 N Oak Drive, Walled Lake, MI 48390
Local realty services provided by:CENTURY 21 Dynamic Realty
386 N Oak Drive,Walledlake, MI 48390
- 2 Beds
- 2 Baths
- - sq. ft.
- Single family
- Sold
Listed by: joanne t fitzpatrick
Office: hartford real estate of michigan
MLS#:20261053256
Source:MI_REALCOMP
Sorry, we are unable to map this address
Price summary
- Price:
About this home
Beautiful Oakbrook Village North Sub. ***Premium lot with lovely treed view. *** Many updates in this well maintained home. **Enjoy one story living with spacious Great Room which opens to Dining Room for easy entertaining. **Bright kitchen updates includes refaced cabinets, plus added cabinets and breakfast bar.** Granite overlay counters, new stainless refrigerator, microwave, and dishwasher (under 2 yrs)r** Just steps away from Laundry Room with washer & dryer, sink & cabinets, pantry closet. ** Front Bedroom/Den with Closet **Full bath with Walk-in Jetted Tub/Shower (4 yrs).** Primary suite Bedroom has vaulted ceiling , fan, double closets. Master Bath features updated shower.** Both baths updated with Granite overlay and fixtures.** Updated paint (2 yr), light fixtures, windows & door wall, blinds**. Bright and pleasant throughout!** Finished basement is painted, indoor/outdoor carpet, large open area, 2 storage rooms & furnace room ** Furnace & AC, sump (1-1.2 yr)**,Extra Large HWH for walk-in Tub (4yrs)** All this and then step out to the new carefree Trex Deck! Quiet, open setting in back. Great views to enjoy the outside
.**LOW HOA FEE $330/Mo.**NO ASSESSMENTS** Convenient area with, shops, 12 Oaks, restaurants, medical facilities, Walled Lake, trails,** All measurements and info to be verified by buyer **MI Licensed Agent must accompany all showings** FYI ** I suggest that County Record is wrong reading 1330 Sq. Ft.. All other Ranch condos on street are 1375 Sq.Ft.....
Contact an agent
Home facts
- Year built:1995
- Subdivision & Development:OAKBROOK VILLAGE NORTH OCCPN 876
- Listing ID #:20261053256
- Added:60 day(s) ago
- Updated:September 09, 2026 at 10:07 PM
Rooms and interior
- Bedrooms:2
- Total bathrooms:2
- Full bathrooms:2
- Rooms Total:6
- Bathrooms Description:Jetted Tub
- Basement Description:Full, Partially Finished
Heating and cooling
- Cooling:Ceiling Fans, Central Air
- Heating:Forced Air, Natural Gas
Structure and exterior
- Roof:Asphalt
- Year built:1995
- Lot Features:Sprinklers
- Architectural Style:Ranch
- Construction Materials:Brick, Vinyl Siding
- Exterior Features:Deck, Grounds Maintenance, Lighting, Private Entrance
- Foundation Description:Basement, Poured, Sump Pump
- Levels:One Story Ground
Utilities
- Water:Public
- Sewer:Public Sewer
Finances and disclosures
- Price:
- Tax amount:$2,745
Features and amenities
- Appliances:Dishwasher, Disposal, Dryer, Free Standing Electric Range, Free Standing Refrigerator, Microwave, Stainless Steel Appliances, Washer
- Laundry features:Laundry Room
Parking
- Parking description:Attached, Electricity In Garage, Garage Door Opener, Two Car Garage
- Garage spaces:2

New listings near 386 N Oak Drive
- New
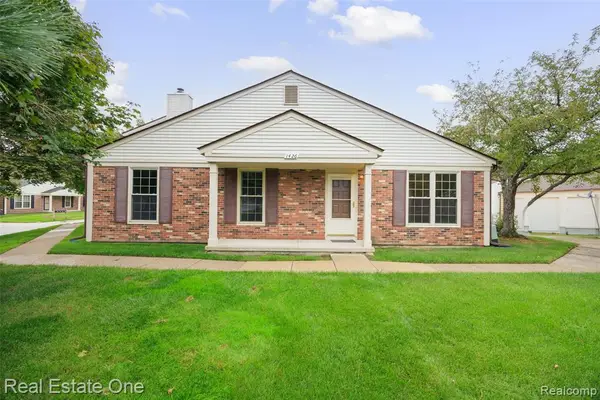 $210,000Active2 beds 1 baths980 sq. ft.
1426 Dover, Walled Lake, MI 48390
MLS# 61026703Listed by: REAL ESTATE ONE-TROY - New
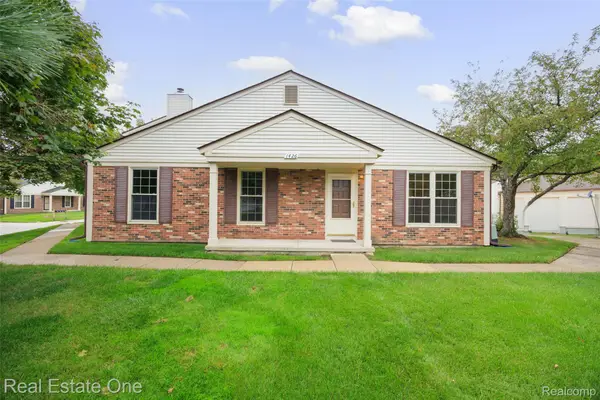 $210,000Active2 beds 1 baths980 sq. ft.
1426 Dover Hill S, WalledLake, MI 48390
MLS# 20261070105Listed by: REAL ESTATE ONE-TROY - New
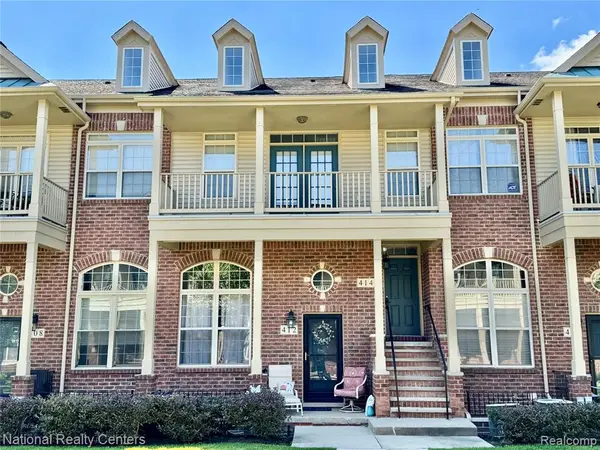 $300,000Active3 beds 2 baths1,639 sq. ft.
414 Old Pine #136, Walled Lake, MI 48390
MLS# 61026618Listed by: NATIONAL REALTY CENTERS, INC - New
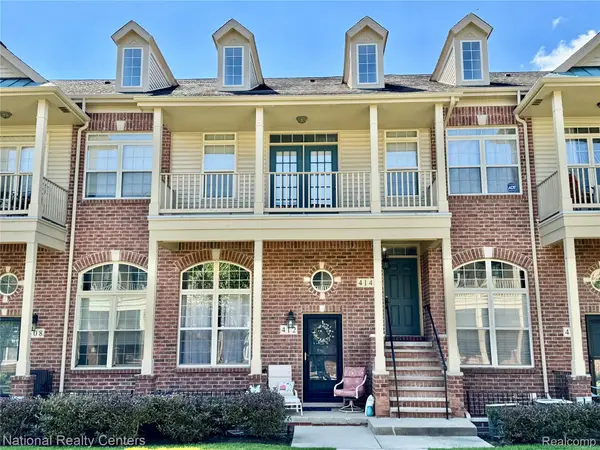 $300,000Active3 beds 2 baths1,639 sq. ft.
414 Old Pine Way #136, WalledLake, MI 48390
MLS# 20261070457Listed by: NATIONAL REALTY CENTERS, INC - New
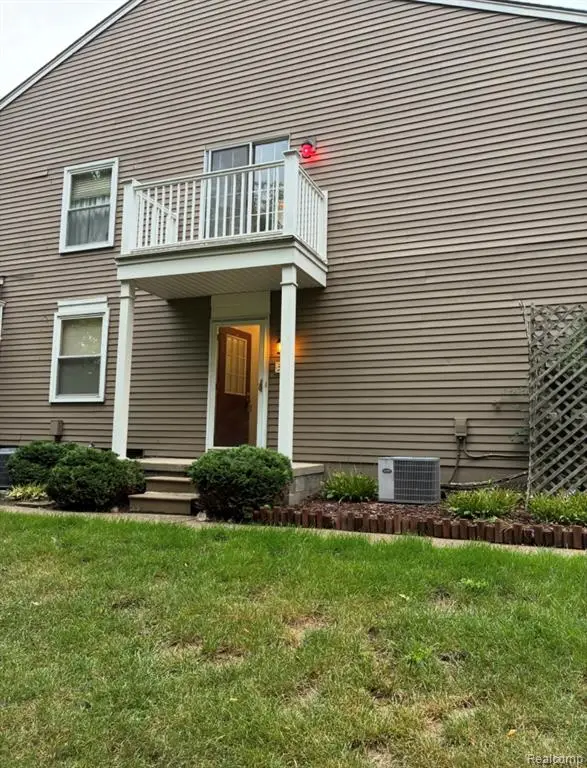 $175,000Active2 beds 1 baths962 sq. ft.
389 Neptune #208, Walled Lake, MI 48390
MLS# 61026575Listed by: 3DX REAL ESTATE LLC - New
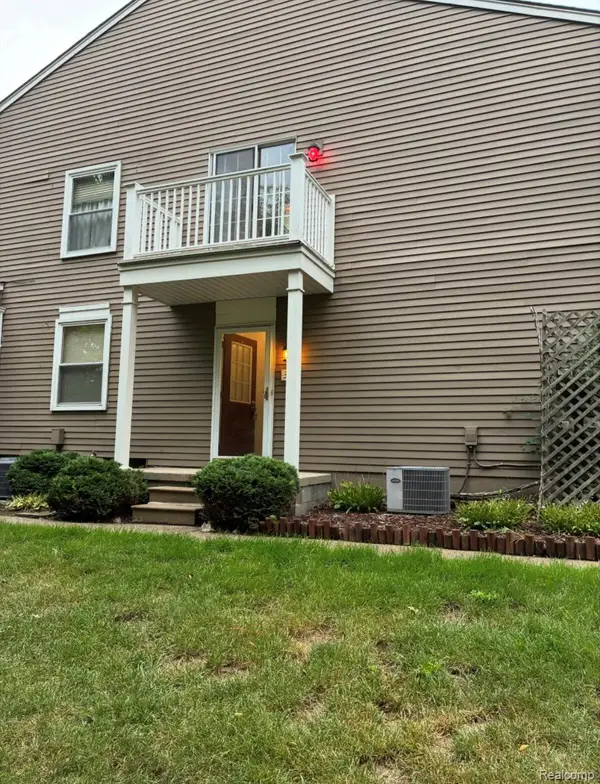 $175,000Active2 beds 1 baths962 sq. ft.
389 Neptune Drive #208, WalledLake, MI 48390
MLS# 20261069784Listed by: 3DX REAL ESTATE LLC - New
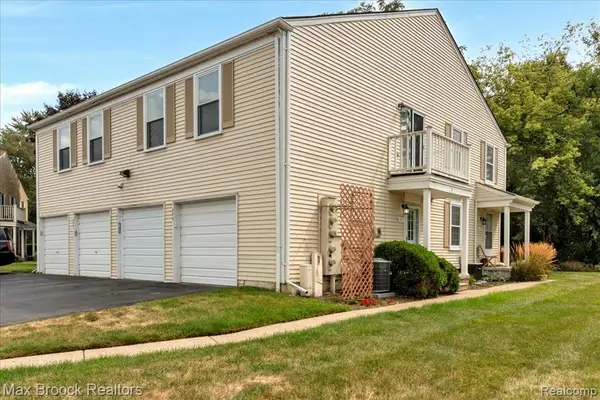 $169,900Active2 beds 1 baths962 sq. ft.
273 Inlet, Walled Lake, MI 48390
MLS# 61026526Listed by: MAX BROOCK, REALTORS(R)-BIRMINGHAM - New
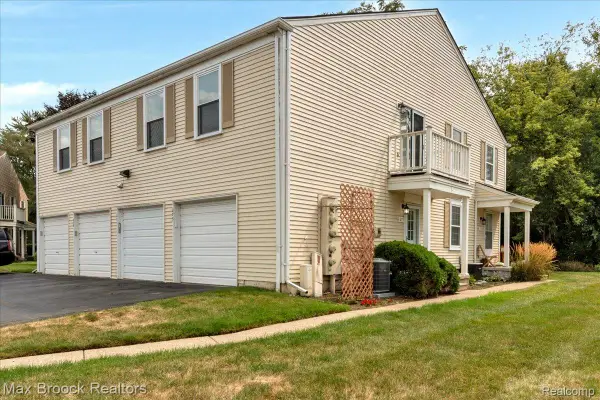 $169,900Active2 beds 1 baths962 sq. ft.
273 Inlet Court, WalledLake, MI 48390
MLS# 20261070339Listed by: MAX BROOCK, REALTORS-BIRMINGHAM - New
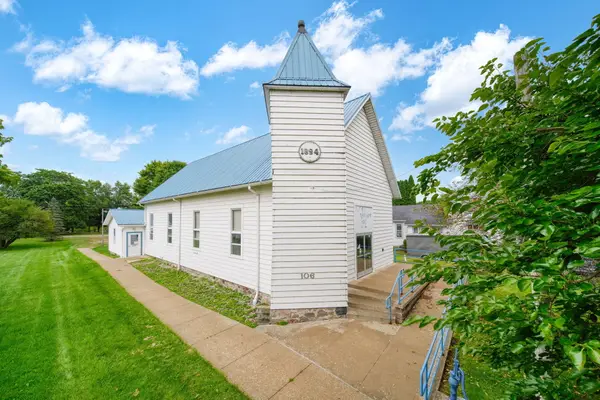 $125,000Active3 beds 2 baths1,654 sq. ft.
106 E Commercial Street, Brooklyn, MI 49230
MLS# 26046405Listed by: ERA REARDON REALTY - New
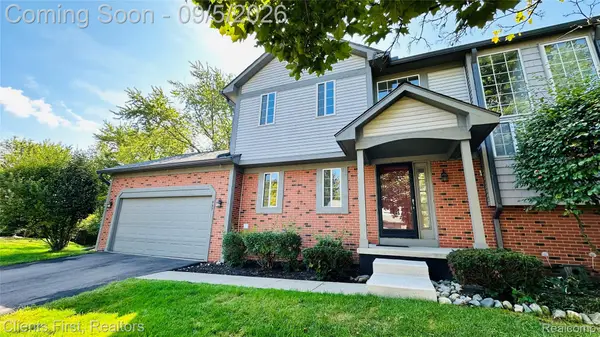 $299,900Active2 beds 3 baths2,039 sq. ft.
597 Winwood Circle, WalledLake, MI 48390
MLS# 20261067850Listed by: CLIENTS FIRST, REALTORS


Protect your home and budget from life's surprises with an Assurant Home Warranty, backed by a partner that supports you through every step of homeownership. Explore Plans.
©2026 Century 21 Real Estate LLC. All rights reserved. CENTURY 21®, the CENTURY 21 Logo and C21® are service marks owned by Century 21 Real Estate LLC. Century 21 Real Estate LLC fully supports the principles of the Fair Housing Act and the Equal Opportunity Act. Each office is independently owned and operated. Listing information is deemed reliable but not guaranteed accurate.