
444 Boardwalk Drive #88, Walled Lake, MI 48390
Local realty services provided by:CENTURY 21 Metro Brokers
Listed by: laurie g reimer
Office: kw showcase realty
MLS#:20261019816
Source:MI_REALCOMP
Price summary
- Price:$279,800
- Price per sq. ft.:$171.13
- Monthly HOA dues:$374
About this home
WELCOME TO EAST BAY VILLAGE! Enjoy beautifully maintained grounds, gazebos, and fountains in this sought-after community with private Walled Lake access, a beach, and a full-service marina. This spacious 3-bedroom, 2-full-bath townhouse offers a versatile loft and an open, inviting floor plan. The kitchen features granite countertops, stainless steel appliances, and generous cabinet space. The living and dining areas are separated by a stunning 3-sided gas fireplace, creating warmth and character. Additional highlights include bright living spaces, ample storage, and a desirable layout. Now offered at $279,800—an exceptional opportunity in one of Walled Lake’s most desirable communities
Contact an agent
Home facts
- Year built:2002
- Listing ID #:20261019816
- Added:104 day(s) ago
- Updated:September 04, 2026 at 08:08 AM
Rooms and interior
- Bedrooms:3
- Total bathrooms:2
- Full bathrooms:2
- Rooms Total:9
- Basement Description:Unfinished
- Living area:1,635 sq. ft.
Heating and cooling
- Cooling:Ceiling Fans, Central Air
- Heating:Forced Air, Natural Gas
Structure and exterior
- Year built:2002
- Building area:1,635 sq. ft.
- Architectural Style:Colonial, Townhouse
- Construction Materials:Brick
- Exterior Features:Balcony, Covered, Grounds Maintenance, Lighting, Porch, Private Entrance, Spa/Hot-tub
- Foundation Description:Basement, Poured
- Levels:Three
Utilities
- Sewer:Public Sewer
Finances and disclosures
- Price:$279,800
- Price per sq. ft.:$171.13
- Tax amount:$7,270
Features and amenities
- Appliances:Dishwasher, Disposal, Dryer, Free Standing Electric Range, Free Standing Refrigerator
- Pool features:Community
Parking
- Parking description:Attached, Direct Access, Electricity In Garage, Garage Door Opener, One Car Garage
- Garage spaces:1

New listings near 444 Boardwalk Drive #88
- Coming Soon
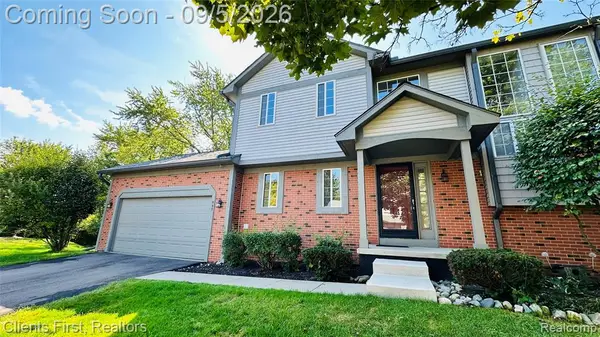 $299,900Coming Soon2 beds 3 baths1,589 sq. ft.
597 Winwood, Walled Lake, MI 48390
MLS# 61026330Listed by: CLIENTS FIRST, REALTORS - New
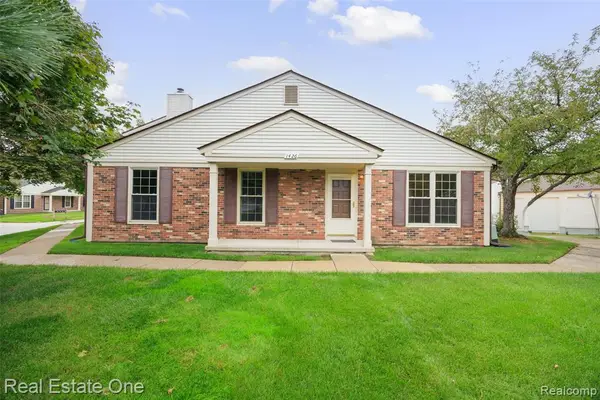 $210,000Active2 beds 1 baths980 sq. ft.
1426 Dover, Walled Lake, MI 48390
MLS# 61026703Listed by: REAL ESTATE ONE-TROY - New
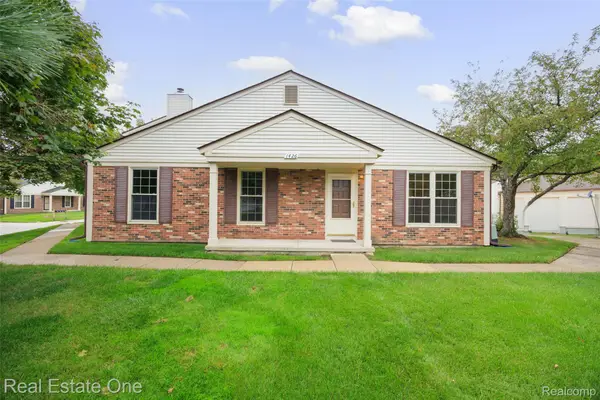 $210,000Active2 beds 1 baths980 sq. ft.
1426 Dover Hill S, WalledLake, MI 48390
MLS# 20261070105Listed by: REAL ESTATE ONE-TROY - New
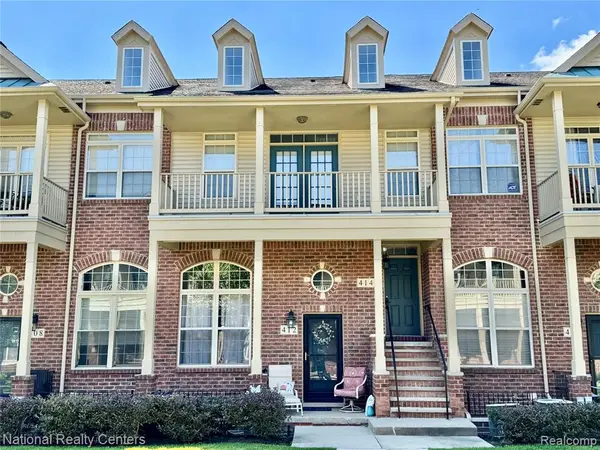 $300,000Active3 beds 2 baths1,639 sq. ft.
414 Old Pine #136, Walled Lake, MI 48390
MLS# 61026618Listed by: NATIONAL REALTY CENTERS, INC - New
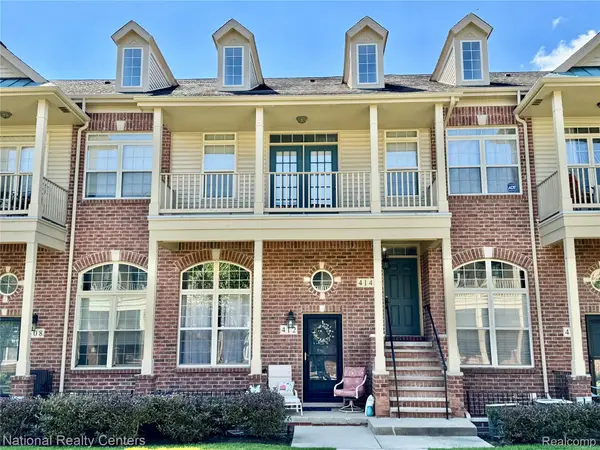 $300,000Active3 beds 2 baths1,639 sq. ft.
414 Old Pine Way #136, WalledLake, MI 48390
MLS# 20261070457Listed by: NATIONAL REALTY CENTERS, INC - Open Sun, 1 to 3pmNew
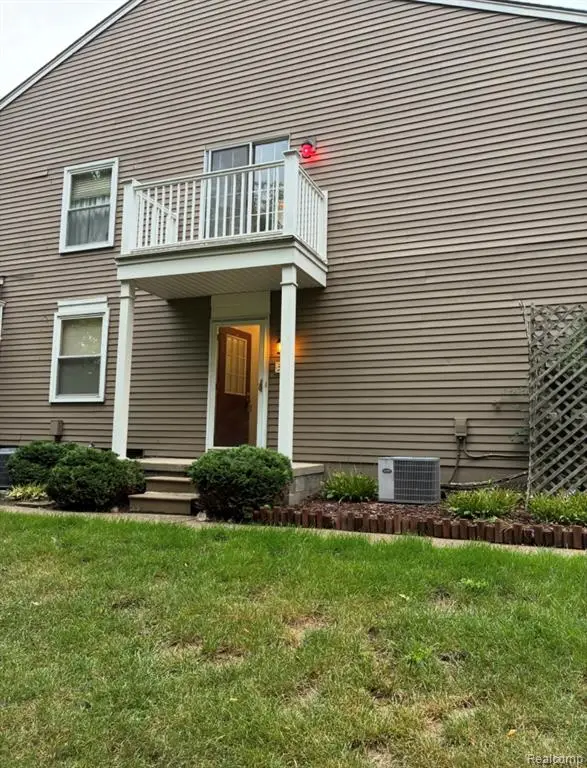 $175,000Active2 beds 1 baths962 sq. ft.
389 Neptune #208, Walled Lake, MI 48390
MLS# 61026575Listed by: 3DX REAL ESTATE LLC - Open Sun, 1 to 3pmNew
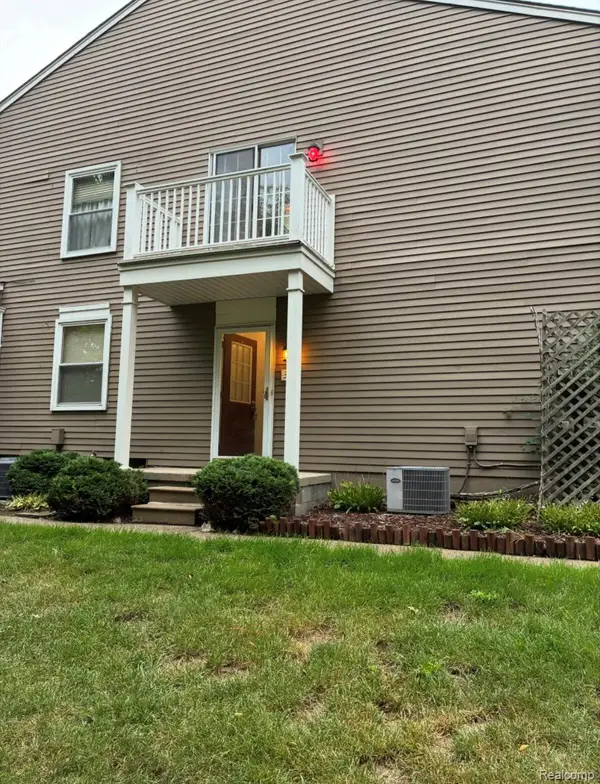 $175,000Active2 beds 1 baths962 sq. ft.
389 Neptune Drive #208, WalledLake, MI 48390
MLS# 20261069784Listed by: 3DX REAL ESTATE LLC - New
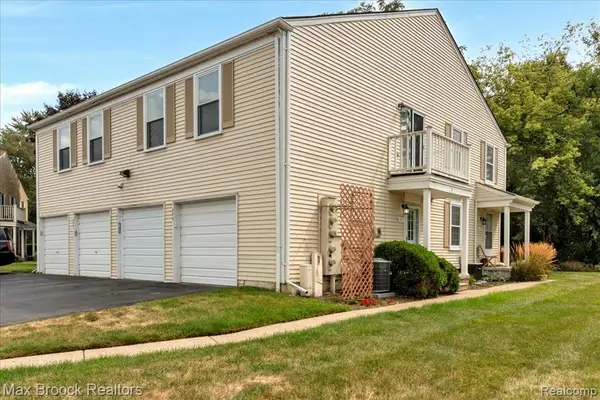 $169,900Active2 beds 1 baths962 sq. ft.
273 Inlet, Walled Lake, MI 48390
MLS# 61026526Listed by: MAX BROOCK, REALTORS(R)-BIRMINGHAM - New
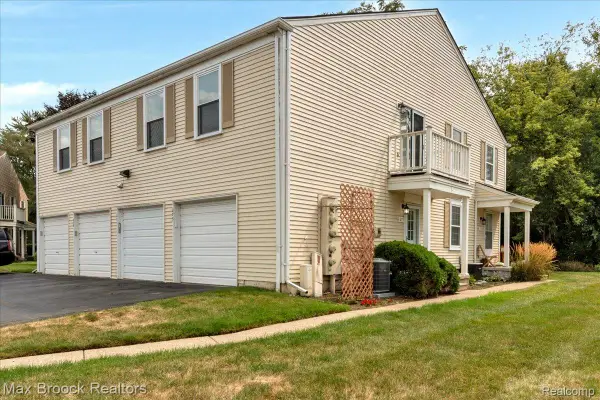 $169,900Active2 beds 1 baths962 sq. ft.
273 Inlet Court, WalledLake, MI 48390
MLS# 20261070339Listed by: MAX BROOCK, REALTORS-BIRMINGHAM - New
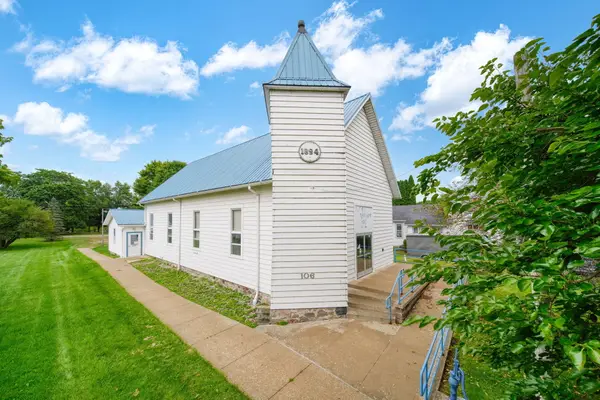 $125,000Active3 beds 2 baths1,654 sq. ft.
106 E Commercial Street, Brooklyn, MI 49230
MLS# 26046405Listed by: ERA REARDON REALTY


Protect your home and budget from life's surprises with an Assurant Home Warranty, backed by a partner that supports you through every step of homeownership. Explore Plans.
©2026 Century 21 Real Estate LLC. All rights reserved. CENTURY 21®, the CENTURY 21 Logo and C21® are service marks owned by Century 21 Real Estate LLC. Century 21 Real Estate LLC fully supports the principles of the Fair Housing Act and the Equal Opportunity Act. Each office is independently owned and operated. Listing information is deemed reliable but not guaranteed accurate.