
449 Village Drive #181, Walled Lake, MI 48390
Local realty services provided by:CENTURY 21 Signature Realty
449 Village Drive #181,Walledlake, MI 48390
- 2 Beds
- 2 Baths
- - sq. ft.
- Single family
- Sold
Listed by: rodney hadash
Office: rj commercial
MLS#:20261037570
Source:MI_REALCOMP
Sorry, we are unable to map this address
Price summary
- Price:
- Monthly HOA dues:$270
About this home
CONSTRUCTION COMPLETE! BRAND NEW AND MOVE IN READY!
Upper-Level Ranch Condo at East Bay Village on Walled Lake!
Move right into this beautifully finished 2-bedroom, 2-bath condo offering upscale design, high ceilings, and resort-style amenities just steps from the water. This upper-level ranch layout features an open-concept living space with modern touches throughout, including black hardware, recessed lighting, and durable luxury vinyl plank flooring.
The chef’s kitchen is a showstopper, complete with a large center island, quartz countertops, soft-close drawers and cabinetry, and a full stainless steel kitchen appliance package—all included! Entertain or unwind in the spacious living room, which opens to a private covered balcony perfect for enjoying summer evenings and overlooking a beautiful tree lined courtyard spotted with gazebos.
The primary suite features a generous walk-in closet and a stunning ensuite bathroom with quartz counters, floor-to-ceiling tiled shower, and sleek modern finishes. A second bedroom with walk in closet plus an additional full bathroom offer flexibility for guests, work-from-home needs, or flex living space. You’ll enjoy the convenience of in-unit laundry, an attached one-car garage, and large storage area in the basement.
East Bay Village offers an unparalleled lifestyle with exclusive access to a private resident dock on Walled Lake, outdoor pool and hot tub, sand volleyball court, clubhouse, gazebos, fountains, and scenic walking paths all within a beautifully landscaped community.
Located just minutes from shopping, dining, M-5 access, and all that Novi and Commerce have to offer, this is the perfect low-maintenance home base for lake living and beyond. Downtown Walled Lake offers various lake side restaurants, beaches, and amenities, all within a 5 minute walk of the community.
Schedule your private tour today and move in immediately!...
Contact an agent
Home facts
- Year built:2025
- Subdivision & Development:EAST BAY VILLAGE OCCPN 1452
- Listing ID #:20261037570
- Added:104 day(s) ago
- Updated:September 04, 2026 at 06:58 AM
Rooms and interior
- Bedrooms:2
- Total bathrooms:2
- Full bathrooms:2
- Rooms Total:3
- Basement Description:Interior Entry, Partial, Unfinished
Heating and cooling
- Cooling:Central Air
- Heating:ENERGY STAR Qualified Furnace Equipment, Forced Air, Natural Gas
Structure and exterior
- Roof:Asphalt
- Year built:2025
- Lot Features:Native Plants, Sprinklers
- Architectural Style:Raised Ranch
- Construction Materials:Brick, Vinyl Siding
- Exterior Features:Balcony, Grounds Maintenance, Lighting, Private Entrance
- Foundation Description:Basement, Poured
- Levels:One Story Up
Utilities
- Water:Public
- Sewer:Public Sewer
Finances and disclosures
- Price:
- Tax amount:$806
Features and amenities
- Appliances:Disposal, ENERGY STAR Qualified Dishwasher, ENERGY STAR Qualified Freezer, ENERGY STAR Qualified Refrigerator, Free Standing Gas Range, Ice Maker, Microwave, Stainless Steel Appliances, Vented Exhaust Fan
- Laundry features:Electric Dryer Hookup, In Unit, Laundry Room, Washer Hookup
- Amenities:ENERGY STAR Qualified Doors, ENERGY STAR Qualified Light Fixture(s), Programmable Thermostat
- Pool features:Community, In Ground
Parking
- Parking description:Attached, Direct Access, Garage Door Opener, Garage Faces Rear, One Car Garage
- Garage spaces:1

New listings near 449 Village Drive #181
- Coming Soon
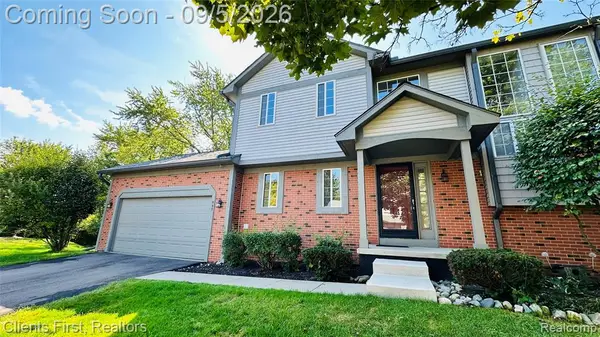 $299,900Coming Soon2 beds 3 baths1,589 sq. ft.
597 Winwood, Walled Lake, MI 48390
MLS# 61026330Listed by: CLIENTS FIRST, REALTORS - New
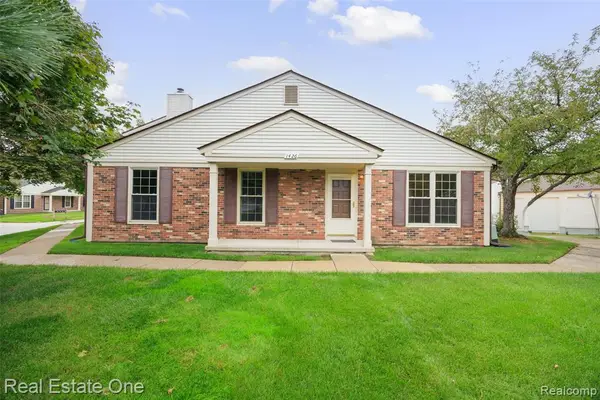 $210,000Active2 beds 1 baths980 sq. ft.
1426 Dover, Walled Lake, MI 48390
MLS# 61026703Listed by: REAL ESTATE ONE-TROY - New
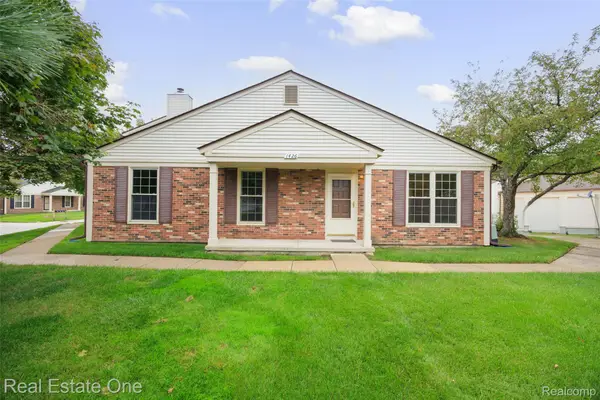 $210,000Active2 beds 1 baths980 sq. ft.
1426 Dover Hill S, WalledLake, MI 48390
MLS# 20261070105Listed by: REAL ESTATE ONE-TROY - New
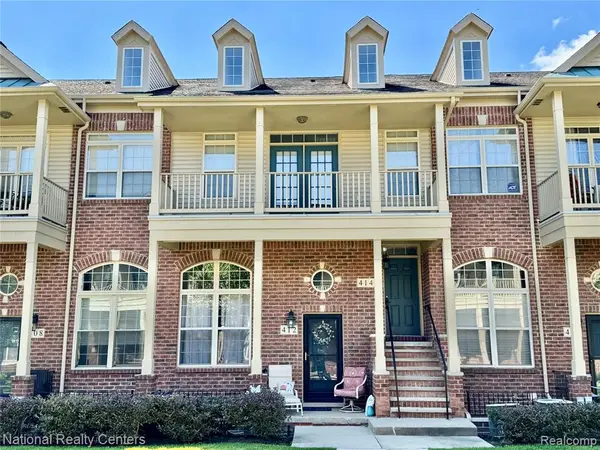 $300,000Active3 beds 2 baths1,639 sq. ft.
414 Old Pine #136, Walled Lake, MI 48390
MLS# 61026618Listed by: NATIONAL REALTY CENTERS, INC - New
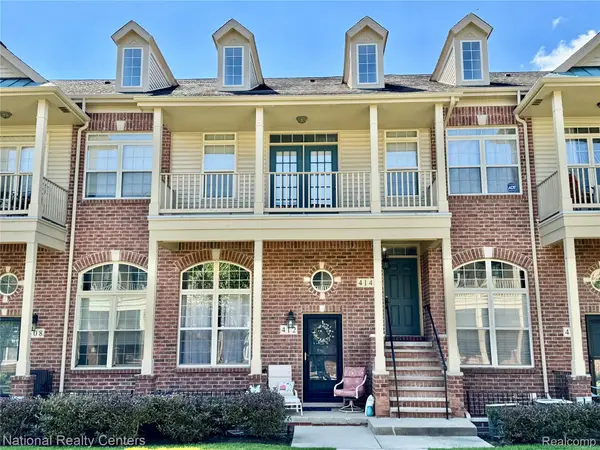 $300,000Active3 beds 2 baths1,639 sq. ft.
414 Old Pine Way #136, WalledLake, MI 48390
MLS# 20261070457Listed by: NATIONAL REALTY CENTERS, INC - Open Sun, 1 to 3pmNew
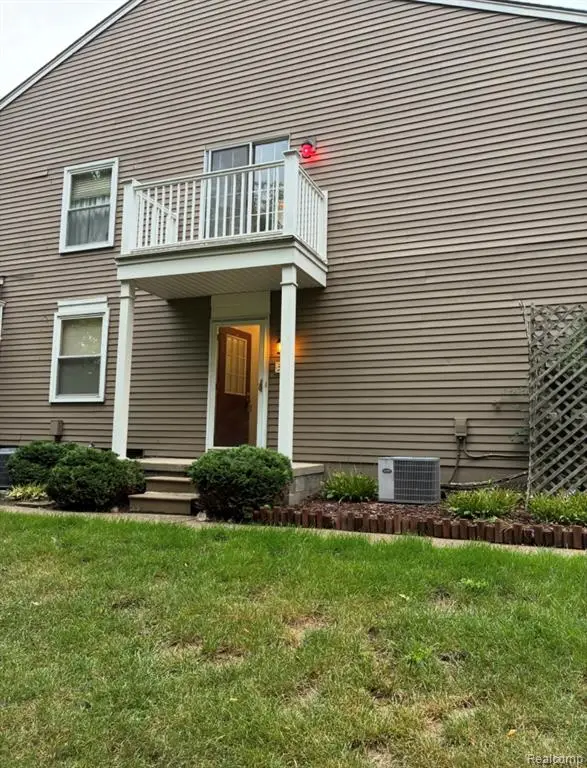 $175,000Active2 beds 1 baths962 sq. ft.
389 Neptune #208, Walled Lake, MI 48390
MLS# 61026575Listed by: 3DX REAL ESTATE LLC - Open Sun, 1 to 3pmNew
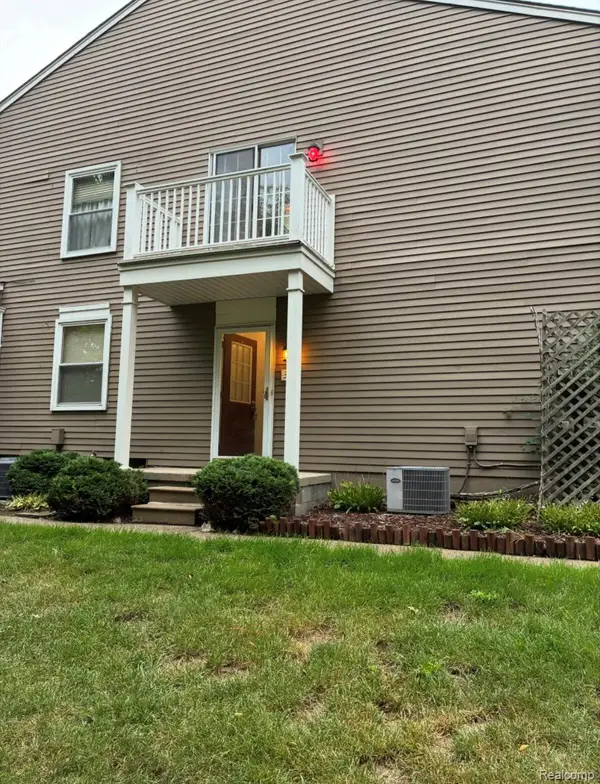 $175,000Active2 beds 1 baths962 sq. ft.
389 Neptune Drive #208, WalledLake, MI 48390
MLS# 20261069784Listed by: 3DX REAL ESTATE LLC - New
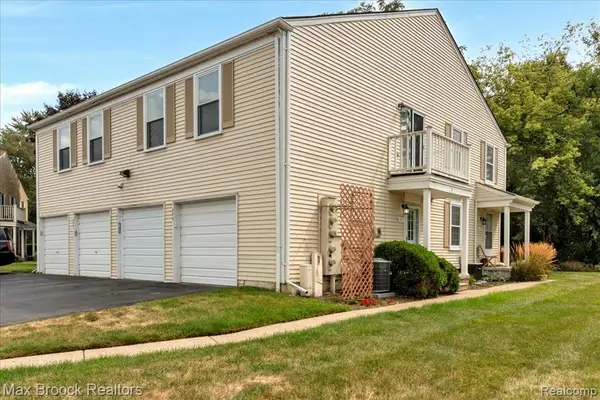 $169,900Active2 beds 1 baths962 sq. ft.
273 Inlet, Walled Lake, MI 48390
MLS# 61026526Listed by: MAX BROOCK, REALTORS(R)-BIRMINGHAM - New
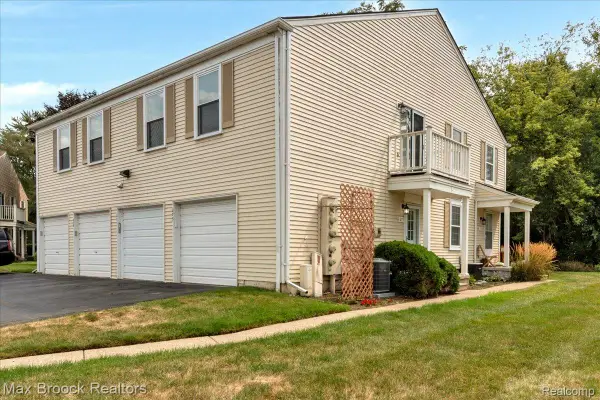 $169,900Active2 beds 1 baths962 sq. ft.
273 Inlet Court, WalledLake, MI 48390
MLS# 20261070339Listed by: MAX BROOCK, REALTORS-BIRMINGHAM - New
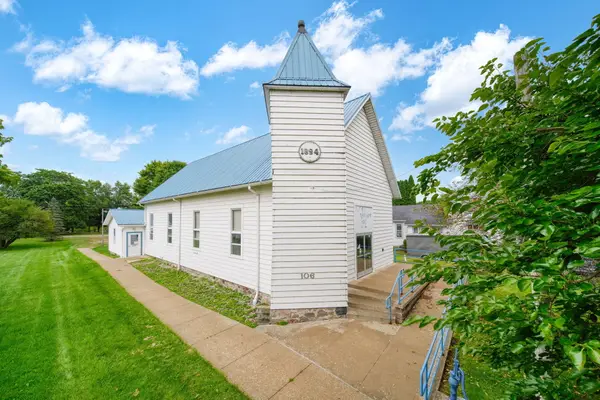 $125,000Active3 beds 2 baths1,654 sq. ft.
106 E Commercial Street, Brooklyn, MI 49230
MLS# 26046405Listed by: ERA REARDON REALTY


Protect your home and budget from life's surprises with an Assurant Home Warranty, backed by a partner that supports you through every step of homeownership. Explore Plans.
©2026 Century 21 Real Estate LLC. All rights reserved. CENTURY 21®, the CENTURY 21 Logo and C21® are service marks owned by Century 21 Real Estate LLC. Century 21 Real Estate LLC fully supports the principles of the Fair Housing Act and the Equal Opportunity Act. Each office is independently owned and operated. Listing information is deemed reliable but not guaranteed accurate.