
606 Pointe Drive, Walled Lake, MI 48390
Local realty services provided by:CENTURY 21 Affiliated
606 Pointe Drive,Walledlake, MI 48390
$378,500
- 3 Beds
- 2 Baths
- 1,557 sq. ft.
- Single family
- Pending
Listed by: beatriz m siminovich
Office: kw domain
MLS#:20261033786
Source:MI_REALCOMP
Price summary
- Price:$378,500
- Price per sq. ft.:$243.1
- Monthly HOA dues:$382
About this home
Experience elevated vacation-style lake living in this beautifully designed waterfront community offering private dock privileges on scenic Walled Lake. This light-filled open-concept ranch condo was crafted for effortless entertaining and relaxed everyday living, blending comfort, style, and resort-inspired amenities. The spacious chef’s kitchen is the heart of the home, featuring an oversized island with abundant storage, stainless steel appliances, large pantry, and upscale finishes throughout. The flowing layout opens seamlessly into expansive living and dining spaces bathed in natural light. Retreat to the oversized primary suite complete with a private en-suite bath and walk-in closet, while two additional generously sized bedrooms provide flexibility for guests, family, or a home office. Step onto your private balcony and unwind with peaceful wooded views overlooking a protected nature preserve — the perfect backdrop for morning coffee or sunset evenings after a day on the lake. Residents enjoy an exceptional lakefront lifestyle with exclusive access to a private dock on Walled Lake, scenic boardwalks, cedar gazebos, fountains, sand volleyball court, and beautifully preserved natural surroundings. The updated clubhouse offers a resort-style atmosphere with a full kitchen, gathering room, meeting space, pool patio, and relaxing hot tub deck. Perfectly located just minutes from downtown Walled Lake and close to premier shopping at Twelve Oaks Mall, dining, and endless outdoor recreation, this is lake living at its finest — where every day feels like a getaway....
Contact an agent
Home facts
- Year built:2024
- Subdivision & Development:EAST BAY VILLAGE OCCPN 1452
- Listing ID #:20261033786
- Added:108 day(s) ago
- Updated:September 04, 2026 at 08:08 AM
Rooms and interior
- Bedrooms:3
- Total bathrooms:2
- Full bathrooms:2
- Rooms Total:6
- Living area:1,557 sq. ft.
Heating and cooling
- Cooling:Central Air
- Heating:Forced Air, Natural Gas
Structure and exterior
- Roof:Asphalt
- Year built:2024
- Building area:1,557 sq. ft.
- Architectural Style:Raised Ranch
- Construction Materials:Brick
- Exterior Features:Balcony
- Foundation Description:Poured, Slab
- Levels:One Story Up
Utilities
- Water:Public
- Sewer:Public Sewer
Finances and disclosures
- Price:$378,500
- Price per sq. ft.:$243.1
- Tax amount:$6,958
Features and amenities
- Appliances:Dishwasher, Disposal, ENERGY STAR Qualified Refrigerator, Free Standing Gas Range, Microwave, Stainless Steel Appliances
- Pool features:Community, In Ground, Outdoor Pool
Parking
- Parking description:Attached, One Car Garage
- Garage spaces:1

New listings near 606 Pointe Drive
- Coming Soon
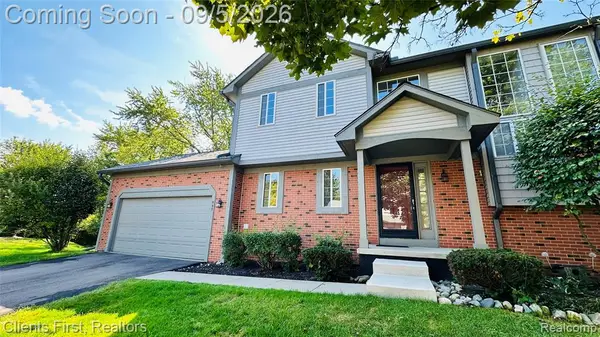 $299,900Coming Soon2 beds 3 baths1,589 sq. ft.
597 Winwood, Walled Lake, MI 48390
MLS# 61026330Listed by: CLIENTS FIRST, REALTORS - New
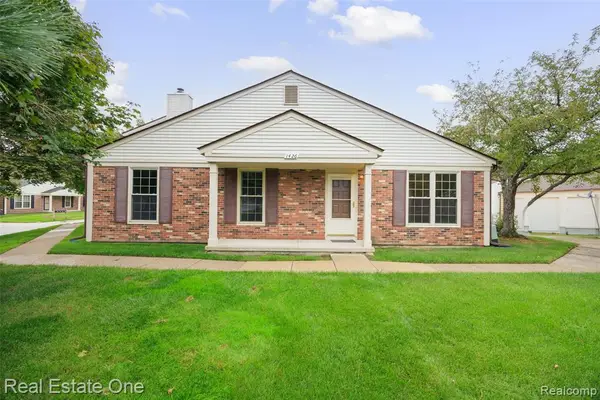 $210,000Active2 beds 1 baths980 sq. ft.
1426 Dover, Walled Lake, MI 48390
MLS# 61026703Listed by: REAL ESTATE ONE-TROY - New
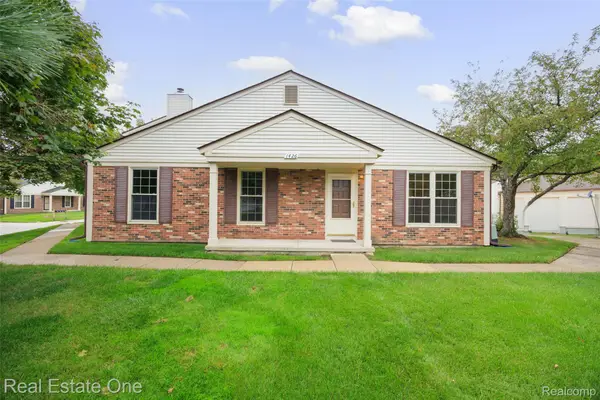 $210,000Active2 beds 1 baths980 sq. ft.
1426 Dover Hill S, WalledLake, MI 48390
MLS# 20261070105Listed by: REAL ESTATE ONE-TROY - New
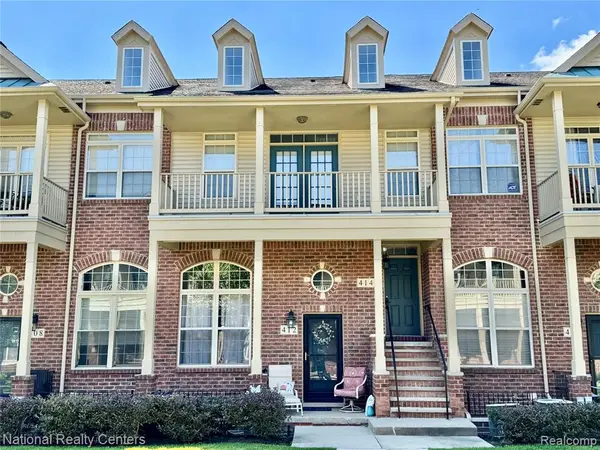 $300,000Active3 beds 2 baths1,639 sq. ft.
414 Old Pine #136, Walled Lake, MI 48390
MLS# 61026618Listed by: NATIONAL REALTY CENTERS, INC - New
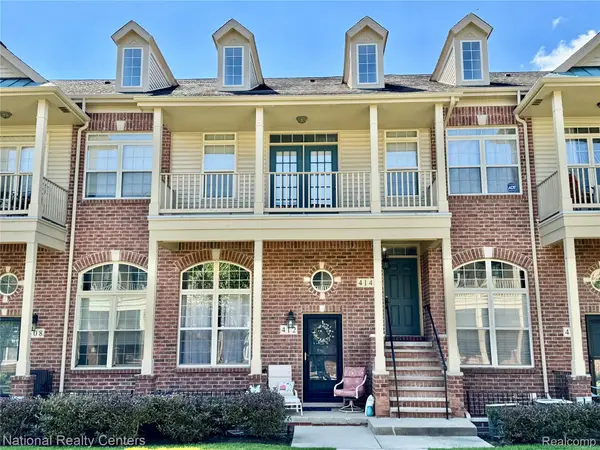 $300,000Active3 beds 2 baths1,639 sq. ft.
414 Old Pine Way #136, WalledLake, MI 48390
MLS# 20261070457Listed by: NATIONAL REALTY CENTERS, INC - Open Sun, 1 to 3pmNew
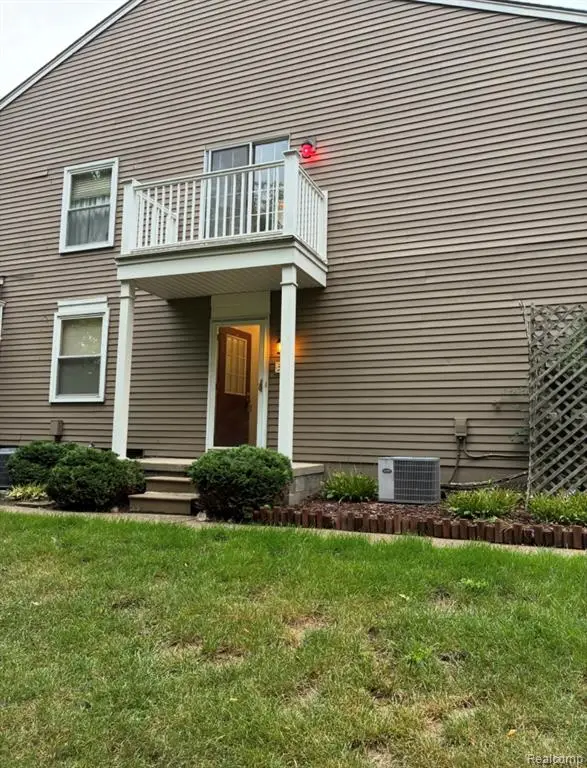 $175,000Active2 beds 1 baths962 sq. ft.
389 Neptune #208, Walled Lake, MI 48390
MLS# 61026575Listed by: 3DX REAL ESTATE LLC - Open Sun, 1 to 3pmNew
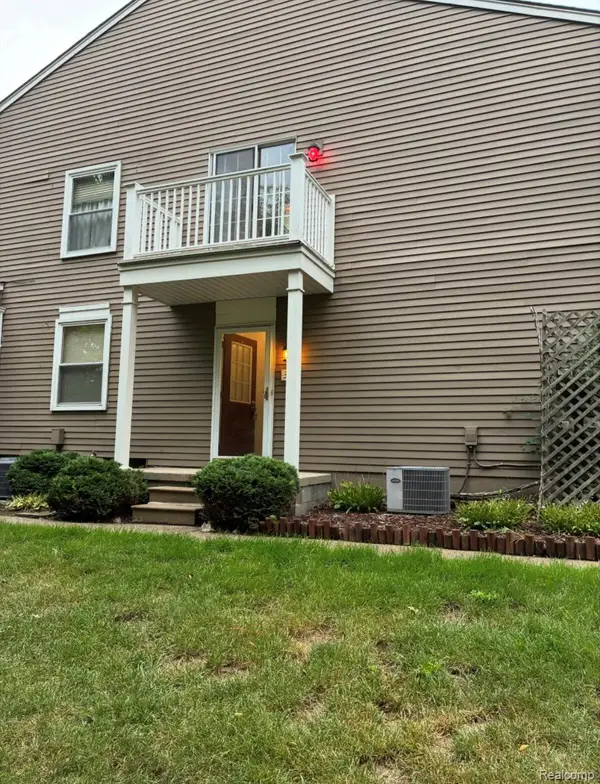 $175,000Active2 beds 1 baths962 sq. ft.
389 Neptune Drive #208, WalledLake, MI 48390
MLS# 20261069784Listed by: 3DX REAL ESTATE LLC - New
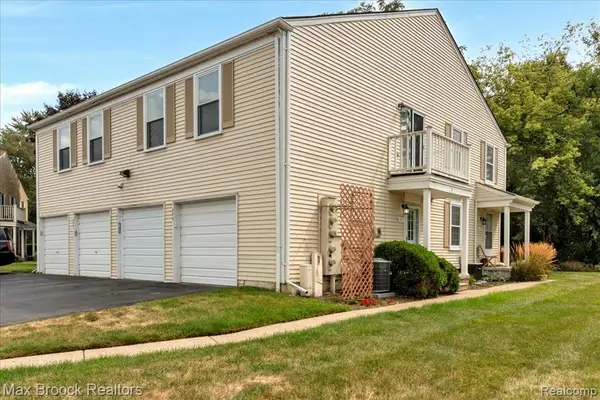 $169,900Active2 beds 1 baths962 sq. ft.
273 Inlet, Walled Lake, MI 48390
MLS# 61026526Listed by: MAX BROOCK, REALTORS(R)-BIRMINGHAM - New
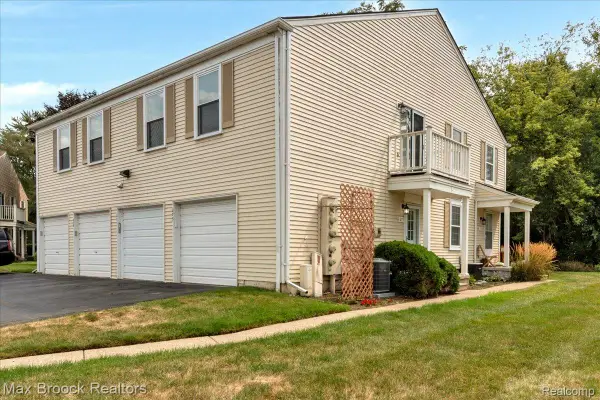 $169,900Active2 beds 1 baths962 sq. ft.
273 Inlet Court, WalledLake, MI 48390
MLS# 20261070339Listed by: MAX BROOCK, REALTORS-BIRMINGHAM - New
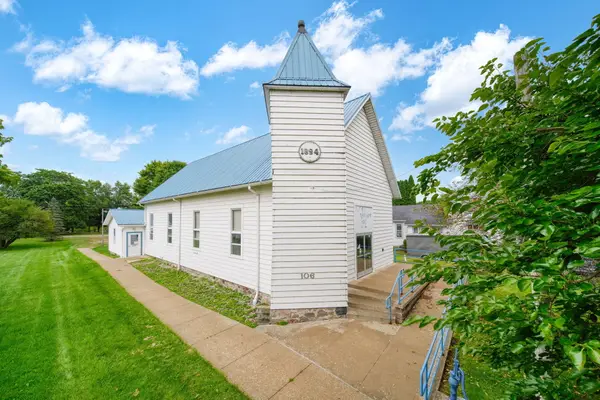 $125,000Active3 beds 2 baths1,654 sq. ft.
106 E Commercial Street, Brooklyn, MI 49230
MLS# 26046405Listed by: ERA REARDON REALTY


Protect your home and budget from life's surprises with an Assurant Home Warranty, backed by a partner that supports you through every step of homeownership. Explore Plans.
©2026 Century 21 Real Estate LLC. All rights reserved. CENTURY 21®, the CENTURY 21 Logo and C21® are service marks owned by Century 21 Real Estate LLC. Century 21 Real Estate LLC fully supports the principles of the Fair Housing Act and the Equal Opportunity Act. Each office is independently owned and operated. Listing information is deemed reliable but not guaranteed accurate.