
730 Leon, Walled Lake, MI 48390
Local realty services provided by:CENTURY 21 Northland
Listed by: daniel munro
Office: vision realty centers
MLS#:61007543
Source:MI_REALSOURCE
Price summary
- Price:$599,990
- Price per sq. ft.:$171.43
About this home
** 7.25% Mortgage Rates holding you back from buying a new house? The Seller will finance this purchase with a 5.75% interest rate fixed for 2 years ** Enjoy the Walled Lake lifestyle without the lakefront price. Built in 2017, this beautifully maintained four-bedroom, two-and-a-half-bath home combines comfort, flexibility, abundant natural light, and inviting indoor-outdoor living spaces. The home features hardwood flooring throughout the main level, a newly finished daylight basement, and a thoughtful layout designed for everyday living and entertaining. Ideally located near Walled Lake, local parks, restaurants, and the downtown area, the home offers convenient access to nearby activities and amenities. Current owners have enjoyed docking their pontoon nearby on Walled Lake, consistent with the lake-oriented character of Leon Road. The main level offers an open and comfortable flow. A beautiful front study/flex room adds warmth and character, creating a flexible space for a home office, reading room, or potential formal dining room. One of the home's standout features is the unique mid-level primary suite, complete with in-suite laundry, a walk-in closet, and a private loft area ideal for a sitting room, exercise space, office area, or quiet retreat. The newly finished daylight basement adds valuable living space and flexibility, perfect for recreation, a gathering space, or additional living space (pre-plumbed for another Master Bath!). Outside, enjoy low-maintenance living with a Trex deck and a custom stone patio area that creates a beautiful setting for relaxing or entertaining. With newer construction, four bedrooms, a finished daylight basement, outdoor living space, and easy access to the Walled Lake lifestyle, 730 Leon Road offers comfort, convenience, and a rare combination of style and value....
Contact an agent
Home facts
- Year built:2016
- Subdivision & Development:Clutz Lakeview Woodlands
- Listing ID #:61007543
- Added:105 day(s) ago
- Updated:October 15, 2026 at 10:36 AM
Rooms and interior
- Bedrooms:4
- Total bathrooms:3
- Full bathrooms:2
- Half bathrooms:1
- Rooms Total:13
- Dining Description:On Entry Level
- Kitchen Description:Dishwasher, Disposal, Freezer, On Entry Level, Range/Oven, Refrigerator
- Bedroom Description:Bedroom 1 on Second Level, Bedroom 2 on Third Level, Bedroom 3 on Third Level, Bedroom 4 on Third Level
- Basement Description:Partially Finished
- Living area:2,850 sq. ft.
Heating and cooling
- Cooling:Ceiling Fan(s), Central A/C
- Heating:Forced Air, Natural Gas
Structure and exterior
- Year built:2016
- Building area:2,850 sq. ft.
- Lot area:0.23 Acres
- Architectural Style:Colonial
- Construction Materials:Brick, Vinyl Siding
- Exterior Features:Deck, Patio, Porch
- Foundation Description:Basement
- Levels:2 Story
Utilities
- Water:Public Water
Finances and disclosures
- Price:$599,990
- Price per sq. ft.:$171.43
- Tax amount:$9,029
Features and amenities
- Appliances:Dishwasher, Disposal, Dryer, Freezer, Range/Oven, Refrigerator, Washer
- Laundry features:Dryer, On Second Level, Washer
Parking
- Parking description:Attached Garage, Direct Access Garage, Side Loading Garage
- Garage spaces:2
 Provided through IDX via MiRealSource. Courtesy of MiRealSource Shareholder. Copyright MiRealSource. The information published and disseminated by MiRealSource is communicated verbatim, without change by MiRealSource, as filed with MiRealSource by its members. The accuracy of all information, regardless of source, is not guaranteed or warranted. All information should be independently verified. Copyright 2026 MiRealSource. All rights reserved. The information provided hereby constitutes proprietary information of MiRealSource, Inc. and its shareholders, affiliates and licensees and may not be reproduced or transmitted in any form or by any means, electronic or mechanical, including photocopy, recording, scanning or any information storage and retrieval system, without written permission from MiRealSource, Inc. MI_REALSOURCE Member Broker: Brad Platt
New listings near 730 Leon
- New
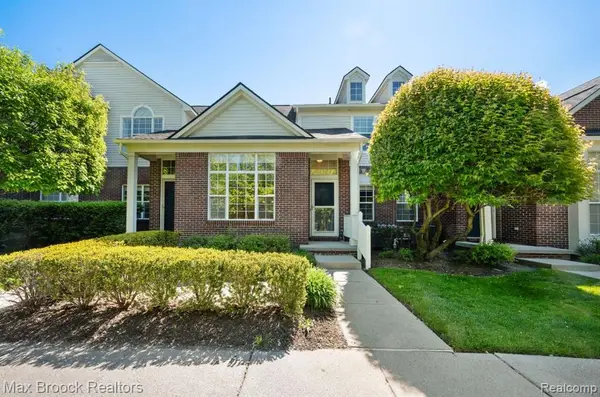 $264,900Active2 beds 2 baths1,249 sq. ft.
1102 Abigail, Walled Lake, MI 48390
MLS# 61038193Listed by: MAX BROOCK REALTORS - Open Sun, 1 to 3pmNew
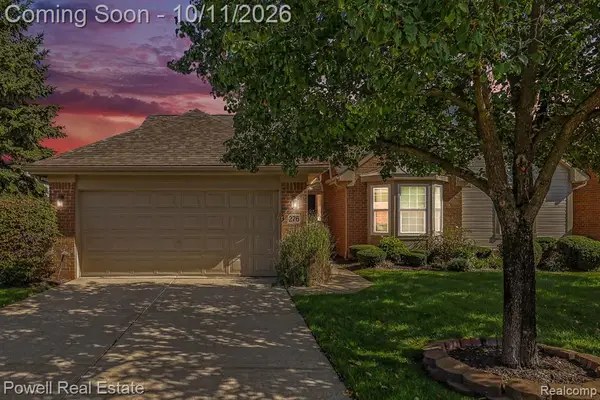 $425,000Active3 beds 3 baths1,410 sq. ft.
276 Shore Brook, Walled Lake, MI 48390
MLS# 61037802Listed by: POWELL REAL ESTATE 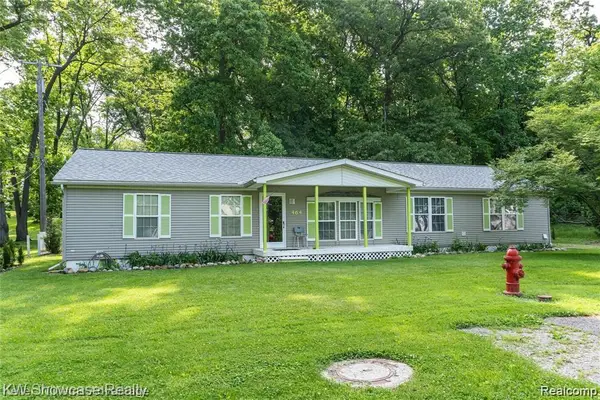 $70,000Pending3 beds 2 baths1,815 sq. ft.
464 Sparks, Walled Lake, MI 48390
MLS# 61037210Listed by: KW SHOWCASE REALTY $70,000Pending3 beds 2 baths1,815 sq. ft.
464 Sparks LN, WalledLake, MI 48390
MLS# 20261081692Listed by: KW SHOWCASE REALTY- Open Sun, 1 to 3pmNew
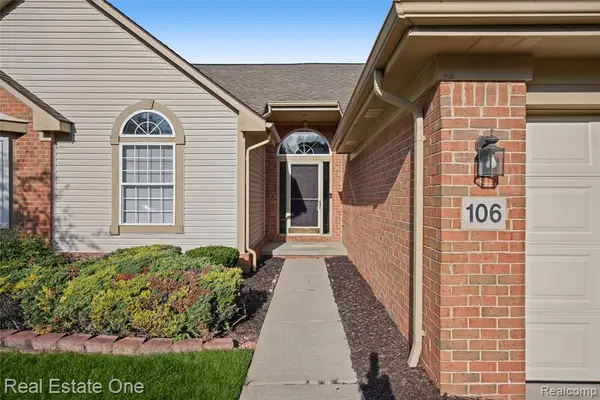 $389,000Active3 beds 3 baths1,410 sq. ft.
106 Shore Brook #31, Walled Lake, MI 48390
MLS# 61037008Listed by: REAL ESTATE ONE-COMMERCE - New
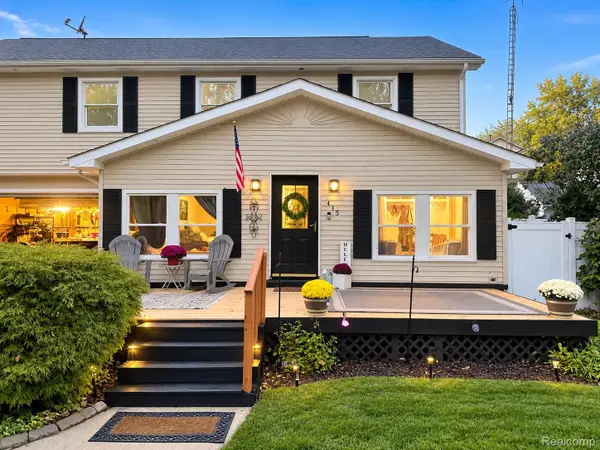 $385,000Active4 beds 2 baths2,516 sq. ft.
415 Leon Road, WalledLake, MI 48390
MLS# 20261080219Listed by: OAK AND STONE REAL ESTATE - New
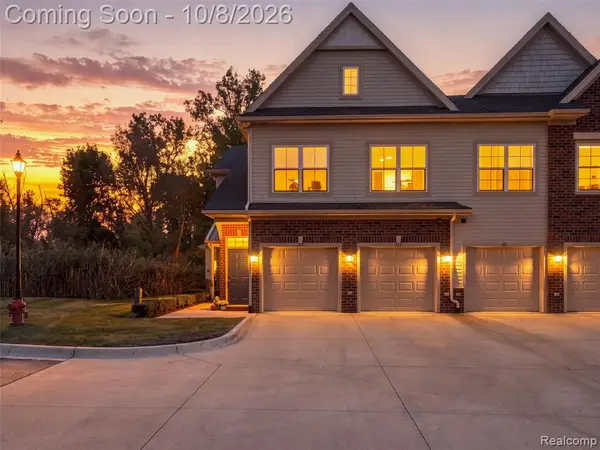 $375,000Active3 beds 2 baths1,557 sq. ft.
622 Pointe, Walled Lake, MI 48390
MLS# 61036574Listed by: KW DOMAIN - New
 $375,000Active3 beds 2 baths1,557 sq. ft.
622 Pointe Drive, WalledLake, MI 48390
MLS# 20261074625Listed by: KW DOMAIN - New
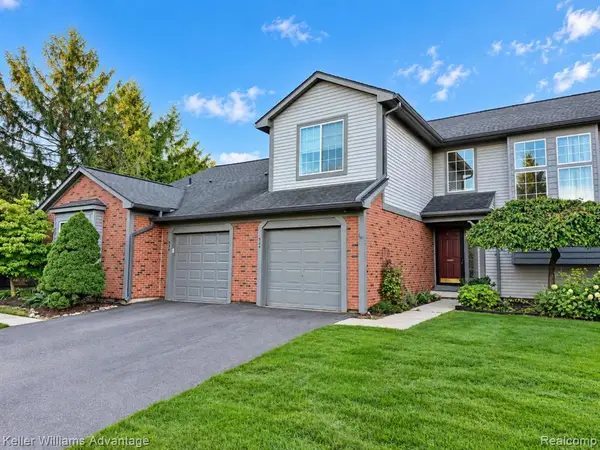 $250,000Active2 beds 2 baths1,375 sq. ft.
524 Winwood, Walled Lake, MI 48390
MLS# 61036202Listed by: KELLER WILLIAMS ADVANTAGE NORTHVILLE - New
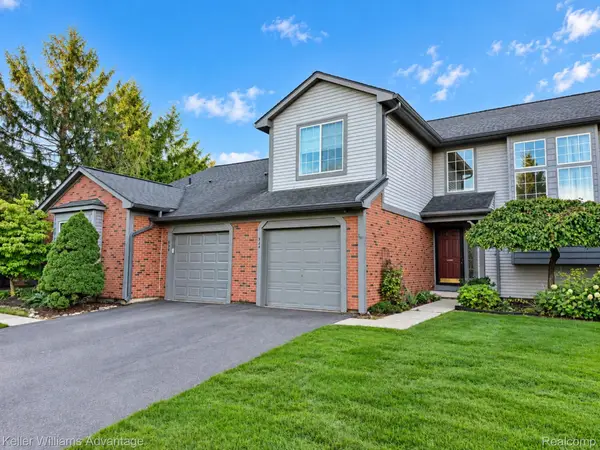 $250,000Active2 beds 2 baths1,375 sq. ft.
524 Winwood Circle, WalledLake, MI 48390
MLS# 20261077405Listed by: KELLER WILLIAMS ADVANTAGE NORTHVILLE


Protect your home and budget from life's surprises with an Assurant Home Warranty, backed by a partner that supports you through every step of homeownership. Explore Plans.
©2026 Century 21 Real Estate LLC. All rights reserved. CENTURY 21®, the CENTURY 21 Logo and C21® are service marks owned by Century 21 Real Estate LLC. Century 21 Real Estate LLC fully supports the principles of the Fair Housing Act and the Equal Opportunity Act. Each office is independently owned and operated. Listing information is deemed reliable but not guaranteed accurate.