11903 Champaign AVE, Warren, MI 48089
Local realty services provided by:CENTURY 21 Metro Brokers
11903 Champaign AVE,Warren, MI 48089
$265,000
- 3 Beds
- 2 Baths
- 2,296 sq. ft.
- Single family
- Active
Upcoming open houses
- Sat, Nov 0712:00 pm - 02:00 pm
Listed by: jim shaffer
Office: good company
MLS#:20261087504
Source:MI_REALCOMP
Price summary
- Price:$265,000
- Price per sq. ft.:$115.42
About this home
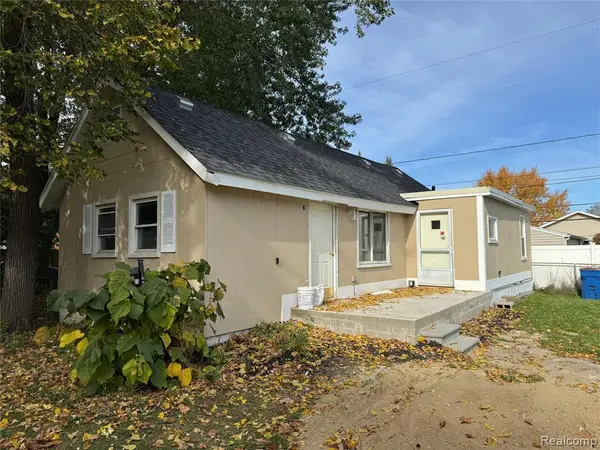
Open house! Saturday, November 7th from 12pm-2pm. Stylish updates and a light-filled open kitchen make this Warren brick ranch a standout, complete with a full basement and attached two-car garage. A covered front porch leads into the living room, where a big picture window fills the space with natural light. From there, the home opens into a kitchen and dining area made for everyday meals and weekend get-togethers, with shaker cabinetry, a subway tile backsplash, stainless steel appliances, and plenty of room for a dining table. Sliding glass doors brighten the space and lead right out to the backyard. A convenient half bath adds everyday ease. Down the hall, three bedrooms offer plush carpet and double-door closets, and the updated full bath features a long vanity and a tiled tub and shower. The full basement provides a laundry area with a utility sink plus wide open space for storage, hobbies, or a home gym. Outside, the fenced backyard is wide and level with plenty of room to play, garden, or entertain, and a storage shed keeps tools and yard gear tucked away. Enjoy easy freeway access and quick trips to local shops and groceries. Welcome Home!...
Contact an agent
Home facts
- Year built:1971
- Subdivision & Development:VICTORIA WOODS SUB
- Listing ID #:20261087504
- Added:1 day(s) ago
- Updated:November 03, 2026 at 11:03 AM
Rooms and interior
- Bedrooms:3
- Total bathrooms:2
- Full bathrooms:1
- Half bathrooms:1
- Rooms Total:6
- Basement Description:Unfinished
- Living area:2,296 sq. ft.
Heating and cooling
- Cooling:Central Air
- Heating:Forced Air, Natural Gas
Structure and exterior
- Year built:1971
- Building area:2,296 sq. ft.
- Lot area:0.17 Acres
- Architectural Style:Ranch
- Construction Materials:Brick
- Exterior Features:Covered, Lighting, Porch
- Foundation Description:Basement, Poured
- Levels:One
Utilities
- Water:Public
- Sewer:Public Sewer
Finances and disclosures
- Price:$265,000
- Price per sq. ft.:$115.42
- Tax amount:$5,286
Features and amenities
- Appliances:Dishwasher, Disposal, Dryer, Free Standing Electric Oven, Free Standing Refrigerator, Microwave, Washer
Parking
- Parking description:Attached, Two Car Garage
- Garage spaces:2

New listings near 11903 Champaign AVE
- New
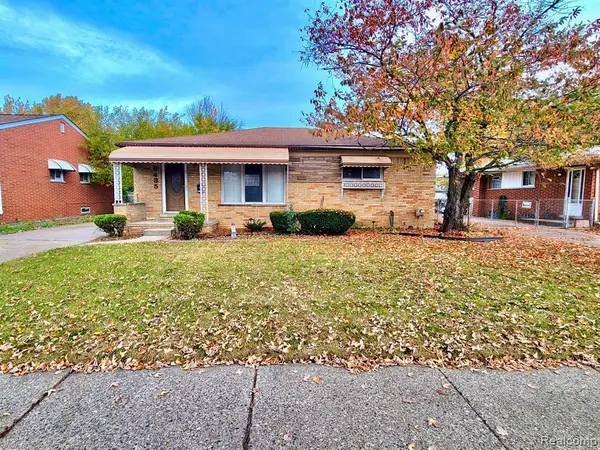 $249,900Active3 beds 3 baths1,155 sq. ft.
8435 Francine, Warren, MI 48093
MLS# 61043829Listed by: HOMELINK REALTY GROUP - New
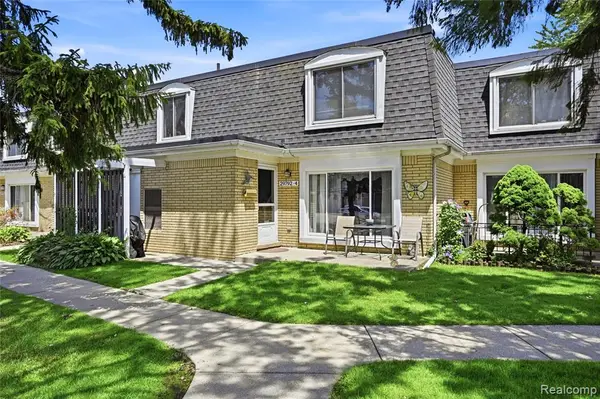 $144,500Active2 beds 2 baths1,311 sq. ft.
29792 City Center #4, Warren, MI 48093
MLS# 61043833Listed by: UTICA REALTY LLC - New
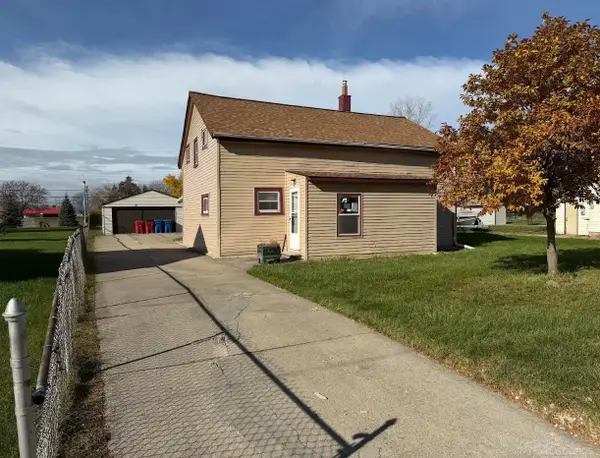
 $133,000Active3 beds 1 baths1,186 sq. ft.
25103 Malvina, Warren, MI 48089
MLS# 50226616Listed by: CENTURY 21 PROFESSIONALS - New
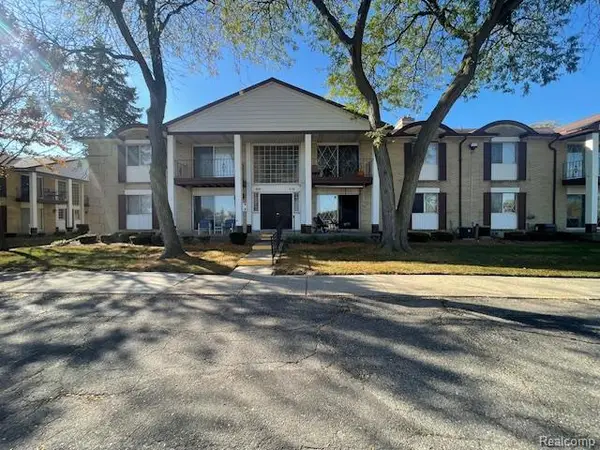 $69,900Active1 beds 1 baths696 sq. ft.
29201 Hayes #7, Warren, MI 48088
MLS# 61043632Listed by: RE/MAX LEADING EDGE - New
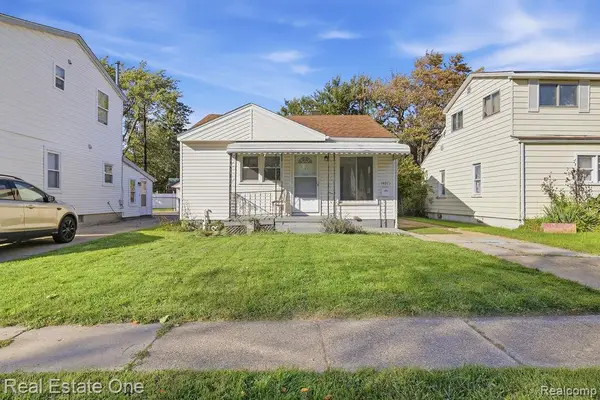 $125,000Active3 beds 1 baths1,000 sq. ft.
14073 Hendricks, Warren, MI 48089
MLS# 61043677Listed by: REAL ESTATE ONE-DBN HTS/DBN - New
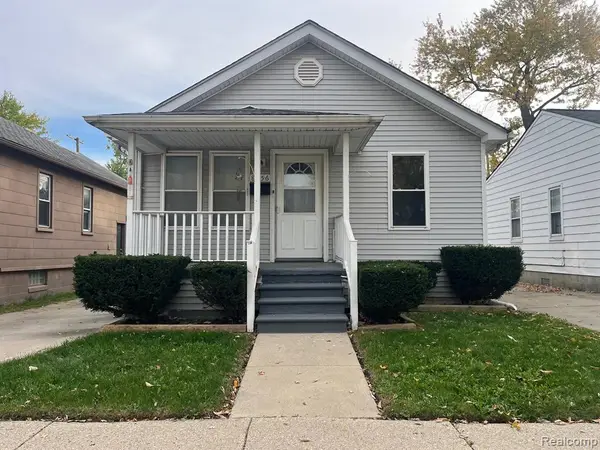 $115,000Active2 beds 1 baths755 sq. ft.
8056 Cadillac, Warren, MI 48089
MLS# 61043637Listed by: BERKSHIRE HATHAWAY HOMESERVICES MIRE - New
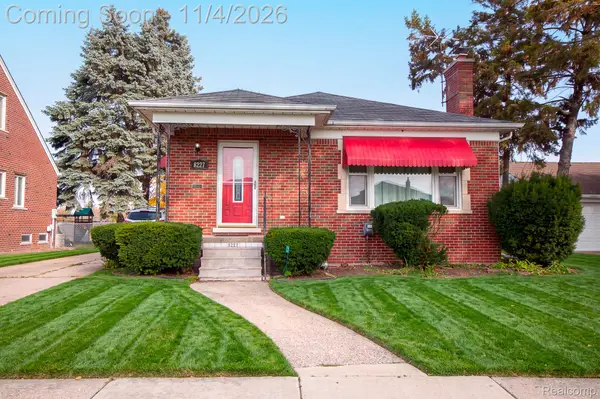 $219,000Active3 beds 2 baths1,134 sq. ft.
8227 Racine RD, Warren, MI 48093
MLS# 20261088363Listed by: NPG REAL ESTATE - New
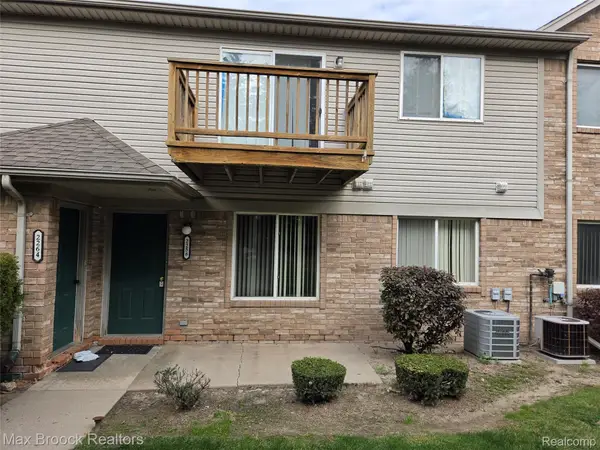 $155,000Active2 beds 1 baths1,000 sq. ft.
2258 Frazho Road 18, Warren, MI 48091
MLS# 20261088382Listed by: MAX BROOCK REALTORS - New
 $79,000Active2 beds 1 baths703 sq. ft.
8427 Stout, Warren, MI 48093
MLS# 61043618Listed by: BERKSHIRE HATHAWAY HOMESERVICES KEE REALTY CLINTON


Protect your home and budget from life's surprises with an Assurant Home Warranty, backed by a partner that supports you through every step of homeownership. Explore Plans.
©2026 Century 21 Real Estate LLC. All rights reserved. CENTURY 21®, the CENTURY 21 Logo and C21® are service marks owned by Century 21 Real Estate LLC. Century 21 Real Estate LLC fully supports the principles of the Fair Housing Act and the Equal Opportunity Act. Each office is independently owned and operated. Listing information is deemed reliable but not guaranteed accurate.