29792 City Center #4, Warren, MI 48093
Local realty services provided by:CENTURY 21 Northland
29792 City Center #4,Warren, MI 48093
$144,500
- 2 Beds
- 2 Baths
- 1,311 sq. ft.
- Condominium
- Active
Listed by: rita yousif
Office: utica realty llc.
MLS#:61043833
Source:MI_REALSOURCE
Price summary
- Price:$144,500
- Price per sq. ft.:$110.22
- Monthly HOA dues:$426
About this home
Immaculate 2-bedroom, 1.1-bath condominium showcasing modern updates and exceptional pride of ownership. The thoughtfully redesigned kitchen offers stylish finishes and updated appliances, while the spacious interior provides a comfortable and welcoming environment. Ideally situated close to retail, dining, healthcare facilities, and major transportation routes, offering both convenience and accessibility. ((( Sale is contingent upon the seller obtaining and closing on a replacement residence. Seller will be a cash buyer on the replacement property))).
Contact an agent
Home facts
- Year built:1970
- Listing ID #:61043833
- Added:1 day(s) ago
- Updated:November 03, 2026 at 11:41 AM
Rooms and interior
- Bedrooms:2
- Total bathrooms:2
- Full bathrooms:1
- Half bathrooms:1
- Rooms Total:8
- Dining Description:On Entry Level
- Kitchen Description:Dishwasher, On Entry Level, Range/Oven, Refrigerator
- Bedroom Description:Bedroom 1 on Second Level, Bedroom 2 on Second Level
- Living area:1,311 sq. ft.
Heating and cooling
- Heating:Forced Air, Hot Water, Natural Gas
Structure and exterior
- Year built:1970
- Building area:1,311 sq. ft.
- Architectural Style:Colonial
- Construction Materials:Brick
- Foundation Description:Slab
- Levels:2 Story
Utilities
- Water:Public Water
- Sewer:Public At Street
Finances and disclosures
- Price:$144,500
- Price per sq. ft.:$110.22
- Tax amount:$3,174
Features and amenities
- Appliances:Dishwasher, Range/Oven, Refrigerator
- Laundry features:On Entry Level
Parking
- Parking description:2 Spaces
 Provided through IDX via MiRealSource. Courtesy of MiRealSource Shareholder. Copyright MiRealSource. The information published and disseminated by MiRealSource is communicated verbatim, without change by MiRealSource, as filed with MiRealSource by its members. The accuracy of all information, regardless of source, is not guaranteed or warranted. All information should be independently verified. Copyright 2026 MiRealSource. All rights reserved. The information provided hereby constitutes proprietary information of MiRealSource, Inc. and its shareholders, affiliates and licensees and may not be reproduced or transmitted in any form or by any means, electronic or mechanical, including photocopy, recording, scanning or any information storage and retrieval system, without written permission from MiRealSource, Inc. MI_REALSOURCE Member Broker: Brad Platt
New listings near 29792 City Center #4
- New
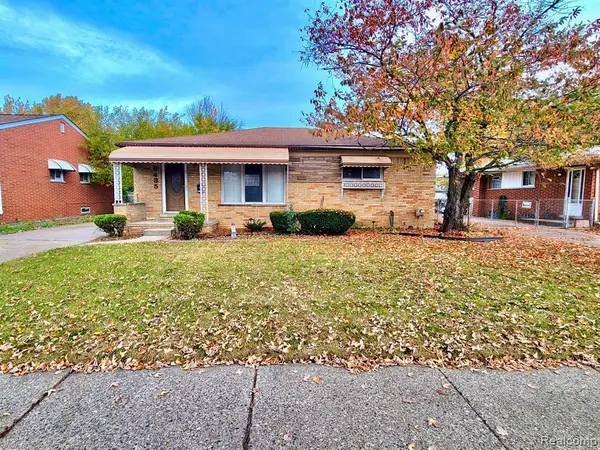 $249,900Active3 beds 3 baths1,155 sq. ft.
8435 Francine, Warren, MI 48093
MLS# 61043829Listed by: HOMELINK REALTY GROUP - New
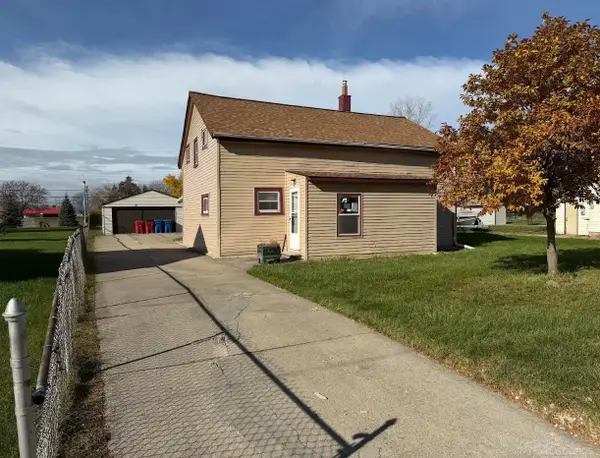
 $133,000Active3 beds 1 baths1,186 sq. ft.
25103 Malvina, Warren, MI 48089
MLS# 50226616Listed by: CENTURY 21 PROFESSIONALS - New
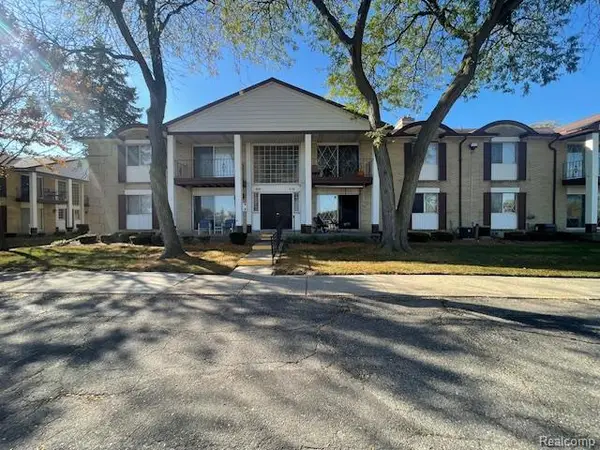 $69,900Active1 beds 1 baths696 sq. ft.
29201 Hayes #7, Warren, MI 48088
MLS# 61043632Listed by: RE/MAX LEADING EDGE - New
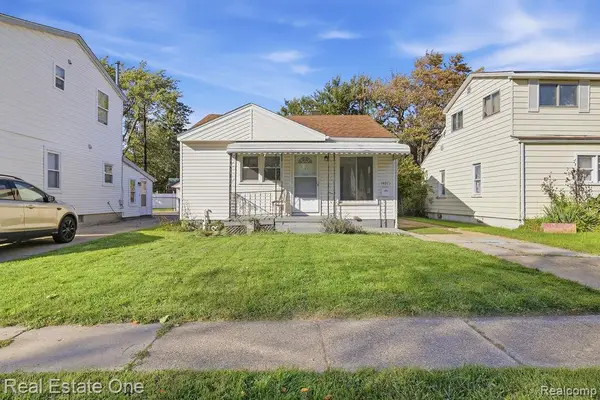 $125,000Active3 beds 1 baths1,000 sq. ft.
14073 Hendricks, Warren, MI 48089
MLS# 61043677Listed by: REAL ESTATE ONE-DBN HTS/DBN - New
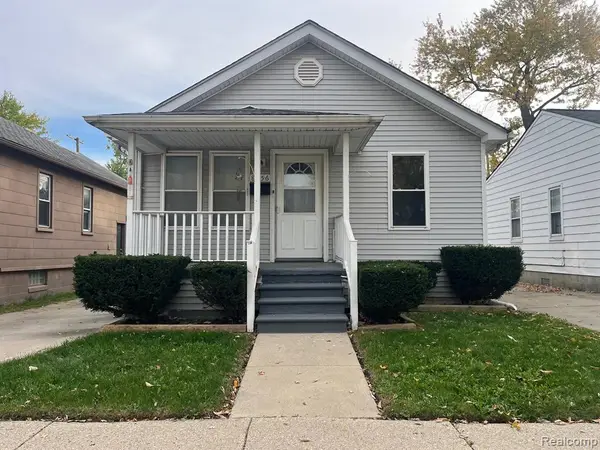 $115,000Active2 beds 1 baths755 sq. ft.
8056 Cadillac, Warren, MI 48089
MLS# 61043637Listed by: BERKSHIRE HATHAWAY HOMESERVICES MIRE - Open Sat, 12 to 2pmNew
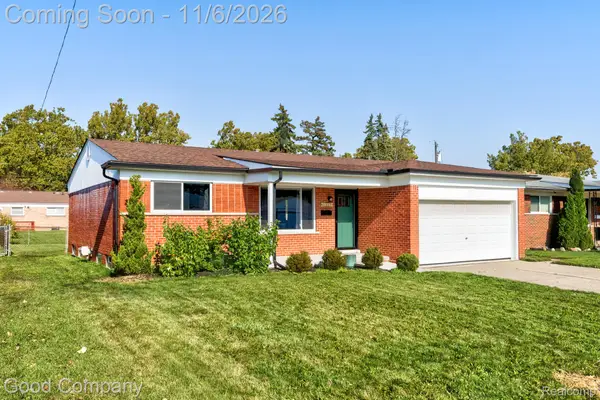 $265,000Active3 beds 2 baths2,296 sq. ft.
11903 Champaign AVE, Warren, MI 48089
MLS# 20261087504Listed by: GOOD COMPANY - New
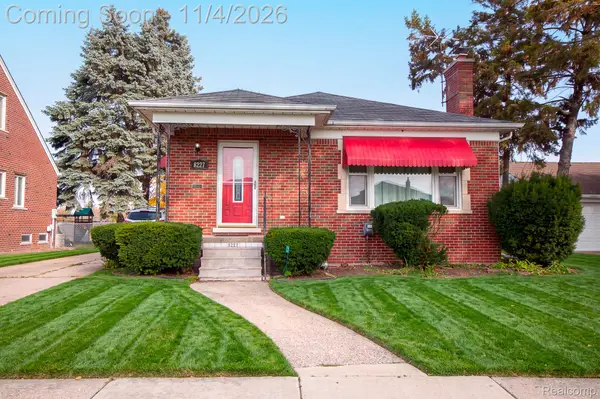 $219,000Active3 beds 2 baths1,134 sq. ft.
8227 Racine RD, Warren, MI 48093
MLS# 20261088363Listed by: NPG REAL ESTATE - New
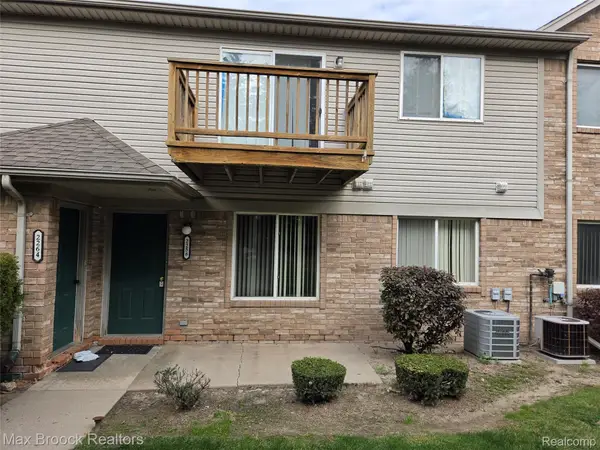 $155,000Active2 beds 1 baths1,000 sq. ft.
2258 Frazho Road 18, Warren, MI 48091
MLS# 20261088382Listed by: MAX BROOCK REALTORS - New
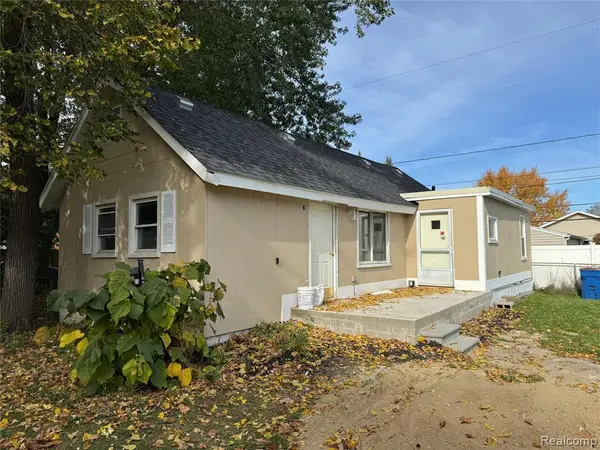 $79,000Active2 beds 1 baths703 sq. ft.
8427 Stout, Warren, MI 48093
MLS# 61043618Listed by: BERKSHIRE HATHAWAY HOMESERVICES KEE REALTY CLINTON


Protect your home and budget from life's surprises with an Assurant Home Warranty, backed by a partner that supports you through every step of homeownership. Explore Plans.
©2026 Century 21 Real Estate LLC. All rights reserved. CENTURY 21®, the CENTURY 21 Logo and C21® are service marks owned by Century 21 Real Estate LLC. Century 21 Real Estate LLC fully supports the principles of the Fair Housing Act and the Equal Opportunity Act. Each office is independently owned and operated. Listing information is deemed reliable but not guaranteed accurate.