
13490 Brainwood ST, Warren, MI 48089
Local realty services provided by:CENTURY 21 Signature Realty
13490 Brainwood ST,Warren, MI 48089
$179,900
- 3 Beds
- 2 Baths
- 1,152 sq. ft.
- Single family
- Active
Listed by: thomas j. figlan
Office: real estate one chesterfield
MLS#:58050215304
Source:MI_REALCOMP
Price summary
- Price:$179,900
- Price per sq. ft.:$156.16
About this home
Opportunity knocks.....3 bedroom brick/aluminum ranch with a 19x10 1 car attached garage, basement & 3 season sunroom off rear, deep lot, adjacent and included is another buildable 51x13 ft lot with a block 2 car garage. Extra lot is already a separate tax bill and does not require to be split. Home needs updating throughout, close to I-696 (1/2 mile south) for e/z commute, basement of home has a corner brick fireplace, 2nd full bath with a shower, owner already has his new home, quick occupancy, possibly an ideal flip and an extra buildable lot included!
Contact an agent
Home facts
- Year built:1955
- Listing ID #:58050215304
- Added:1 day(s) ago
- Updated:July 17, 2026 at 08:03 PM
Rooms and interior
- Bedrooms:3
- Total bathrooms:2
- Full bathrooms:2
- Rooms Total:7
- Kitchen Description:Eat-in Kitchen
- Basement Description:Unfinished
- Living area:1,152 sq. ft.
Heating and cooling
- Cooling:Ceiling Fans
- Heating:Forced Air, Natural Gas
Structure and exterior
- Year built:1955
- Building area:1,152 sq. ft.
- Lot area:0.16 Acres
- Lot Features:City Lot
- Architectural Style:Ranch
- Construction Materials:Aluminum Siding, Brick
- Exterior Features:Patio, Porch
- Foundation Description:Basement
- Levels:One
Utilities
- Water:Public
- Sewer:Public Sewer
Finances and disclosures
- Price:$179,900
- Price per sq. ft.:$156.16
- Tax amount:$2,141
Parking
- Parking description:Attached, Detached, Three Car Garage
- Garage spaces:3

New listings near 13490 Brainwood ST
- New
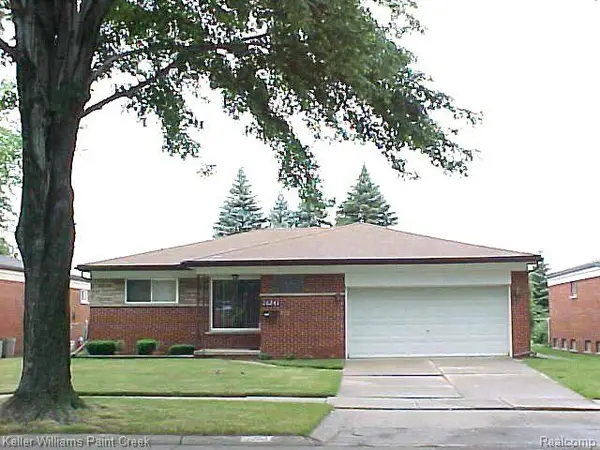 $275,000Active3 beds 3 baths1,480 sq. ft.
26241 Newport, Warren, MI 48089
MLS# 61012526Listed by: KELLER WILLIAMS PAINT CREEK - Open Sat, 11am to 2pmNew
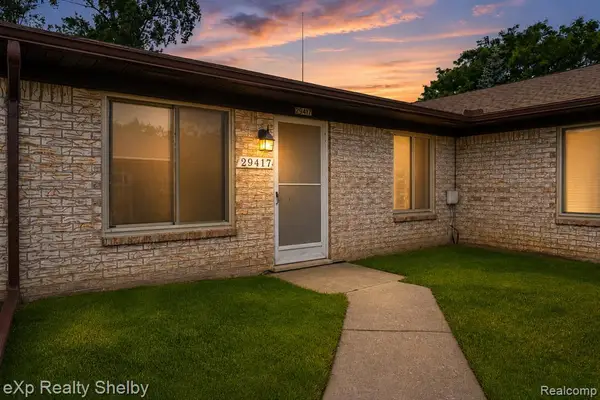 $162,900Active2 beds 1 baths962 sq. ft.
29417 Park Place, Warren, MI 48093
MLS# 61012439Listed by: EXP REALTY SHELBY TWP - Open Sun, 2:30 to 4:30pmNew
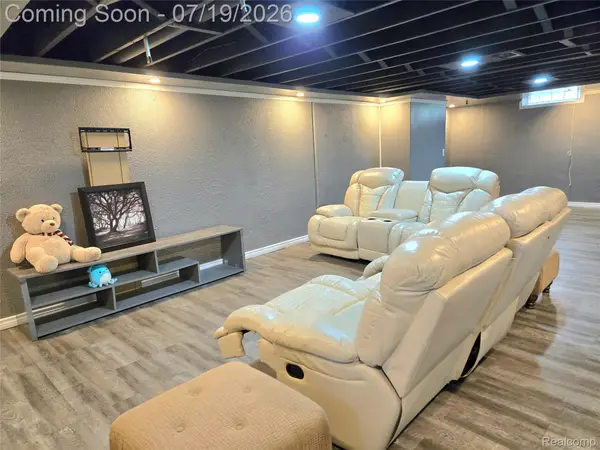 $339,900Active3 beds 3 baths2,970 sq. ft.
3639 Pall Drive, Warren, MI 48092
MLS# 20261055165Listed by: REMERICA INTEGRITY - New
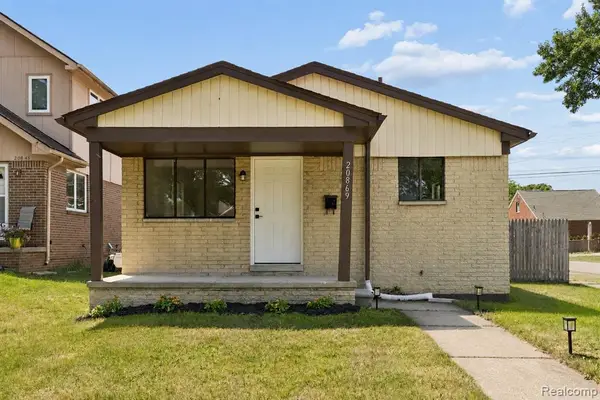 $164,900Active3 beds 1 baths1,025 sq. ft.
20869 Panama, Warren, MI 48091
MLS# 61012290Listed by: KELLER WILLIAMS FIRST - New
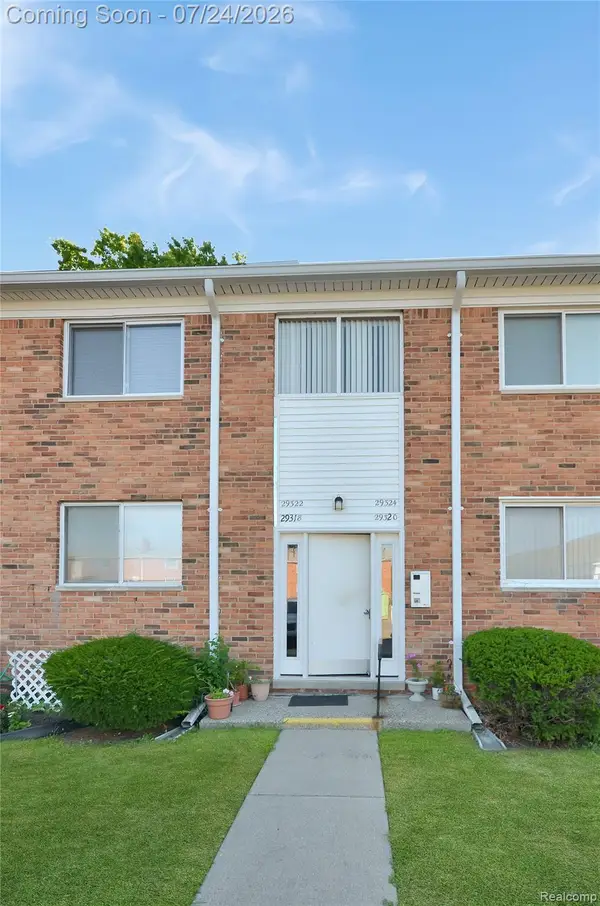 $119,900Active2 beds 1 baths900 sq. ft.
29322 Hoover Road #322, Warren, MI 48093
MLS# 20261053968Listed by: REAL ESTATE ONE-STERLING HEIGHTS - New
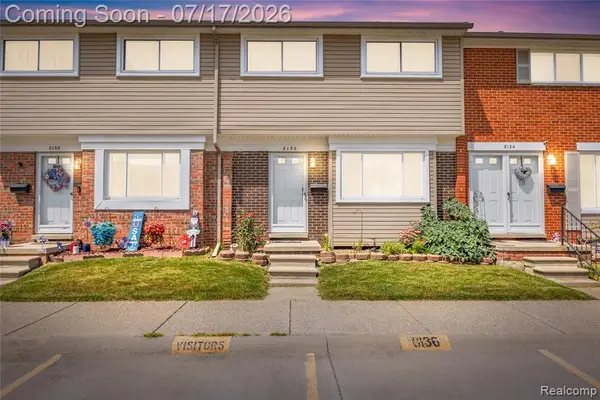 $110,000Active3 beds 2 baths1,050 sq. ft.
8136 Busko, Warren, MI 48093
MLS# 61012161Listed by: REAL ESTATE ONE-STERLING HEIGHTS - New
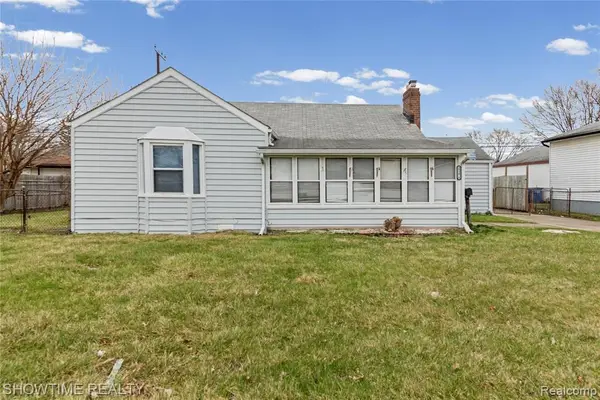 $129,900Active3 beds 1 baths1,260 sq. ft.
23276 Stewart, Warren, MI 48089
MLS# 61012167Listed by: SHOWTIME REALTY - New
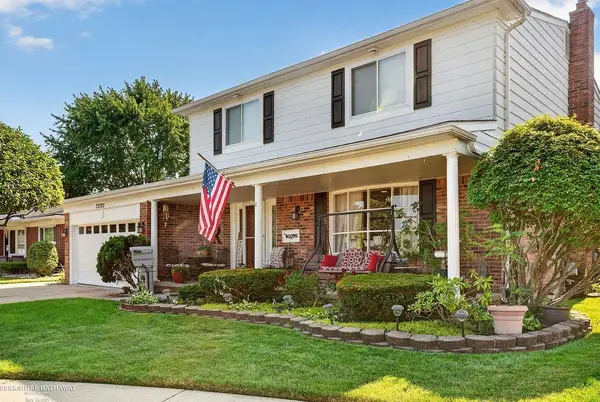 $359,900Active4 beds 3 baths1,914 sq. ft.
32725 Rugby, Warren, MI 48088
MLS# 50215184Listed by: BERKSHIRE HATHAWAY HOMESERVICES KEE REALTY - Open Sat, 2 to 5pmNew
 $193,900Active2 beds 2 baths1,368 sq. ft.
15175 La Grande #32, Warren, MI 48088
MLS# 61011900Listed by: EXP REALTY SHELBY TWP


Protect your home and budget from life's surprises with an Assurant Home Warranty, backed by a partner that supports you through every step of homeownership. Explore Plans.
©2026 Century 21 Real Estate LLC. All rights reserved. CENTURY 21®, the CENTURY 21 Logo and C21® are service marks owned by Century 21 Real Estate LLC. Century 21 Real Estate LLC fully supports the principles of the Fair Housing Act and the Equal Opportunity Act. Each office is independently owned and operated. Listing information is deemed reliable but not guaranteed accurate.