
32725 Rugby DR, Warren, MI 48088
Local realty services provided by:CENTURY 21 Signature Realty
32725 Rugby DR,Warren, MI 48088
$349,999
- 4 Beds
- 3 Baths
- 2,614 sq. ft.
- Single family
- Pending
Listed by: carol lukity
Office: berkshire hathaway homeservices kee realty
MLS#:58050215184
Source:MI_REALCOMP
Price summary
- Price:$349,999
- Price per sq. ft.:$133.89
About this home
Beautiful front door leading into this 4 bedroom colonial (Pictures were taken before the wall was put back to separate the large office/craft room),updated kitchen with Maple cabinets, crown molding, wall oven & built in microwave, dishwasher, granite counters, ceramic back splash, recessed lights, formal dining rm & living room with hardwood floors & a family room with natural fireplace! Door wall off family room leads to a back yard oasis with a huge inground pool/new liner 2025 (with 5 year warranty) slide, diving board, privacy fence, pond, shed, sand box, pergola & gazebos so tons of room to entertain! Updates include new HWT 23', new roof 2019, Furnace 16, A/C, whole house fan. Two updated ceramic tile bathrooms with granite, built-in insets with glass tile (one off primary bedroom). Finally a finished basement for more entertaining, updated electrical, glass block windows. Vinyl windows throughout & door wall. Excl: Freezer, fence around pond, Prim. Bdrm. drapes, fireplace/basement, Top load washer, fish....
Contact an agent
Home facts
- Year built:1966
- Subdivision & Development:PRESCOTT PARK SUB
- Listing ID #:58050215184
- Added:58 day(s) ago
- Updated:September 13, 2026 at 08:06 AM
Rooms and interior
- Bedrooms:4
- Total bathrooms:3
- Full bathrooms:2
- Half bathrooms:1
- Rooms Total:10
- Flooring:Ceramic Tile, Hardwood
- Kitchen Description:Eat-in Kitchen
- Basement Description:Concrete, Finished
- Living area:2,614 sq. ft.
Heating and cooling
- Cooling:Attic Fan, Ceiling Fans, Central Air, Whole House Fan
- Heating:Forced Air, Natural Gas
Structure and exterior
- Year built:1966
- Building area:2,614 sq. ft.
- Lot area:0.16 Acres
- Lot Features:Decorative Pond, Sprinklers, Water View
- Architectural Style:Colonial
- Construction Materials:Aluminum Siding, Brick
- Exterior Features:Patio, Porch
- Foundation Description:Basement
- Levels:Two
Utilities
- Water:Public
- Sewer:Public Sewer
Finances and disclosures
- Price:$349,999
- Price per sq. ft.:$133.89
- Tax amount:$3,940
Features and amenities
- Appliances:Dishwasher, Disposal, Dryer, Microwave, Oven, Range, Refrigerator, Washer
- Amenities:High Speed Internet
- Pool features:In Ground, Outdoor Pool
Parking
- Parking description:Attached, Electricity In Garage, Garage, Garage Door Opener, On Street, Two Car Garage
- Garage spaces:2

New listings near 32725 Rugby DR
- New
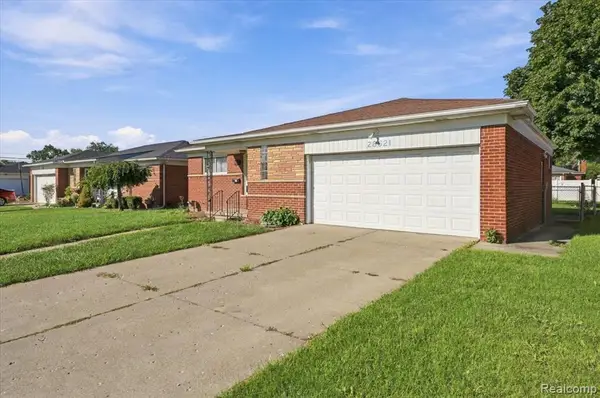 $249,900Active3 beds 2 baths1,176 sq. ft.
28621 Gilbert, Warren, MI 48093
MLS# 61029794Listed by: NPG REAL ESTATE - New
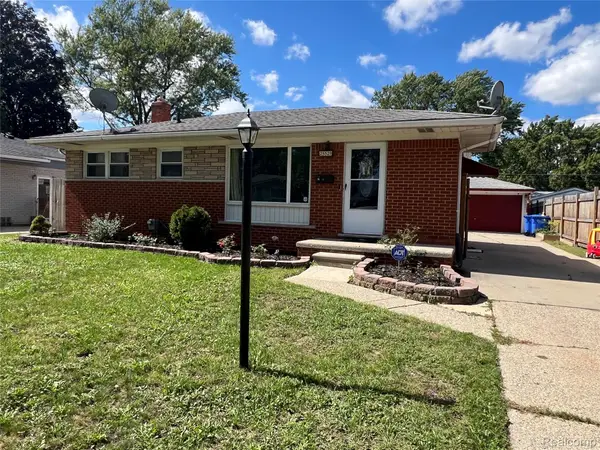 $229,000Active3 beds 2 baths1,812 sq. ft.
25529 Marilyn Avenue, Warren, MI 48089
MLS# 20261073755Listed by: WASIM INTERNATIONAL REALTY - New
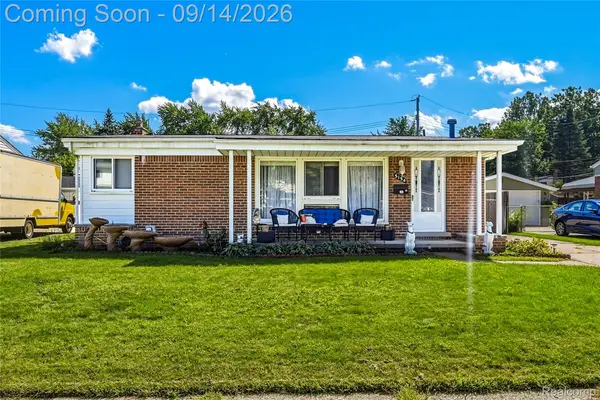 $279,000Active3 beds 2 baths2,066 sq. ft.
5154 Earl Drive, Warren, MI 48092
MLS# 20261073760Listed by: UTICA REALTY LLC - Open Sun, 1 to 2:30pmNew
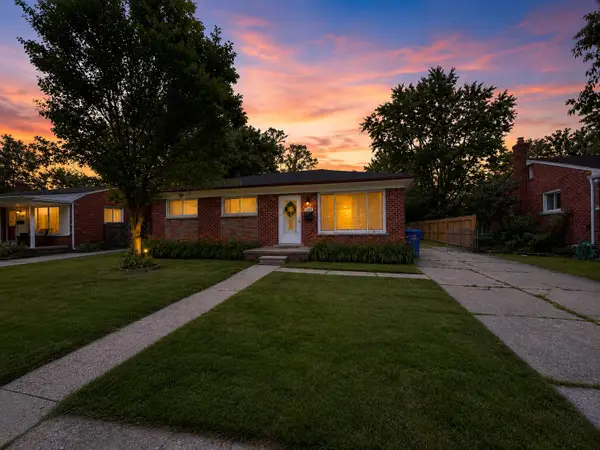 $197,000Active3 beds 2 baths1,059 sq. ft.
3136 Jarvis Avenue, Warren, MI 48091
MLS# 81026048666Listed by: COLDWELL BANKER PROFESSIONALS - New
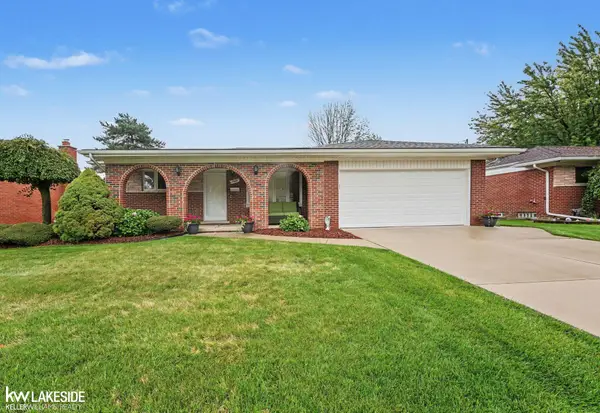 $249,900Active3 beds 2 baths1,032 sq. ft.
13482 Perry, Warren, MI 48088
MLS# 50221592Listed by: KELLER WILLIAMS REALTY LAKESIDE - New
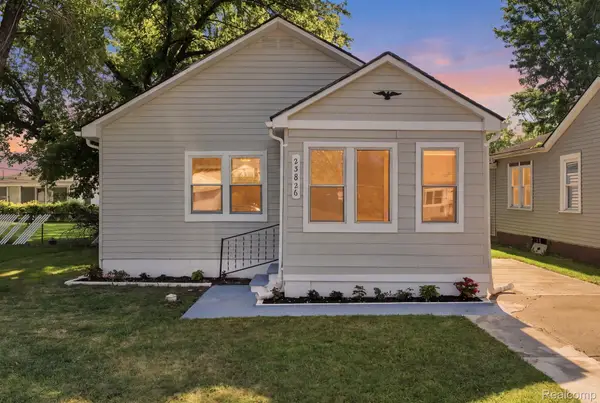 $129,000Active2 beds 1 baths952 sq. ft.
23826 Columbus Avenue, Warren, MI 48089
MLS# 20261073630Listed by: EXP REALTY MAIN - New
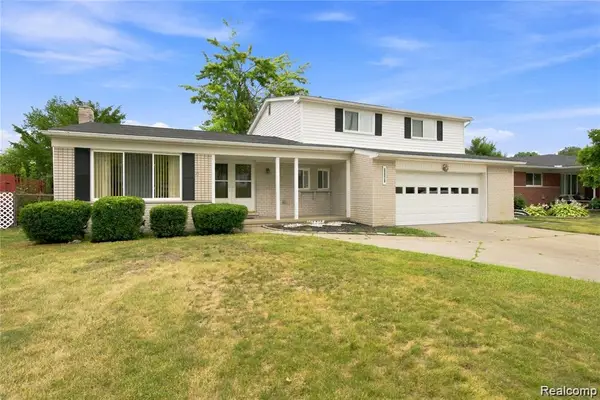 $299,000Active3 beds 3 baths2,833 sq. ft.
30151 Barbary Court, Warren, MI 48093
MLS# 20261072270Listed by: WASIM INTERNATIONAL REALTY - New
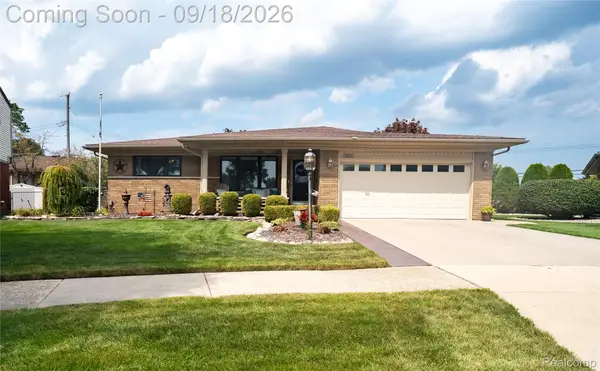 $339,900Active3 beds 3 baths3,034 sq. ft.
29401 Bon Mar Drive, Warren, MI 48088
MLS# 20261073572Listed by: BERKSHIRE HATHAWAY HOMESERVICES KEE REALTY - New
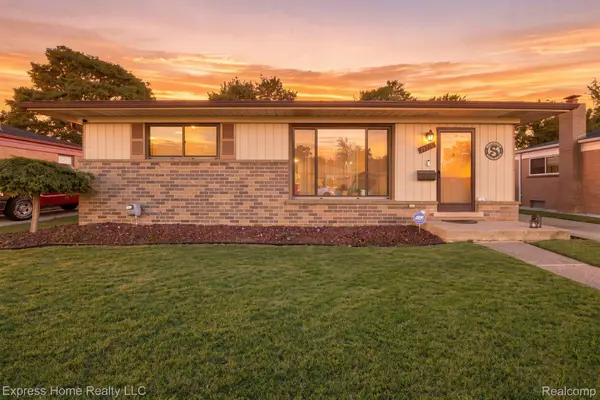 $249,999Active3 beds 2 baths2,010 sq. ft.
31719 Newport Drive, Warren, MI 48088
MLS# 20261073575Listed by: EXPRESS HOME REALTY LLC - New
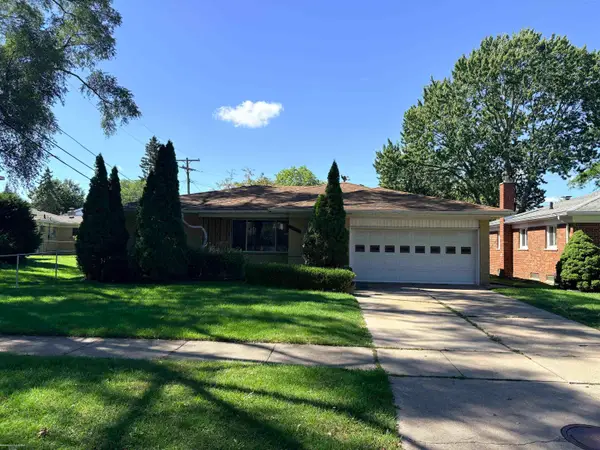 $250,000Active3 beds 2 baths2,738 sq. ft.
31225 Frank DR, Warren, MI 48093
MLS# 58050221552Listed by: BERKSHIRE HATHAWAY HOMESERVICES KEE REALTY


Protect your home and budget from life's surprises with an Assurant Home Warranty, backed by a partner that supports you through every step of homeownership. Explore Plans.
©2026 Century 21 Real Estate LLC. All rights reserved. CENTURY 21®, the CENTURY 21 Logo and C21® are service marks owned by Century 21 Real Estate LLC. Century 21 Real Estate LLC fully supports the principles of the Fair Housing Act and the Equal Opportunity Act. Each office is independently owned and operated. Listing information is deemed reliable but not guaranteed accurate.