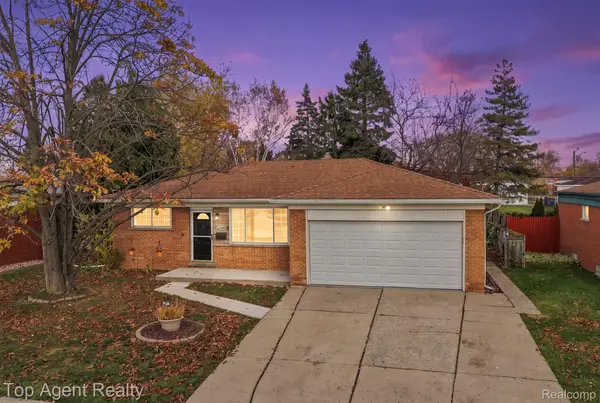
13817 Beth DR, Warren, MI 48088
Local realty services provided by:CENTURY 21 Curran & Oberski
13817 Beth DR,Warren, MI 48088
$270,000
- 3 Beds
- 2 Baths
- 1,976 sq. ft.
- Single family
- Active
Listed by: future d davis
Office: exp realty main
MLS#:20261091558
Source:MI_REALCOMP
Price summary
- Price:$270,000
- Price per sq. ft.:$136.64
About this home
Welcome to 13817 Beth Dr in Warren, MI. Constructed in 1965, this single-family residence offers a timeless foundation for comfortable living. Beyond its classic exterior, the home presents a welcoming environment that balances established character with the practical potential for modern updates tailored to your personal vision. This home is designed for versatility, featuring four bedrooms that provide ample space for residents, guests, or a dedicated home office. Each room offers the flexibility to be transformed into a private retreat that suits your specific lifestyle needs. The residence includes two bathrooms, ensuring convenience and efficiency for busy mornings and evening relaxation. These spaces serve as functional pillars for the home, providing essential amenities that support the daily routines of a full household. Whether you are looking for a space to grow into or a canvas to reflect your own design preferences, this home at 13817 Beth Dr offers the foundational elements to create a residence that feels uniquely yours. Contact us today to schedule your private tour and experience the potential of this Warren home firsthand....
Contact an agent
Home facts
- Year built:1965
- Subdivision & Development:DOVER HEIGHTS SUB
- Listing ID #:20261091558
- Added:1 day(s) ago
- Updated:November 16, 2026 at 05:58 AM
Rooms and interior
- Bedrooms:3
- Total bathrooms:2
- Full bathrooms:1
- Half bathrooms:1
- Rooms Total:9
- Basement Description:Finished
- Living area:1,976 sq. ft.
Heating and cooling
- Cooling:Central Air
- Heating:Forced Air, Natural Gas
Structure and exterior
- Year built:1965
- Building area:1,976 sq. ft.
- Lot area:0.17 Acres
- Architectural Style:Split Level
- Construction Materials:Brick
- Exterior Features:Terrace
- Foundation Description:Basement, Brick Mortar
- Levels:Tri-Level
Utilities
- Water:Public
- Sewer:Public Sewer
Finances and disclosures
- Price:$270,000
- Price per sq. ft.:$136.64
- Tax amount:$3,054
Parking
- Parking description:Attached, Garage Door Opener, Two Car Garage
- Garage spaces:2

New listings near 13817 Beth DR
- New
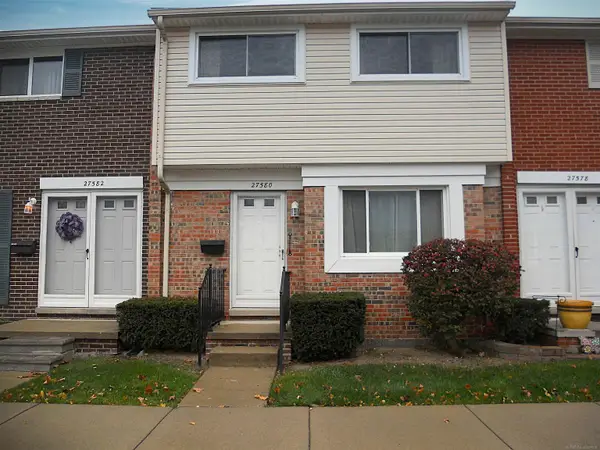
 $84,000Active3 beds 2 baths1,005 sq. ft.
27580 Evelyn, Warren, MI 48093
MLS# 50227711Listed by: CENTURY 21 PROFESSIONALS - New
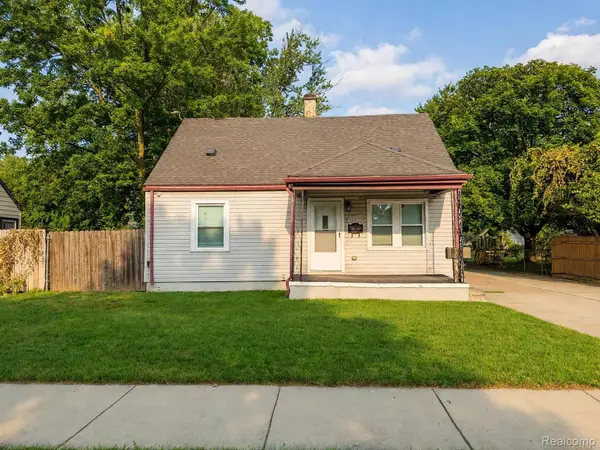 $138,000Active4 beds 1 baths900 sq. ft.
12737 Couwlier AVE, Warren, MI 48089
MLS# 20261090978Listed by: ELITE REALTY - New
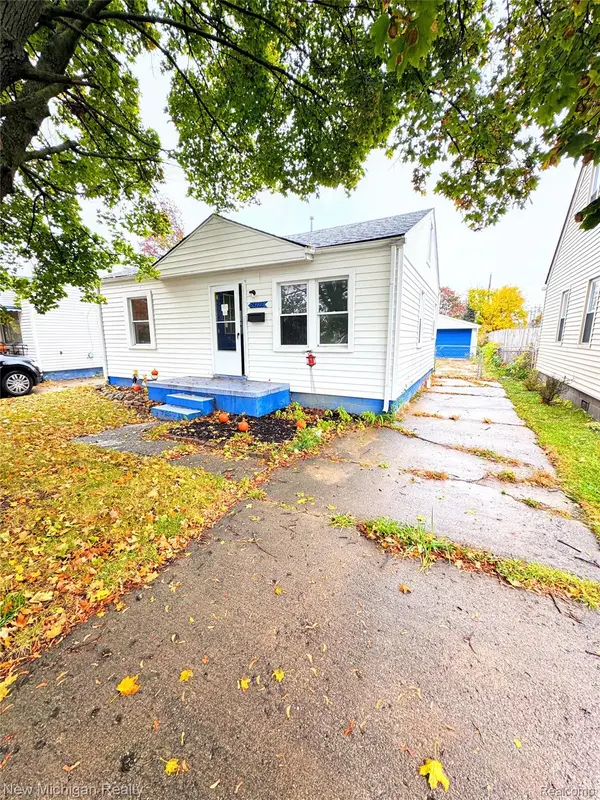 $89,900Active2 beds 1 baths700 sq. ft.
24728 Wagner AVE, Warren, MI 48089
MLS# 20261092323Listed by: NEW MICHIGAN REALTY - New
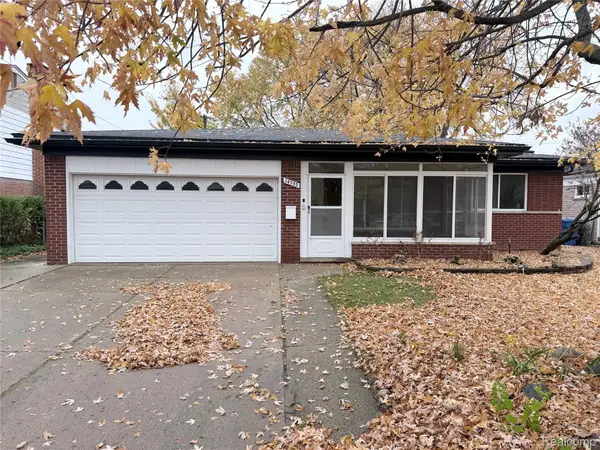 $350,000Active3 beds 2 baths4,000 sq. ft.
14535 Brohl DR, Warren, MI 48088
MLS# 20261092295Listed by: KELLER WILLIAMS LEGACY - New
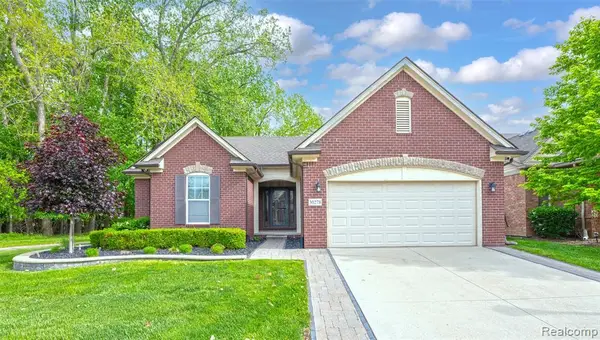 $379,900Active3 beds 2 baths1,665 sq. ft.
30278 Bradmore Road, Warren, MI 48092
MLS# 26060317Listed by: PREFERRED, REALTORS LTD - New
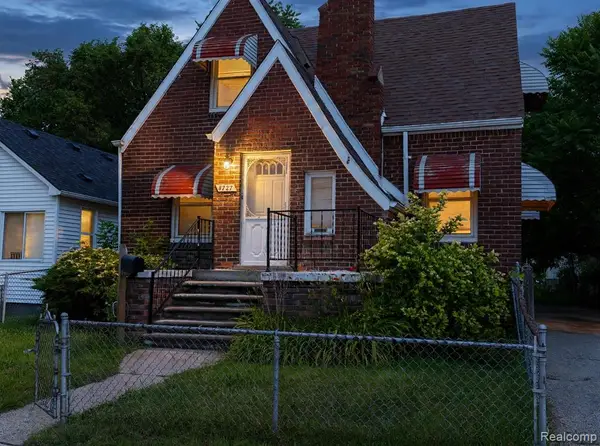 $125,000Active3 beds 3 baths1,019 sq. ft.
8727 Studebaker, Warren, MI 48089
MLS# 61047149Listed by: ELITE REALTY - New
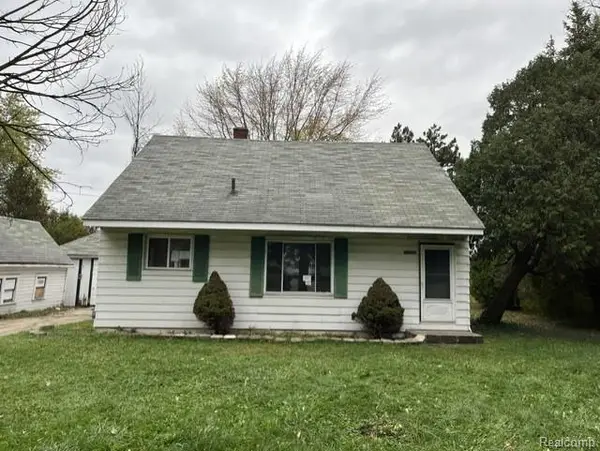 $15,000Active3 beds 2 baths1,120 sq. ft.
13905 Frazho RD, Warren, MI 48089
MLS# 20261092236Listed by: EPIC REALTY INC - New
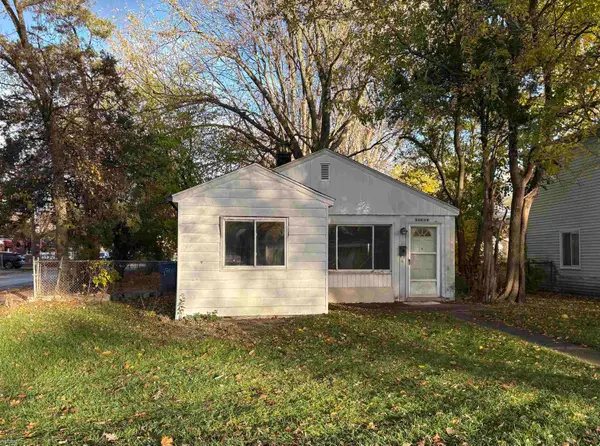 $63,000Active2 beds 1 baths790 sq. ft.
22260 Eastwood, Warren, MI 48089
MLS# 50227694Listed by: BERKSHIRE HATHAWAY HOMESERVICES KEE REALTY SCS - New
 $289,900Active3 beds 2 baths2,132 sq. ft.
27342 Dover AVE, Warren, MI 48088
MLS# 20261085563Listed by: TOP AGENT REALTY


Protect your home and budget from life's surprises with an Assurant Home Warranty, backed by a partner that supports you through every step of homeownership. Explore Plans.
©2026 Century 21 Real Estate LLC. All rights reserved. CENTURY 21®, the CENTURY 21 Logo and C21® are service marks owned by Century 21 Real Estate LLC. Century 21 Real Estate LLC fully supports the principles of the Fair Housing Act and the Equal Opportunity Act. Each office is independently owned and operated. Listing information is deemed reliable but not guaranteed accurate.