14535 Brohl DR, Warren, MI 48088
Local realty services provided by:CENTURY 21 Signature Realty
14535 Brohl DR,Warren, MI 48088
$350,000
- 3 Beds
- 2 Baths
- 4,000 sq. ft.
- Single family
- Active
Listed by: bilal abu-omarah
Office: keller williams legacy
MLS#:20261092295
Source:MI_REALCOMP
Price summary
- Price:$350,000
- Price per sq. ft.:$87.5
About this home
***OPEN HOUSE NOVEMBER 22ND 12PM-2PM***
EXCEPTIONAL LUXURY. MODERN ELEGANCE. UNCOMPROMISING STYLE.
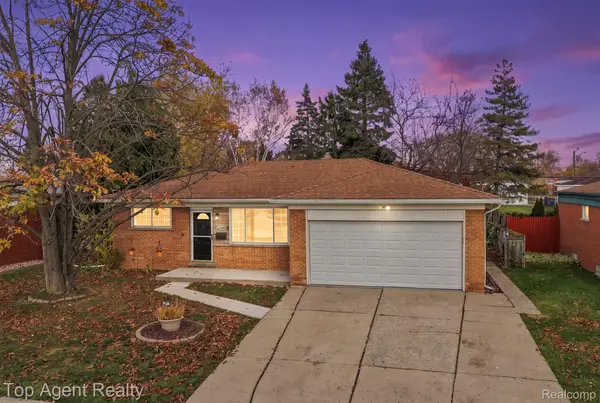
WELCOME TO THIS STUNNING, FULLY RENOVATED LUXURY RANCH WHERE SOPHISTICATED DESIGN MEETS TIMELESS ELEGANCE. THIS IMPRESSIVE RESIDENCE SHOWCASES 3 GENEROUSLY SIZED BEDROOMS, 2 BEAUTIFULLY APPOINTED FULL BATHROOMS, GORGEOUS HARDWOOD FLOORS, AND MODERN FINISHES THROUGHOUT. THE EXPANSIVE KITCHEN, FEATURING ALL-NEW APPLIANCES, COMPLEMENTS A SPACIOUS DINING AREA DESIGNED FOR EFFORTLESS ENTERTAINING. AN ELEGANT LIVING ROOM AND OVERSIZED FAMILY ROOM PROVIDE EXCEPTIONAL SPACE FOR BOTH RELAXATION AND GATHERINGS, WHILE A CLASSIC WOOD-BURNING FIREPLACE CREATES AN INVITING ATMOSPHERE. STEP OUTSIDE TO A BEAUTIFUL PATIO COMPLETE WITH AN AWNING, OFFERING THE PERFECT SETTING FOR OUTDOOR ENTERTAINING. NEWLY INSTALLED GUTTER GAURDS. SPRINKLER SYSTEM IN PLACE. A 2-CAR ATTACHED GARAGE ADDS CONVENIENCE AND FUNCTIONALITY. EVERY DETAIL OF THIS REMARKABLE HOME REFLECTS A COMMITMENT TO STYLE, COMFORT, AND QUALITY. MORE THAN JUST A HOME, THIS IS A STATEMENT OF REFINED LIVING. AN EXCEPTIONAL OPPORTUNITY THAT DEMANDS YOUR ATTENTION. SCHEDULE YOUR PRIVATE SHOWING TODAY. BATVAI....
Contact an agent
Home facts
- Year built:1966
- Subdivision & Development:BLOSSOM LANE ESTATES
- Listing ID #:20261092295
- Added:1 day(s) ago
- Updated:November 16, 2026 at 05:58 AM
Rooms and interior
- Bedrooms:3
- Total bathrooms:2
- Full bathrooms:2
- Rooms Total:7
- Basement Description:Finished
- Living area:4,000 sq. ft.
Heating and cooling
- Cooling:Ceiling Fans, Central Air
- Heating:Forced Air, Natural Gas
Structure and exterior
- Roof:Asphalt
- Year built:1966
- Building area:4,000 sq. ft.
- Lot area:0.17 Acres
- Architectural Style:Ranch
- Construction Materials:Brick
- Exterior Features:Awnings, Chimney Caps, Enclosed, Gutter Guard System, Patio, Porch
- Foundation Description:Basement, Brick Mortar
- Levels:Two
Utilities
- Water:Public
- Sewer:Public Sewer
Finances and disclosures
- Price:$350,000
- Price per sq. ft.:$87.5
- Tax amount:$5,263
Features and amenities
- Appliances:Built-In Gas Oven, Convection Oven, Dishwasher, Dryer, Free Standing Refrigerator, Gas Cooktop, Self Cleaning Oven, Washer
Parking
- Parking description:Attached, Two Car Garage
- Garage spaces:2

New listings near 14535 Brohl DR
- New
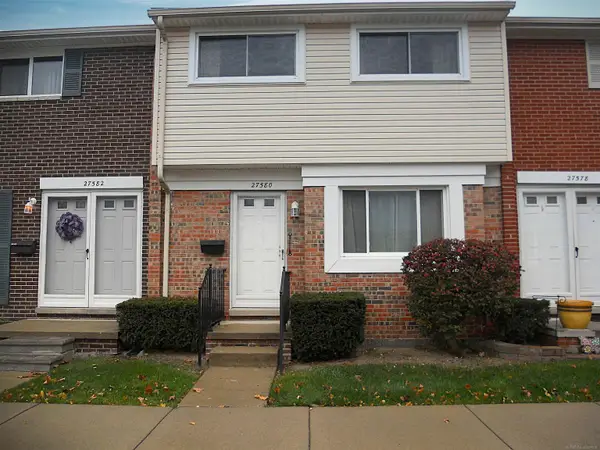
 $84,000Active3 beds 2 baths1,005 sq. ft.
27580 Evelyn, Warren, MI 48093
MLS# 50227711Listed by: CENTURY 21 PROFESSIONALS - New
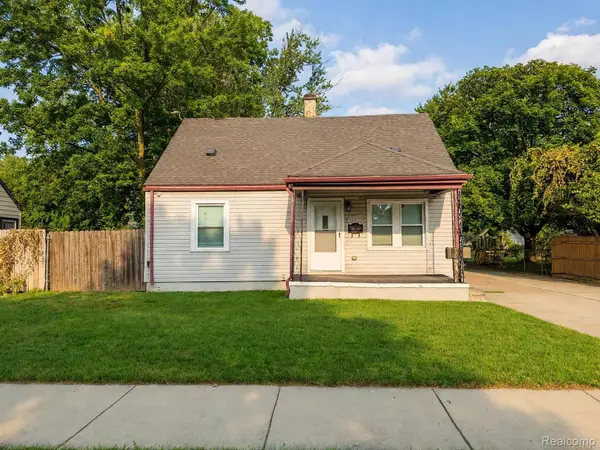 $138,000Active4 beds 1 baths900 sq. ft.
12737 Couwlier AVE, Warren, MI 48089
MLS# 20261090978Listed by: ELITE REALTY - New
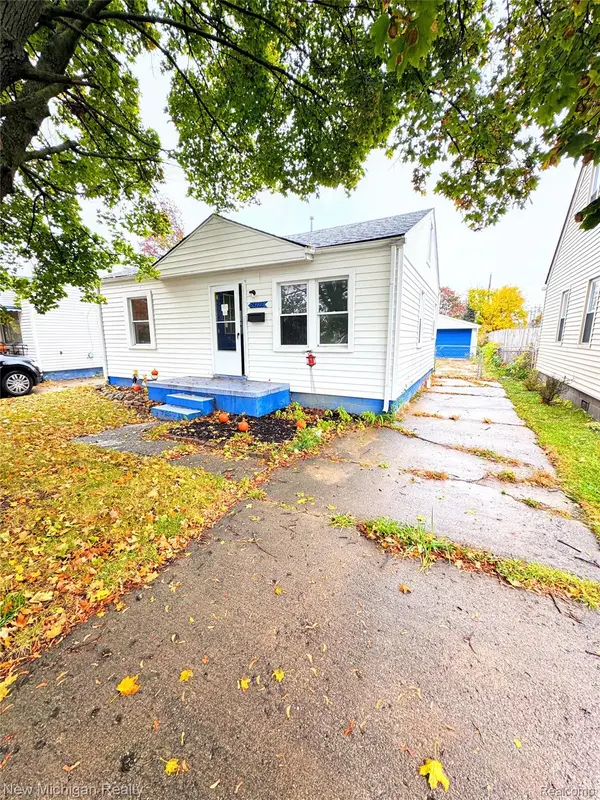 $89,900Active2 beds 1 baths700 sq. ft.
24728 Wagner AVE, Warren, MI 48089
MLS# 20261092323Listed by: NEW MICHIGAN REALTY - New
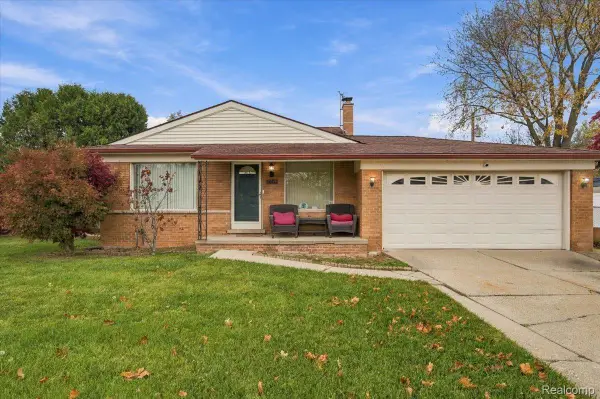 $270,000Active3 beds 2 baths1,976 sq. ft.
13817 Beth DR, Warren, MI 48088
MLS# 20261091558Listed by: EXP REALTY MAIN - New
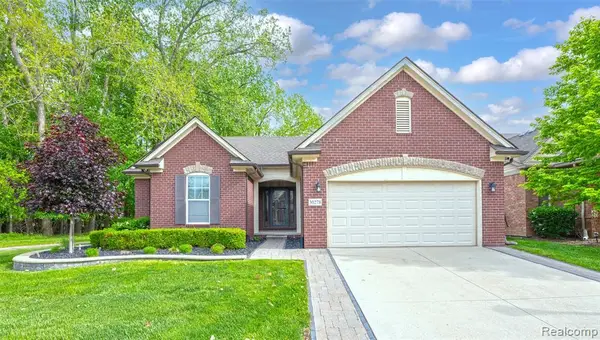 $379,900Active3 beds 2 baths1,665 sq. ft.
30278 Bradmore Road, Warren, MI 48092
MLS# 26060317Listed by: PREFERRED, REALTORS LTD - New
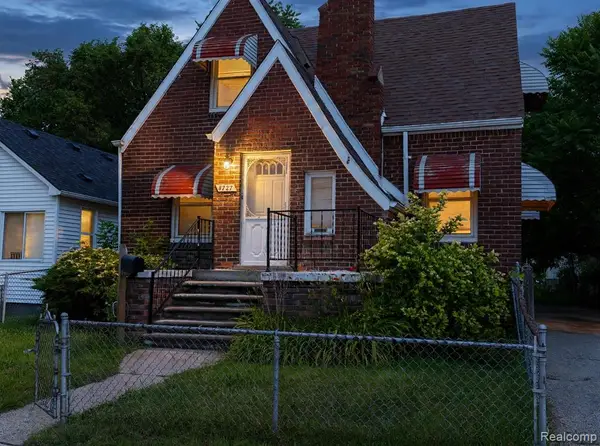 $125,000Active3 beds 3 baths1,019 sq. ft.
8727 Studebaker, Warren, MI 48089
MLS# 61047149Listed by: ELITE REALTY - New
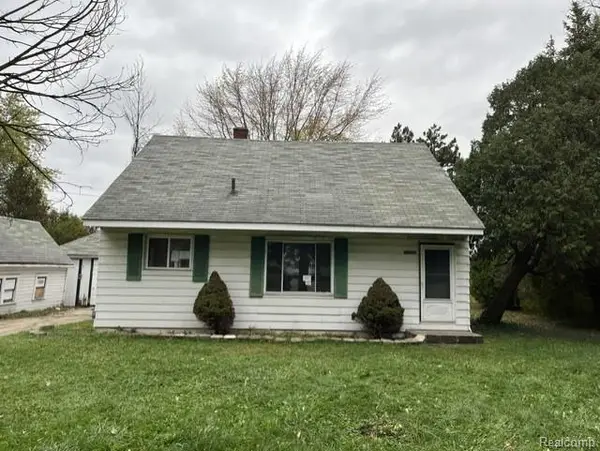 $15,000Active3 beds 2 baths1,120 sq. ft.
13905 Frazho RD, Warren, MI 48089
MLS# 20261092236Listed by: EPIC REALTY INC - New
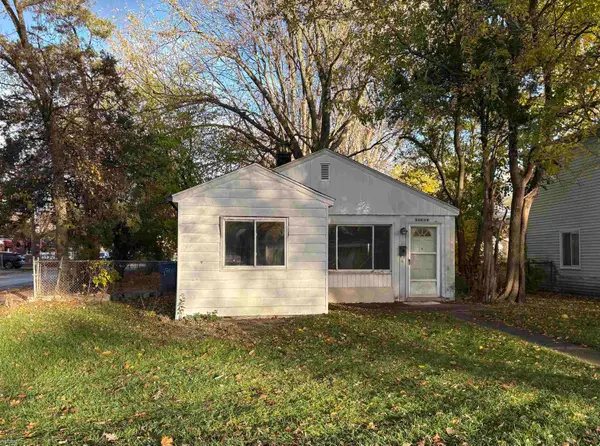 $63,000Active2 beds 1 baths790 sq. ft.
22260 Eastwood, Warren, MI 48089
MLS# 50227694Listed by: BERKSHIRE HATHAWAY HOMESERVICES KEE REALTY SCS - New
 $289,900Active3 beds 2 baths2,132 sq. ft.
27342 Dover AVE, Warren, MI 48088
MLS# 20261085563Listed by: TOP AGENT REALTY


Protect your home and budget from life's surprises with an Assurant Home Warranty, backed by a partner that supports you through every step of homeownership. Explore Plans.
©2026 Century 21 Real Estate LLC. All rights reserved. CENTURY 21®, the CENTURY 21 Logo and C21® are service marks owned by Century 21 Real Estate LLC. Century 21 Real Estate LLC fully supports the principles of the Fair Housing Act and the Equal Opportunity Act. Each office is independently owned and operated. Listing information is deemed reliable but not guaranteed accurate.