
14027 Hobart Avenue, Warren, MI 48089
Local realty services provided by:CENTURY 21 Metro Brokers
14027 Hobart Avenue,Warren, MI 48089
$145,000
- 3 Beds
- 1 Baths
- 1,100 sq. ft.
- Single family
- Active
Listed by: shanelle mavis
Office: exp realty - mark white & associates
MLS#:20261061554
Source:MI_REALCOMP
Price summary
- Price:$145,000
- Price per sq. ft.:$131.82
About this home
Move-in ready and priced to sell — welcome to 14027 Hobart Avenue, a charming Warren bungalow that checks every box for first-time buyers and investors alike. This updated 3-bedroom, 1-bath home offers turn-key condition that's hard to find at this price.
Step inside to a bright living room with durable wood-look laminate flooring that flows throughout the main level. The layout lives large, connecting the living space to a cozy dining nook and a well-appointed kitchen with solid wood cabinetry, ample counter space, and a gas range. A convenient main-floor laundry area off the kitchen adds everyday practicality.
The main floor offers comfortable bedrooms, while the upper level provides a spacious bonus room with built-in drawers and storage nooks — perfect for a primary retreat, home office, or guest space. The full bath is clean and bright, ready for its next owner.
Outside, enjoy a covered front porch, a fenced backyard for pets and privacy, and a detached 1.5-car garage with off-street parking. Central air, forced-air natural gas heat, and public water and sewer round out the essentials.
Located near 9 Mile and Schoolcraft with easy access to shopping, dining, and commuter routes, this home sits on a quiet residential street in an established neighborhood. Whether you want an affordable place to call home or a solid addition to your rental portfolio, this one delivers. Schedule your showing today!...
Contact an agent
Home facts
- Year built:1952
- Subdivision & Development:HITCHMANS INDEPENDENCE PARK
- Listing ID #:20261061554
- Added:47 day(s) ago
- Updated:September 14, 2026 at 10:01 AM
Rooms and interior
- Bedrooms:3
- Total bathrooms:1
- Full bathrooms:1
- Rooms Total:3
- Living area:1,100 sq. ft.
Heating and cooling
- Heating:Forced Air, Natural Gas
Structure and exterior
- Year built:1952
- Building area:1,100 sq. ft.
- Lot area:0.11 Acres
- Architectural Style:Bungalow
- Construction Materials:Vinyl Siding
- Foundation Description:Crawl Space
- Levels:Two
Utilities
- Water:Public
- Sewer:Public Sewer
Finances and disclosures
- Price:$145,000
- Price per sq. ft.:$131.82
- Tax amount:$2,007
Parking
- Parking description:Detached, One and Half Car Garage
- Garage spaces:1.5

New listings near 14027 Hobart Avenue
- New
 $295,000Active3 beds 2 baths1,256 sq. ft.
4832 Colony, Warren, MI 48091
MLS# 61029866Listed by: 3DX REAL ESTATE LLC - New
 $364,900Active3 beds 4 baths2,286 sq. ft.
26449 Haverhill, Warren, MI 48091
MLS# 20261073805Listed by: HOME PRIDE REALTY - New
 $179,900Active3 beds 2 baths1,674 sq. ft.
11348 Jonas Avenue, Warren, MI 48089
MLS# 20261073811Listed by: HOMELINK REALTY GROUP - New
 $120,000Active3 beds 1 baths1,000 sq. ft.
13394 Couwlier Avenue, Warren, MI 48089
MLS# 20261073707Listed by: KELLER WILLIAMS REALTY-GREAT LAKES - New
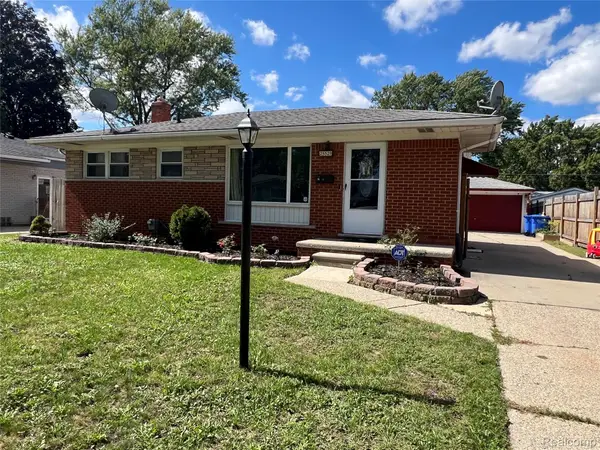 $229,000Active3 beds 2 baths1,812 sq. ft.
25529 Marilyn Avenue, Warren, MI 48089
MLS# 20261073755Listed by: WASIM INTERNATIONAL REALTY - New
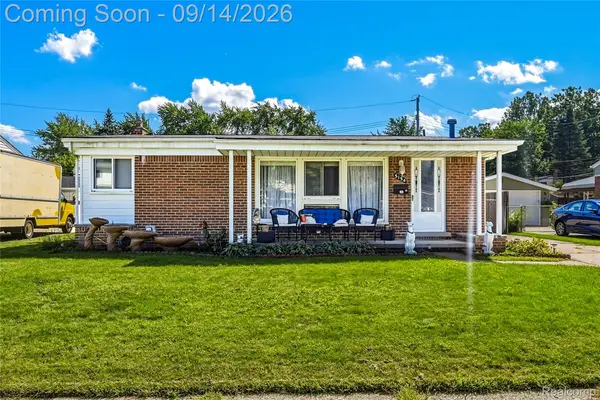 $279,000Active3 beds 2 baths2,066 sq. ft.
5154 Earl Drive, Warren, MI 48092
MLS# 20261073760Listed by: UTICA REALTY LLC - New
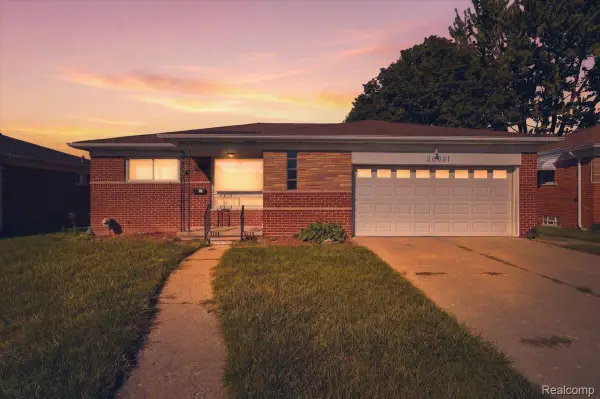 $249,900Active3 beds 2 baths1,176 sq. ft.
28621 Gilbert Drive, Warren, MI 48093
MLS# 20261073761Listed by: NPG REAL ESTATE - New
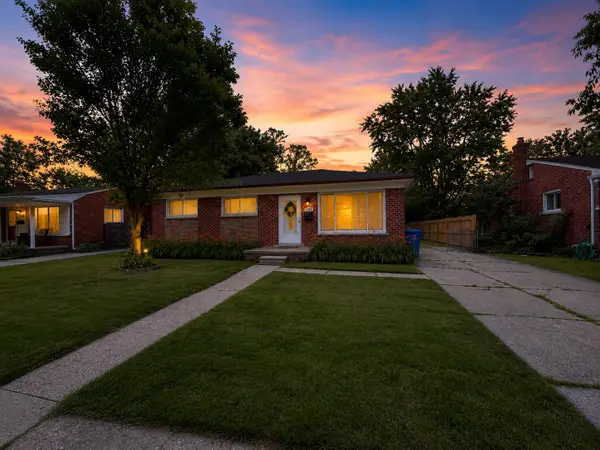 $197,000Active3 beds 2 baths1,059 sq. ft.
3136 Jarvis Avenue, Warren, MI 48091
MLS# 26048666Listed by: COLDWELL BANKER PROFESSIONALS - New
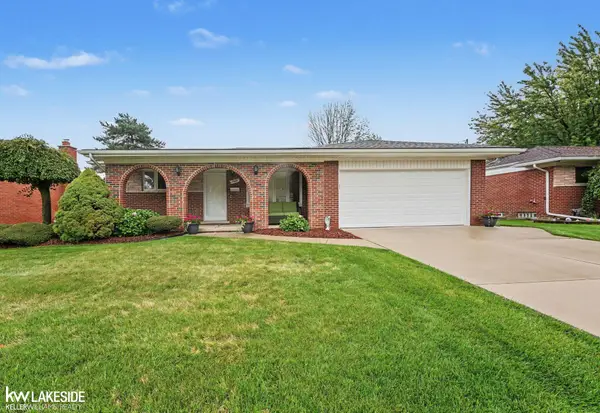 $249,900Active3 beds 2 baths1,032 sq. ft.
13482 Perry, Warren, MI 48088
MLS# 50221592Listed by: KELLER WILLIAMS REALTY LAKESIDE - New
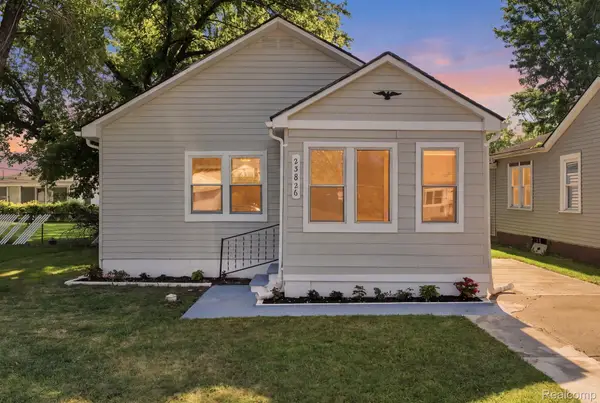 $129,000Active2 beds 1 baths952 sq. ft.
23826 Columbus Avenue, Warren, MI 48089
MLS# 20261073630Listed by: EXP REALTY MAIN


Protect your home and budget from life's surprises with an Assurant Home Warranty, backed by a partner that supports you through every step of homeownership. Explore Plans.
©2026 Century 21 Real Estate LLC. All rights reserved. CENTURY 21®, the CENTURY 21 Logo and C21® are service marks owned by Century 21 Real Estate LLC. Century 21 Real Estate LLC fully supports the principles of the Fair Housing Act and the Equal Opportunity Act. Each office is independently owned and operated. Listing information is deemed reliable but not guaranteed accurate.